New-build basements
Construct the basement as part of a new home or development, with the option to continue into the superstructure.
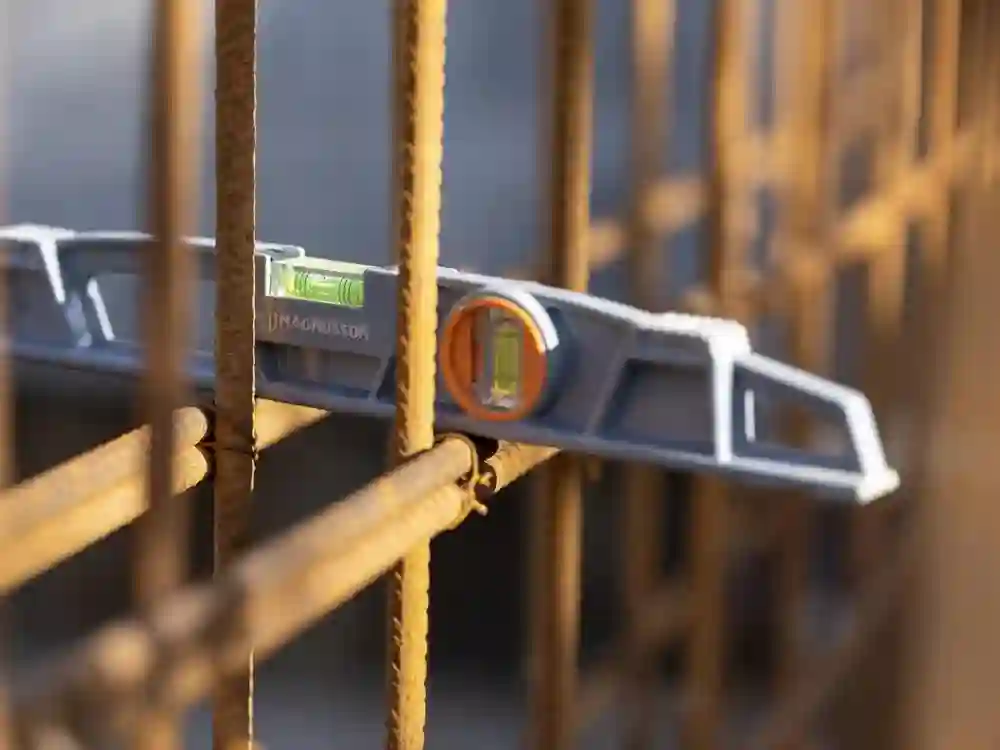
Build beneath an existing home, include a basement in a new development or complete the rooms inside a structural shell. Our services connect below-ground construction with the way the finished space will be used.
Discuss your projectConstruct the basement as part of a new home or development, with the option to continue into the superstructure.
Create underground accommodation beneath a retained building.
Create more living space with a London basement extension. Basement Structures delivers design, excavation, waterproofing, building services and fit-out.
Create living space beneath your garden with Basement Structures. London garden basement design, excavation, waterproofing, fit-out and garden reinstatement.
Repair and recovery of leaking, defective or unfinished London basements, from specialist findings through remedial construction and reinstatement.
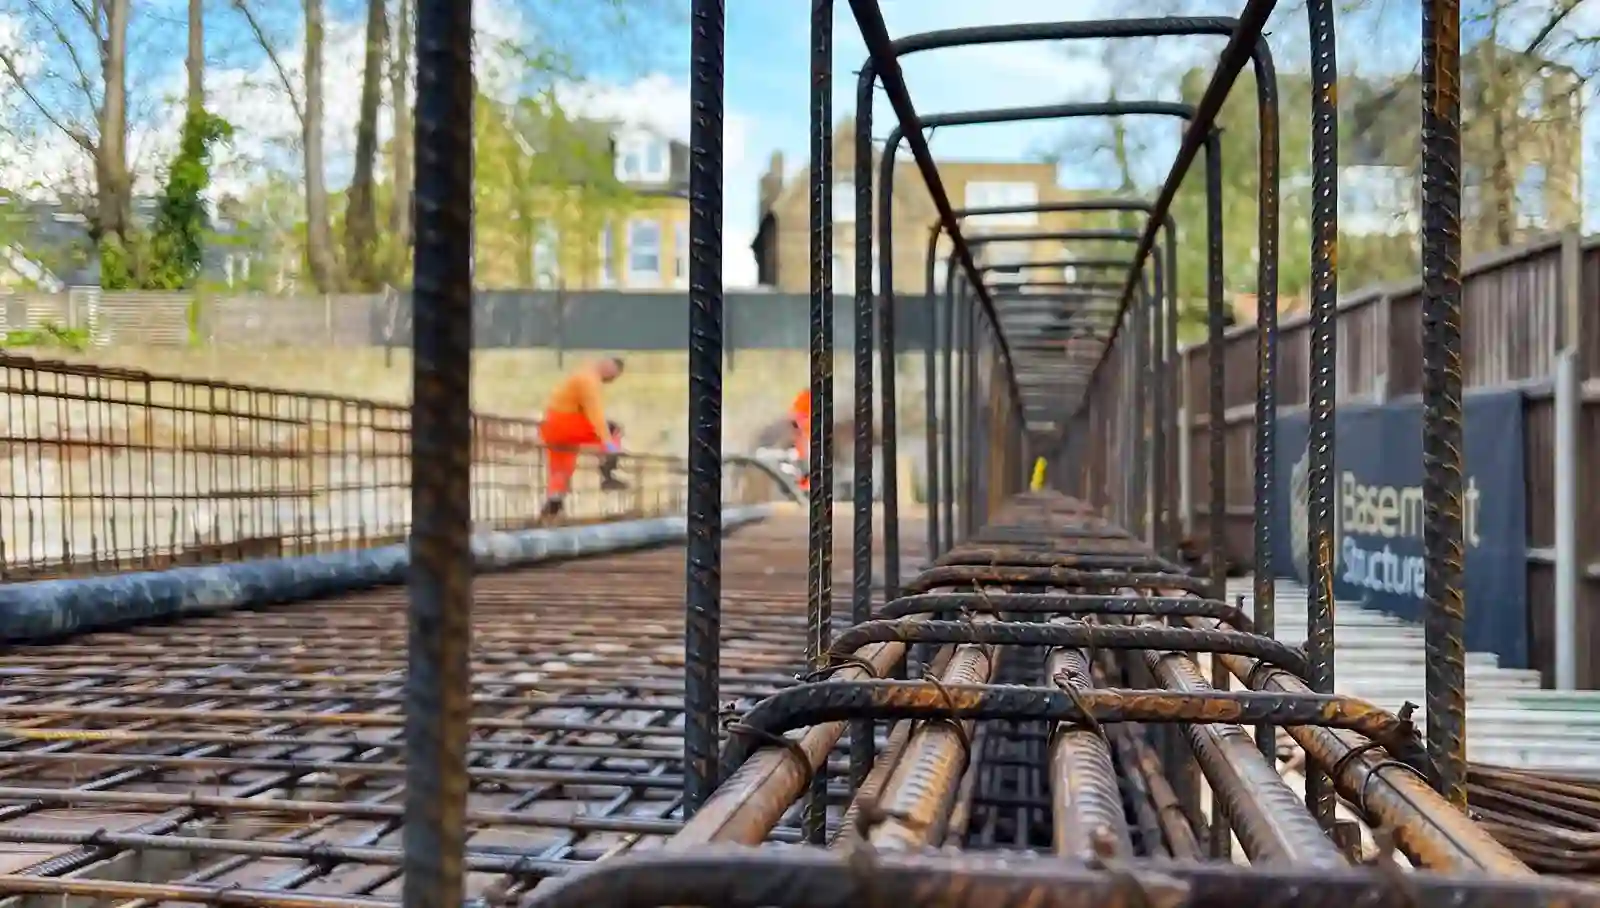
Basement design and build for London homes and developments. Connect excavation, structure, waterproofing and fit-out in a clearly defined construction package.
London basement shell construction, fit-out and turnkey delivery, with defined structural works, service provisions, finishes and handover responsibilities.
Turn your basement shell into finished living space. London basement fit-out with room layouts, heating, lighting, plumbing, joinery and interior finishes.
Create a finished basement room with Basement Structures. London design and build, waterproofing, services and finishes to a clearly defined room specification.
Defined basement construction packages for developers and commercial clients, from excavation and structure to waterproofing, services and agreed fit-out.
London basement design, construction and fit-out for family rooms, home offices, guest suites, gyms and leisure spaces.
Create a luxury basement with refined finishes and rooms made for living. London design and build, waterproofing, building services and interior fit-out.
Integrate pool construction with the basement structure, waterproofing and specialist services.
We deliver basements for homeowners and construction packages for architects, developers and main contractors, with the scope agreed around the property, project team and finished space required.
Basement design and planning support within a complete construction service, connecting layouts, structural design, waterproofing and borough requirements.
Use site, structural, ground and drainage investigations to inform your basement construction package, resolve uncertainties and shape excavation design.
Basement excavation, temporary works and permanent structures for London new-build and retrofit projects, coordinated with waterproofing and fit-out.
Coordinate protection against water with the structure, intended use and maintenance access.
Health and safety within basement construction: excavation controls, site arrangements and clear CDM responsibilities for domestic and commercial projects.
Coordinate your London basement programme, design decisions, changes and handover. Practical project management for homeowners and professional teams.
Basement construction logistics for London sites, covering spoil removal, deliveries, access, working arrangements and the effects on neighbouring properties.
Heating, ventilation, electrics, plumbing and fire safety coordinated with your basement layout, waterproofing and fit-out in London.
Consider structure, insulation, ventilation, heating and material choices together when planning an energy-conscious London basement.
Define basement inspections, system testing, commissioning records and handover information as part of your London basement construction package.
Basement handover records, product warranty terms and maintenance requirements, with clear responsibilities and contacts for ongoing care.
The right starting point is the work you need, not a technical label. Tell us about your project, including the location, intended use and current design stage, and we can establish the relevant basement scope.
They can form stages within a coordinated basement package. The appointment sets out which design, construction and completion activities are included and which remain with your consultants or other contractors. Only the work included in the agreed appointment forms part of your package.
Send your property address, the rooms you need and any available photographs or drawings. Tell us whether you plan to work beneath an existing home, a new building or the garden. The first discussion can then establish what is already known about access, structure and ground conditions, and what further design or investigation is needed.
Send the site address, current drawings and specifications, available ground investigations, procurement route and tender return date. Identify design responsibilities, access constraints, interfaces with other contractors and the required handover standard. Flag provisional information so assumptions and allowances can be stated in the proposal.