Basement fit-out and finishing in London
Turn your basement shell into finished living space. London basement fit-out with room layouts, heating, lighting, plumbing, joinery and interior finishes.
Choose the level of delivery that fits your team and your home. We can construct the basement shell, take the work through fit-out or deliver completed rooms within an agreed specification.
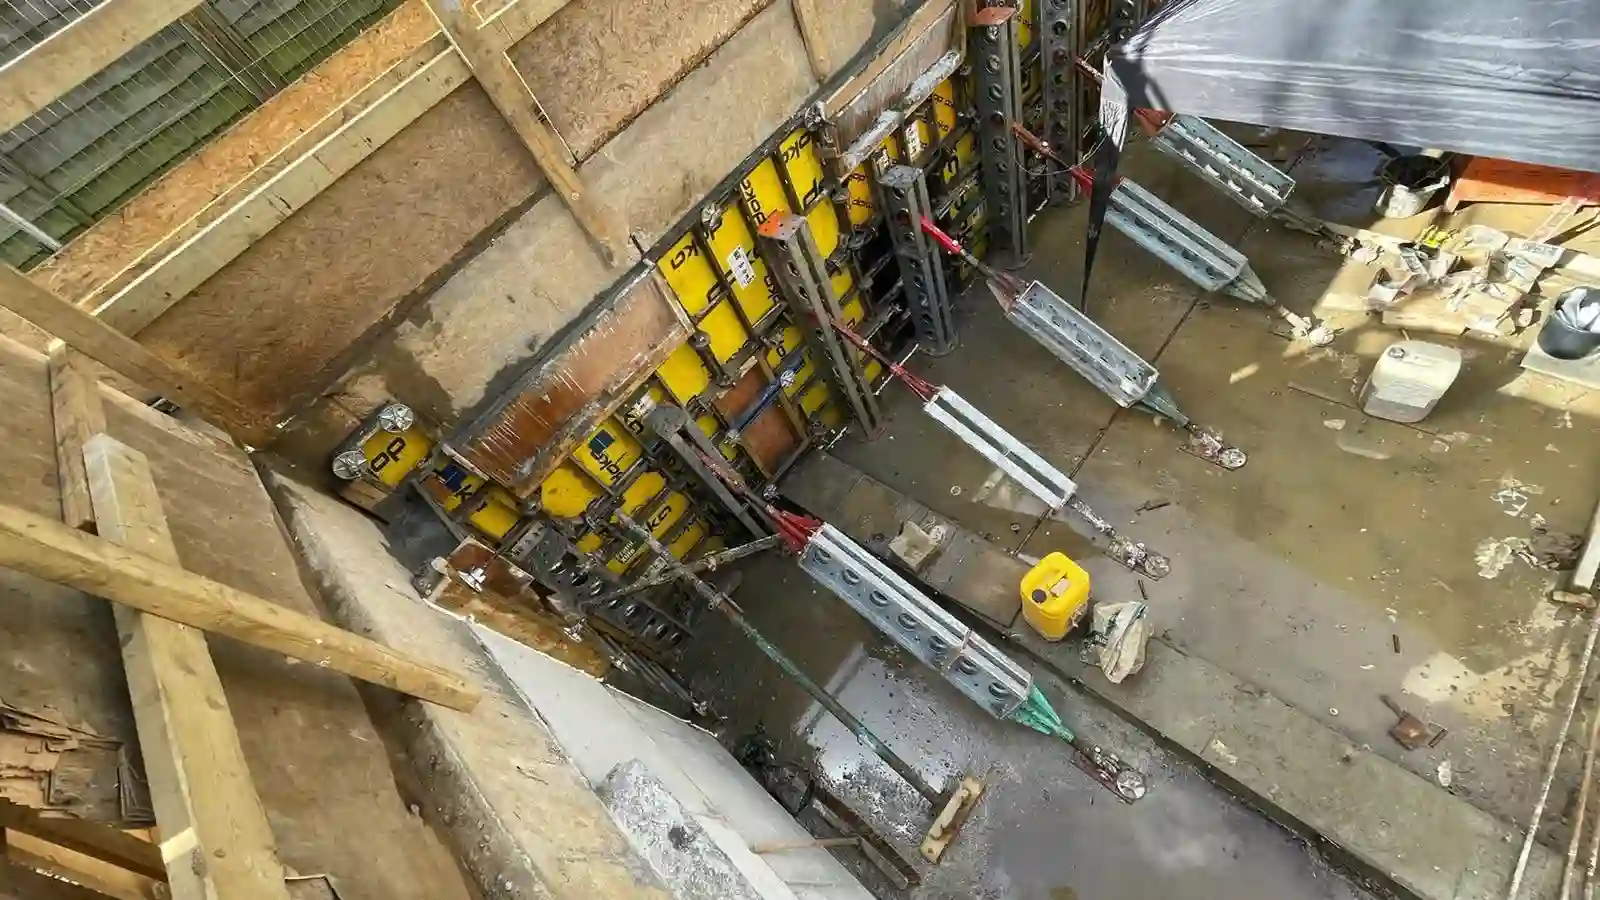
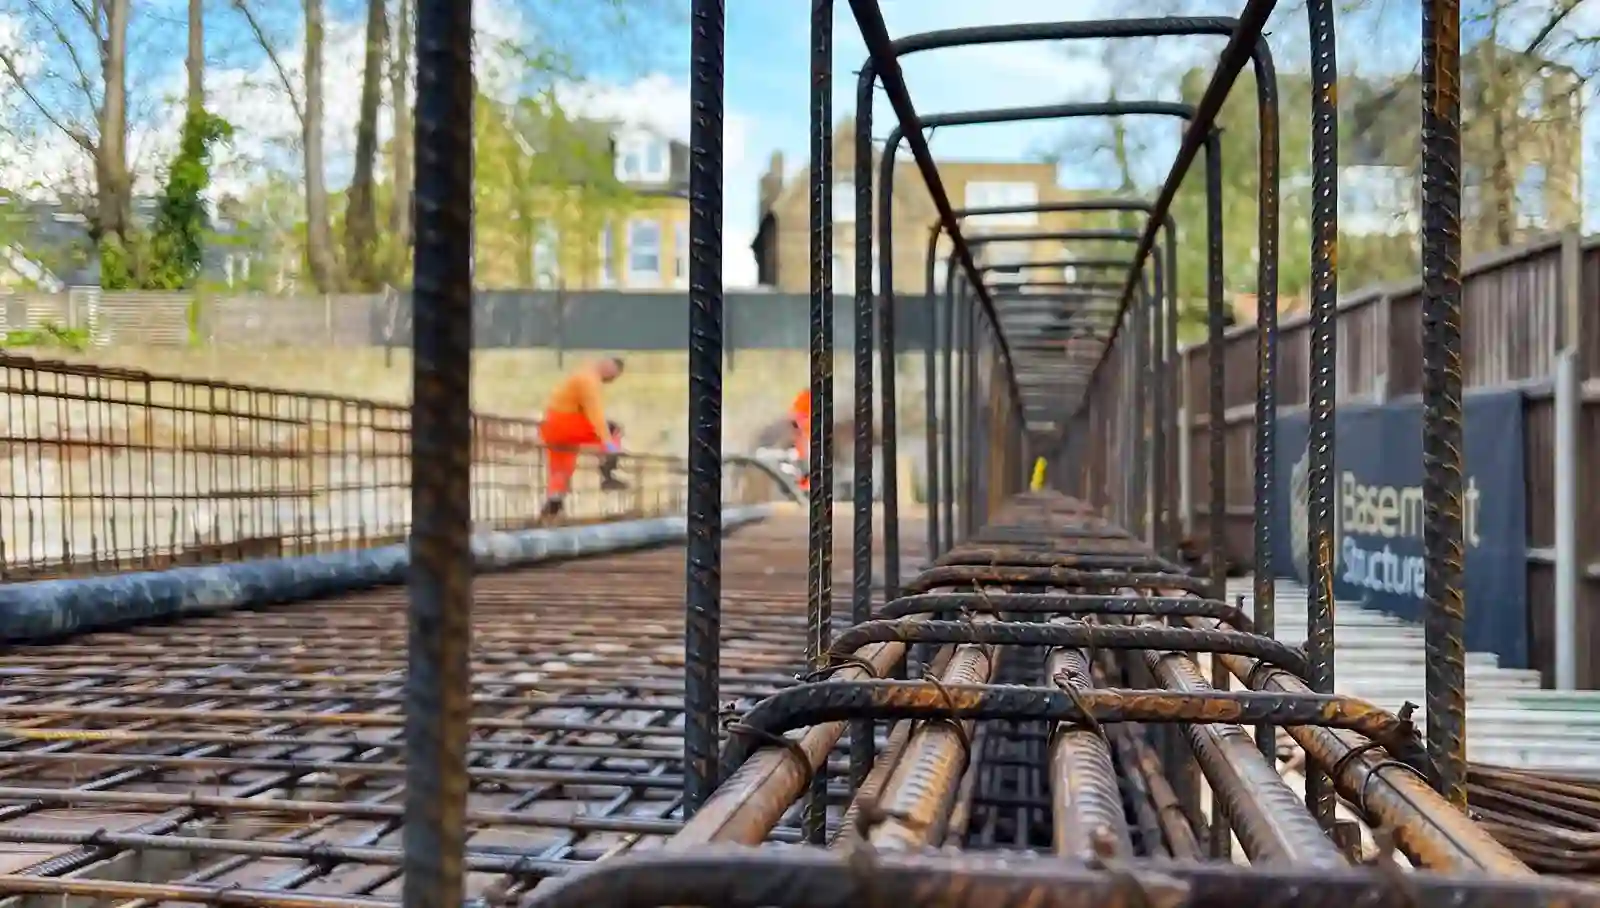
Discuss your projectA shell package concentrates on creating the below-ground structure. Its scope can include excavation, engineered support, retaining walls, structural floors and the agreed waterproofing arrangement. It provides the basis on which the interior can be completed.
The tender must identify the actual handover condition. Drainage provisions, sumps, stairs, lightwells, openings, insulation and service connections should be listed individually. A shell intended for a family room still needs the future floor levels, services and waterproofing interfaces understood before the next contractor arrives.
This route suits professional teams or homeowners who already have a separate fit-out contractor.
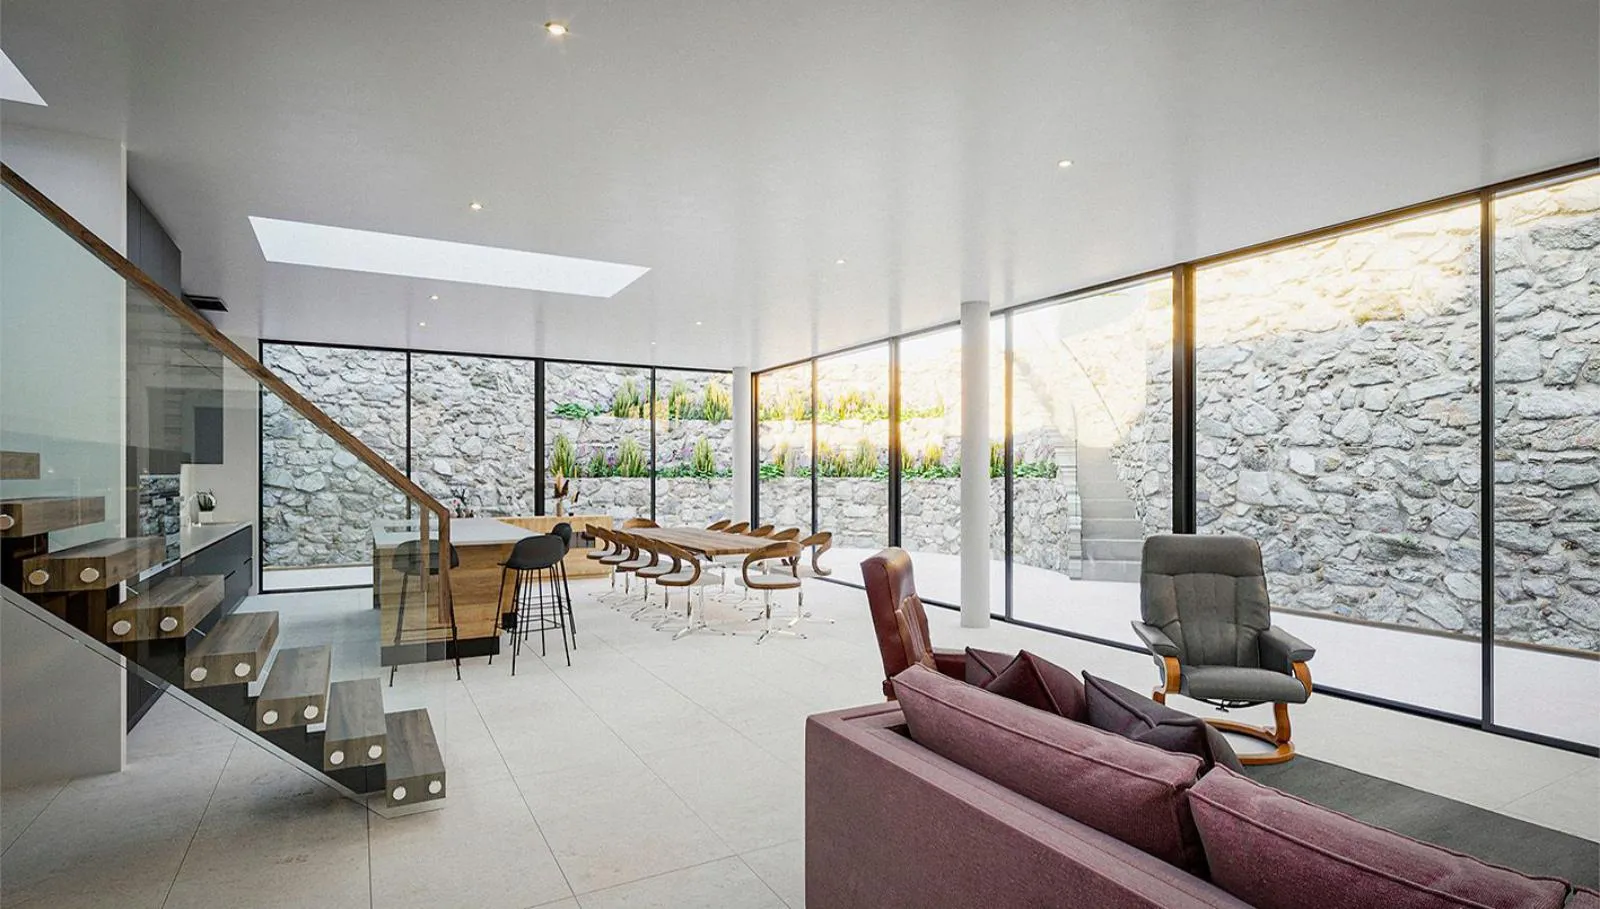
Fit-out forms the interior: partitions and linings, service installations, ceilings, floor finishes, doors, joinery and decoration. Depending on the room schedule, it can also include bathroom or utility installations and interfaces with cinema, gym or pool specialists.
The first task is to establish what the shell provides and what remains outstanding. For example, a finished ceiling height depends on the structure, ducts, lighting and lining depths together. A beautiful cabinet must still allow access to the pump or valve behind it. Our fit-out and finishing service develops those details into the completed interior.
Turnkey describes an agreed completion outcome. A guest suite might include fitted storage, a completed shower room, lighting and working controls. A cinema might include the room finishes and acoustic treatment, with audiovisual equipment either within the package or supplied by a named specialist.
The room schedule records exactly what is ready at handover, including equipment, testing, demonstrations and documentation. Loose furniture, fitness equipment, audiovisual subscriptions and ongoing servicing are not assumed. Our turnkey basement room packages bring together the structure, waterproofing, installed services and specified finishes for each room.
A shell-only proposal will leave significant work for others. A fuller package may include that work, but only the specification establishes what you are buying. Compare excavation and structure, waterproofing, services, interiors, specialist items and handover on the same basis.
Where responsibilities change between contractors, record the physical condition, drawings, inspection records and protections the next team will receive. This is particularly important when later fixings or service alterations could affect waterproofing.
If you have a main contractor, a defined shell may fit the wider procurement strategy. If you want the construction and interiors managed together, a broader design-and-build package can carry the basement further.
Tell us who is on your team and what you want completed. We can establish a scope around that handover point.
The term alone does not establish the inclusion. The scope needs to identify the waterproofing design, installation, drainage provisions, tests and records, together with any work completed later. Waterproofing should be coordinated with the structure even where procurement is split.
The answer depends on your existing team and the total work needed. Compare the complete project scope, not just each contract sum. Include the cost and responsibility for design coordination, following trades, specialist equipment and completion records.
An existing shell can be considered after its condition and available records have been reviewed. Dimensions, waterproofing, drainage, services and outstanding defects determine the starting point. Any remedial work should be identified before finishes conceal the structure.
Yes, the later stage can be developed as a defined addition to the appointment. It is still sensible to establish intended room uses early because service routes, floor levels, openings and equipment access can affect shell construction.
The agreed package should identify relevant drawings, construction and waterproofing records, the status of inspections, service provisions and any outstanding work. It should also explain how following trades must protect completed elements and where future access must remain available.
Turn your basement shell into finished living space. London basement fit-out with room layouts, heating, lighting, plumbing, joinery and interior finishes.
Create a finished basement room with Basement Structures. London design and build, waterproofing, services and finishes to a clearly defined room specification.
Defined basement construction packages for developers and commercial clients, from excavation and structure to waterproofing, services and agreed fit-out.