Basement design and planning in London
Basement design and planning support within a complete construction service, connecting layouts, structural design, waterproofing and borough requirements.
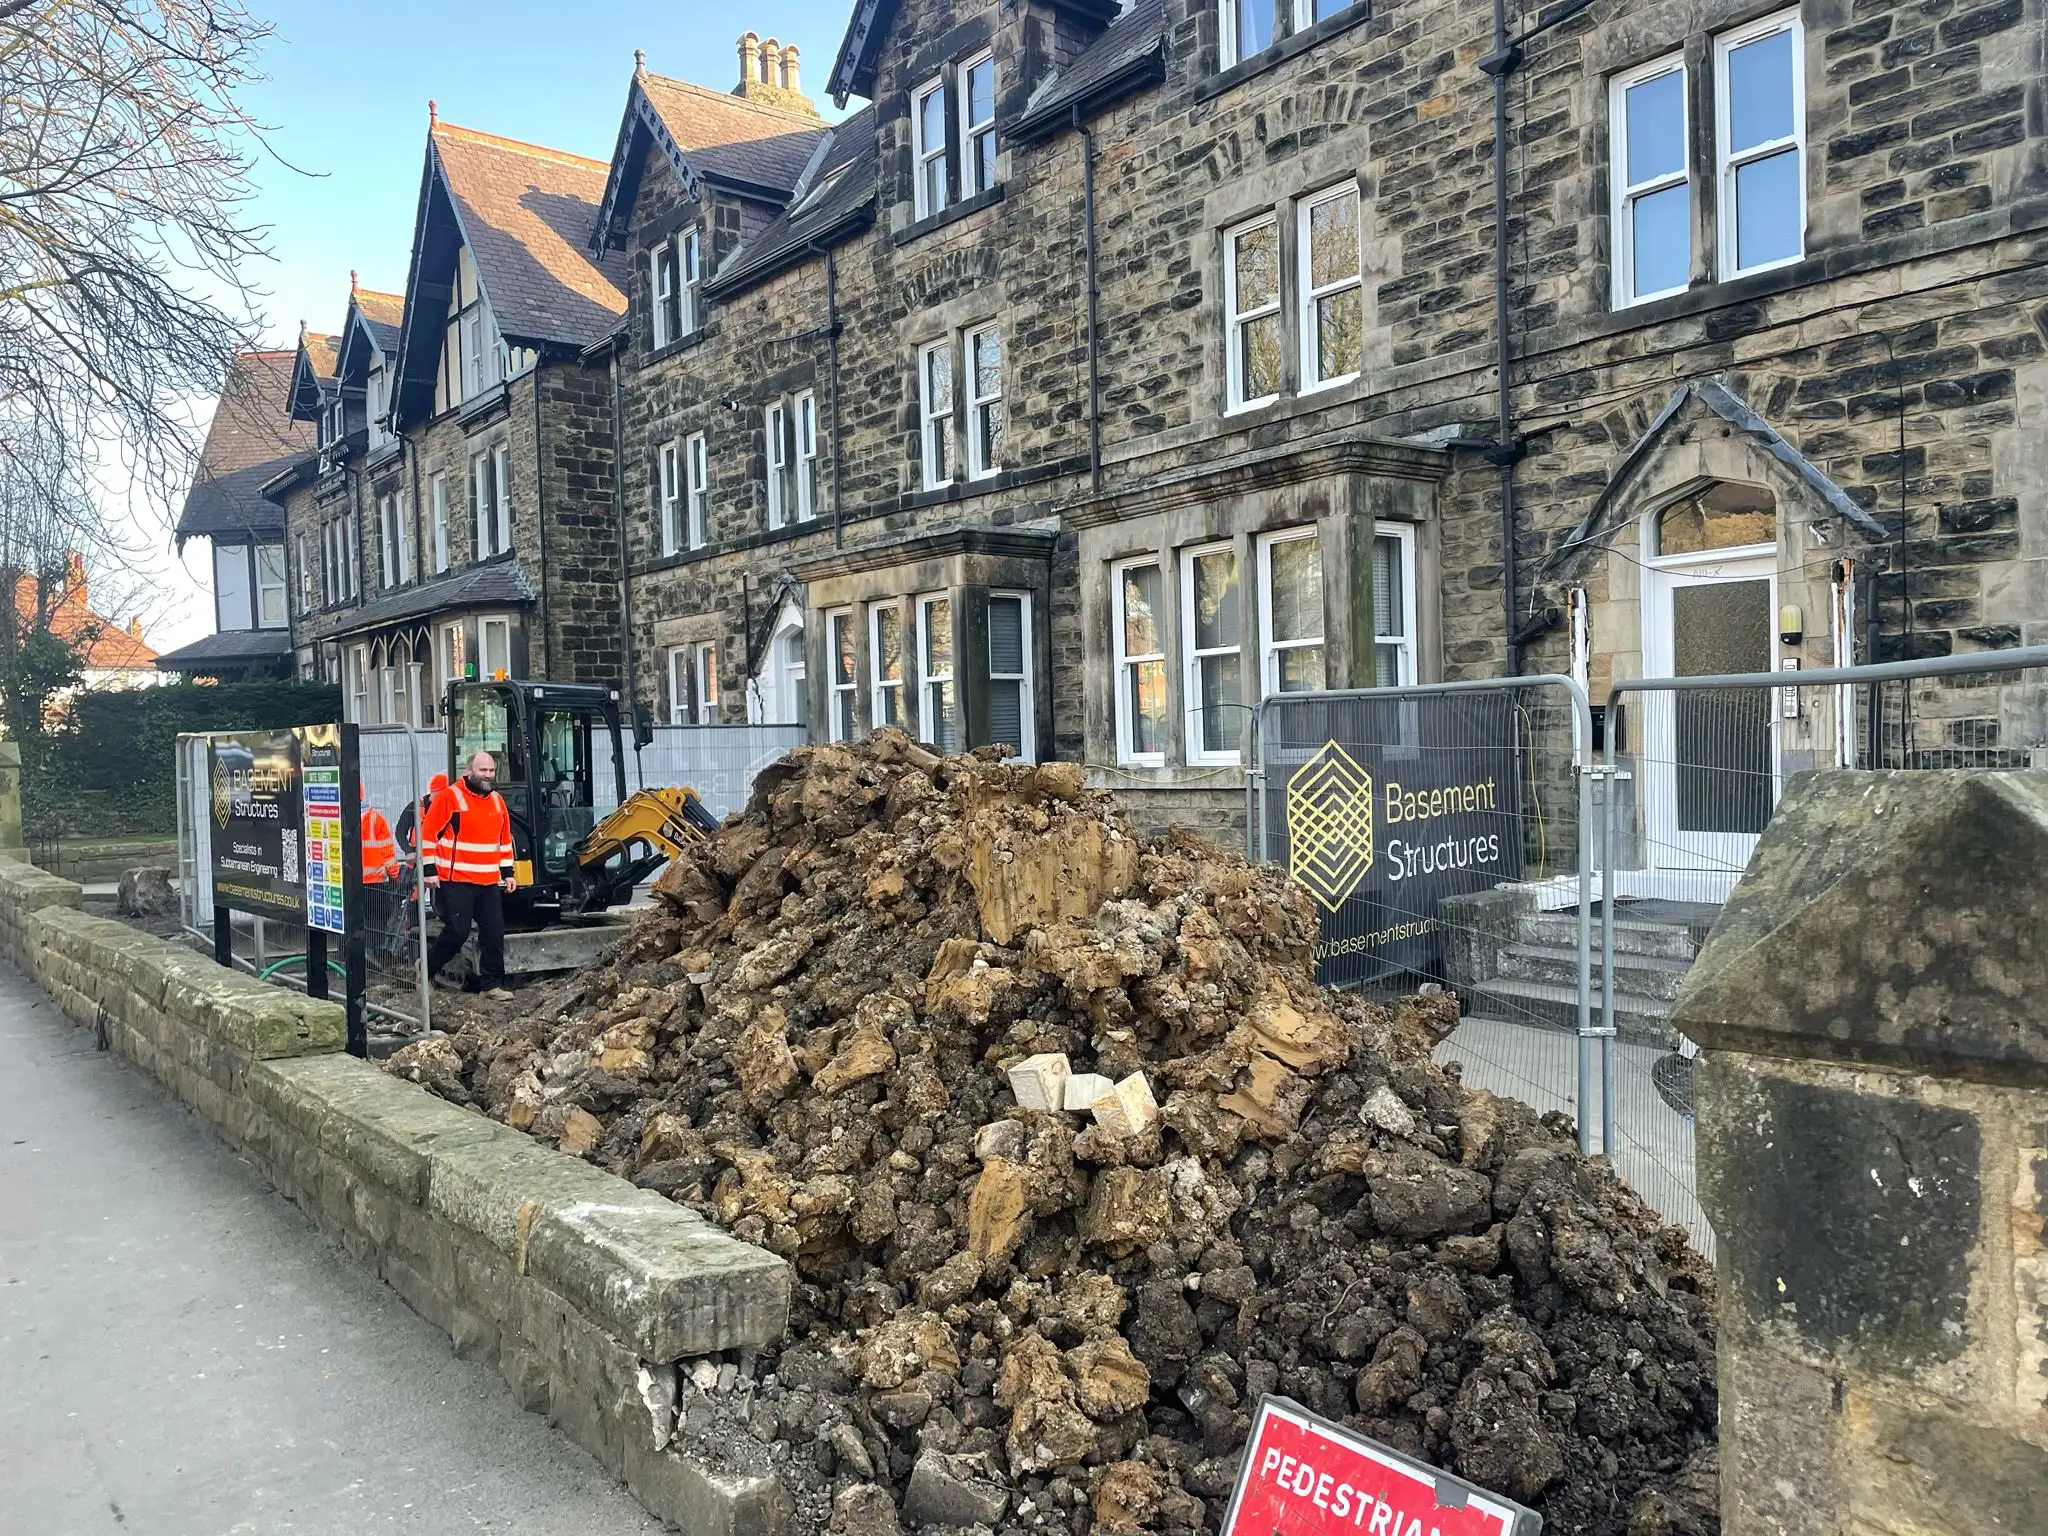
A basement needs a workable route for every load of excavated material leaving the site and every delivery arriving. We build access, spoil removal and material handling into the construction approach for constrained London properties.
Discuss your projectOur excavation and construction planning links the volume of work to the available access and working space. The route from the excavation to the collection point, the position of equipment and the loading arrangements affect how the job can proceed.
For a retro-fit basement, that may mean working through limited frontage with little storage. A new-build site may provide more space but still need carefully sequenced piling, excavation and concrete deliveries. We organise the agreed works around those constraints.
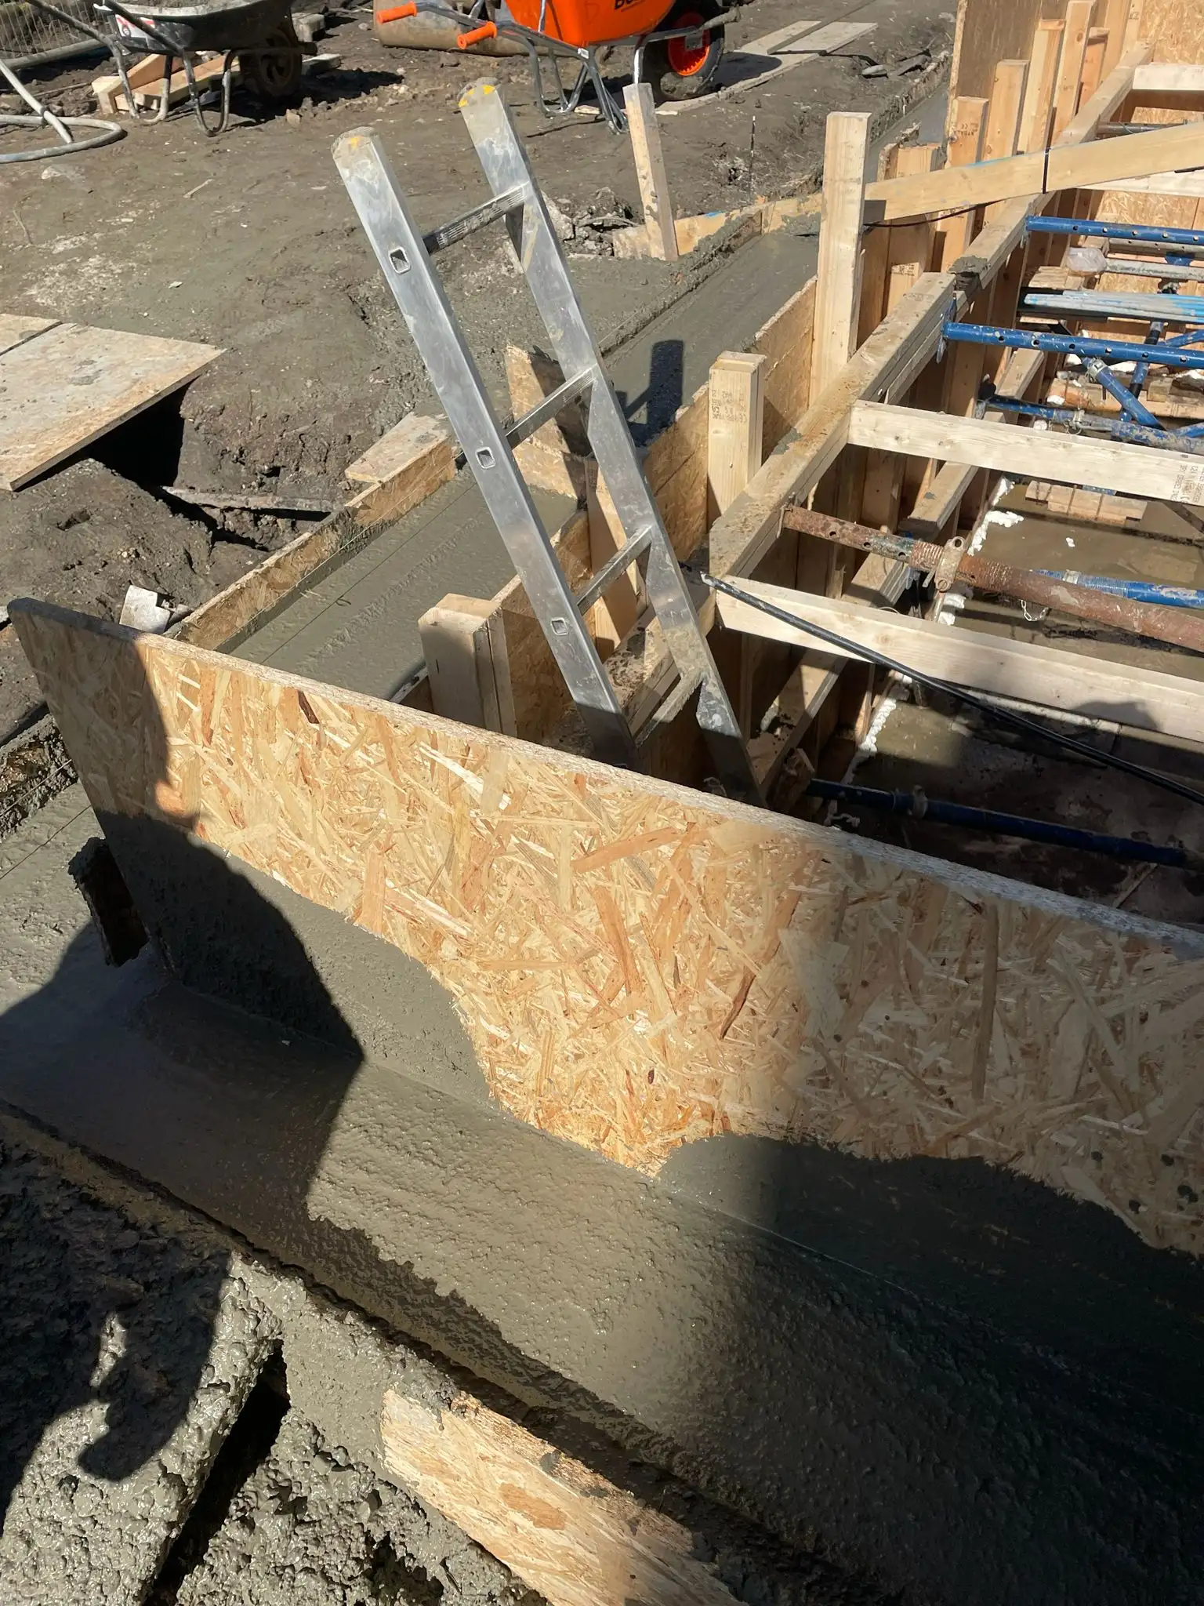
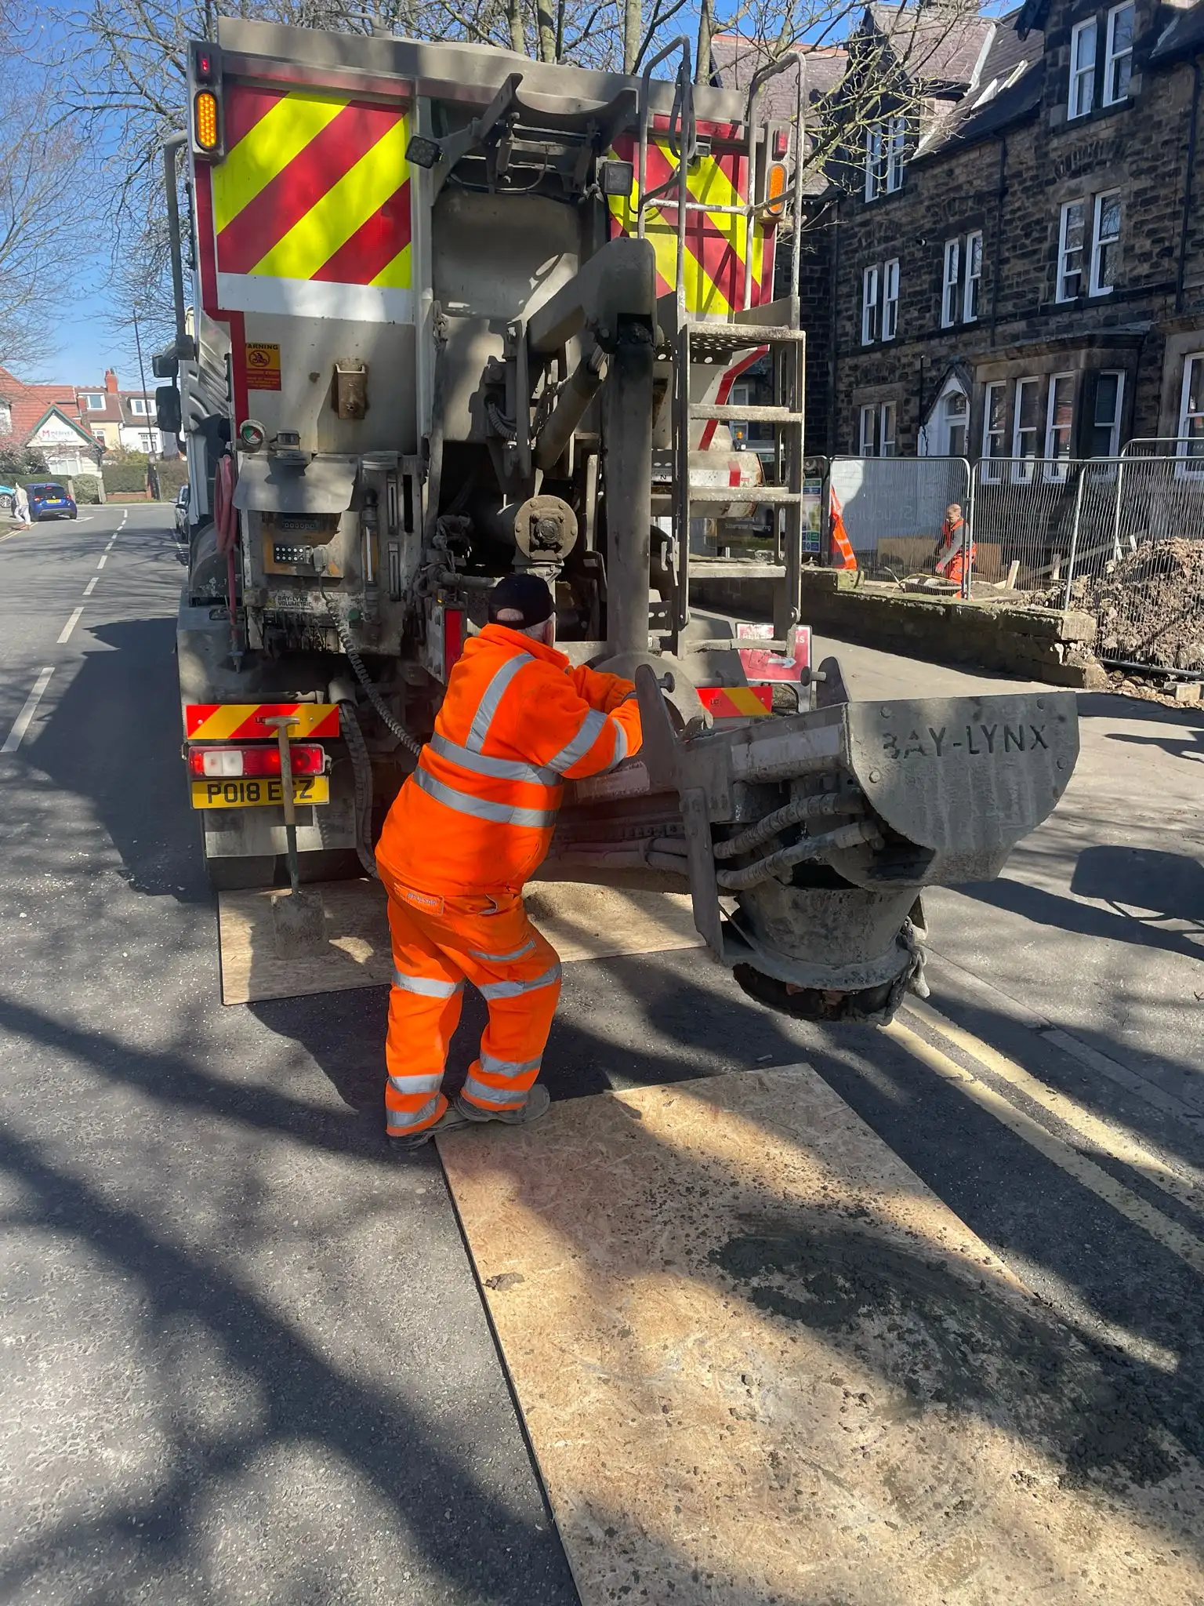
Construction management requirements vary by borough and permission. In Kensington and Chelsea, a Construction Traffic Management Plan can address vehicle routes, loading, parking suspensions, delivery frequency and pedestrian arrangements. Where it is a planning condition, the required approval must be secured before the relevant works proceed.
Westminster's current Code of Construction Practice includes requirements for basement schemes and community liaison. Responsibility for preparing submissions, securing highway permissions and leading neighbour communications is established within the project appointments.
People need to know what is changing and whom to contact. The construction sequence provides the basis for explaining periods of excavation, major deliveries and work near shared boundaries. Where liaison is included in our package, it follows the actual work: upcoming activities, changes to access and a clear route for raising concerns.
Formal Party Wall notices and awards remain a separate process. Friendly communication supports the project but does not replace the owner's obligations under the Act.
Delivery arrangements, storage locations, noise and dust controls and clear access routes need to match the work on site. We incorporate the applicable site restrictions into the basement operations and revisit the arrangements when the construction sequence changes.
For an occupied property, the boundary between living accommodation and the works also needs a practical access and separation plan. Speak to us about your site's access constraints.
Lack of side access does not by itself rule out a basement. It changes the handling route and site arrangement. The proposed method needs to establish how people, excavated material, equipment and deliveries can move through the available space.
Highway use can require separate permission, a licence or a parking suspension. The available location and any restrictions must be established before the construction method relies on it; planning permission alone does not reserve road space.
No. The terminology, submission requirements and conditions differ. The project follows its own permission and the relevant authority's current requirements, including any separate highway arrangements.
No. Notice requirements for work to shared structures or qualifying nearby excavation must be assessed separately. Site updates help neighbours understand the works; they are not a substitute for statutory notices or an award where required.
That depends on the structural work, access and ability to separate people from the site. It is established as part of the construction plan. Occupation should not be assumed simply because the proposed rooms are below ground.
Basement design and planning support within a complete construction service, connecting layouts, structural design, waterproofing and borough requirements.
Health and safety within basement construction: excavation controls, site arrangements and clear CDM responsibilities for domestic and commercial projects.
Basement excavation, temporary works and permanent structures for London new-build and retrofit projects, coordinated with waterproofing and fit-out.