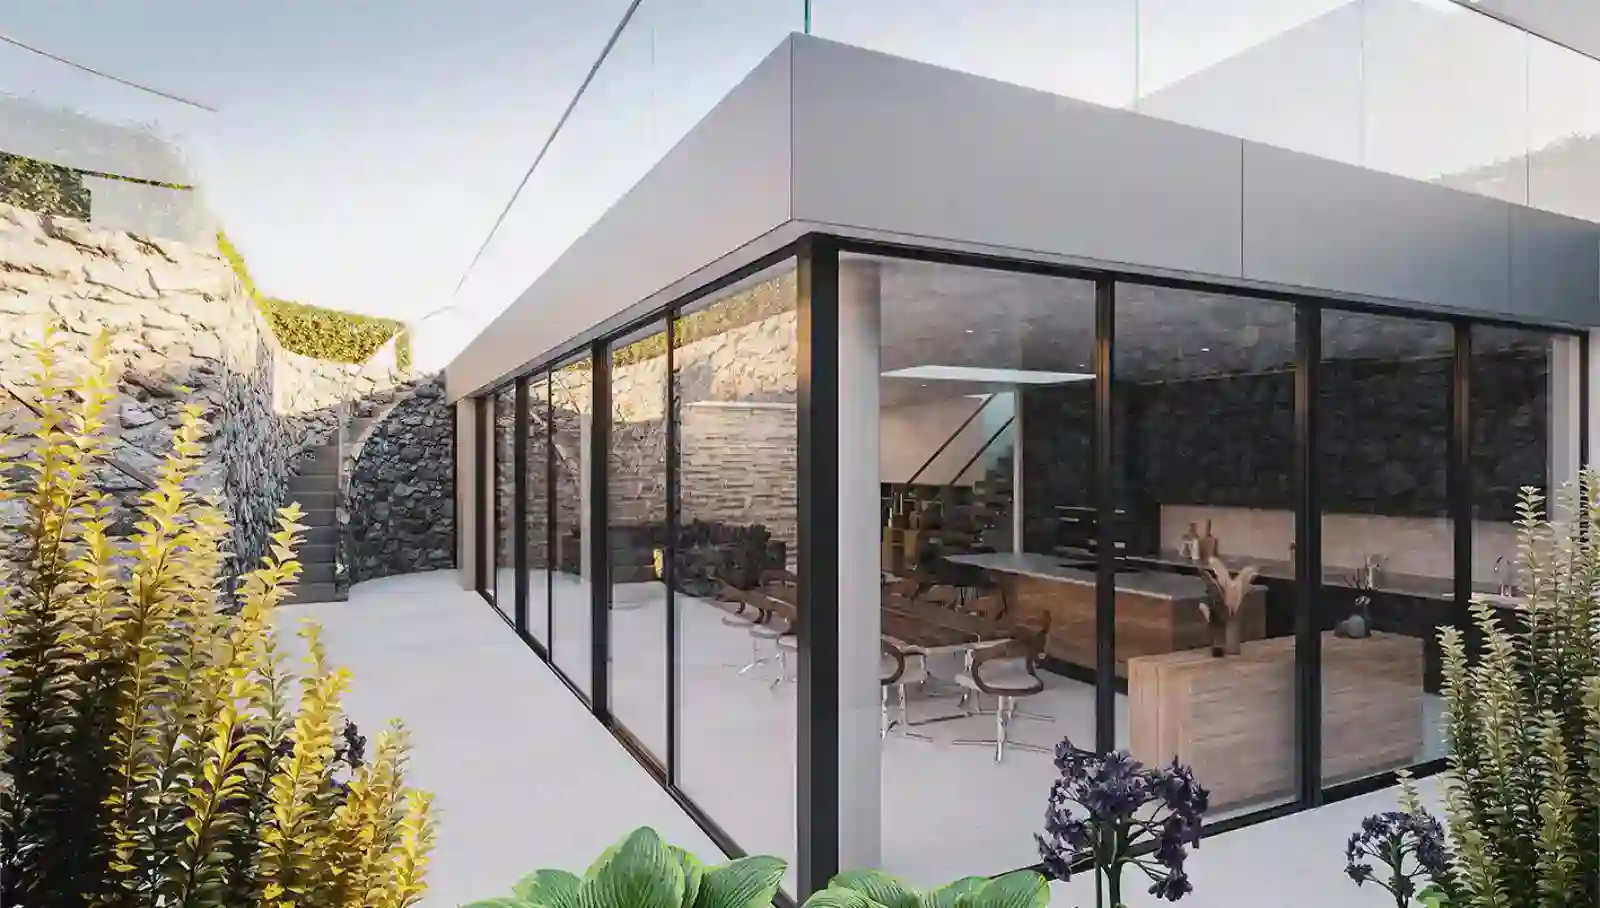
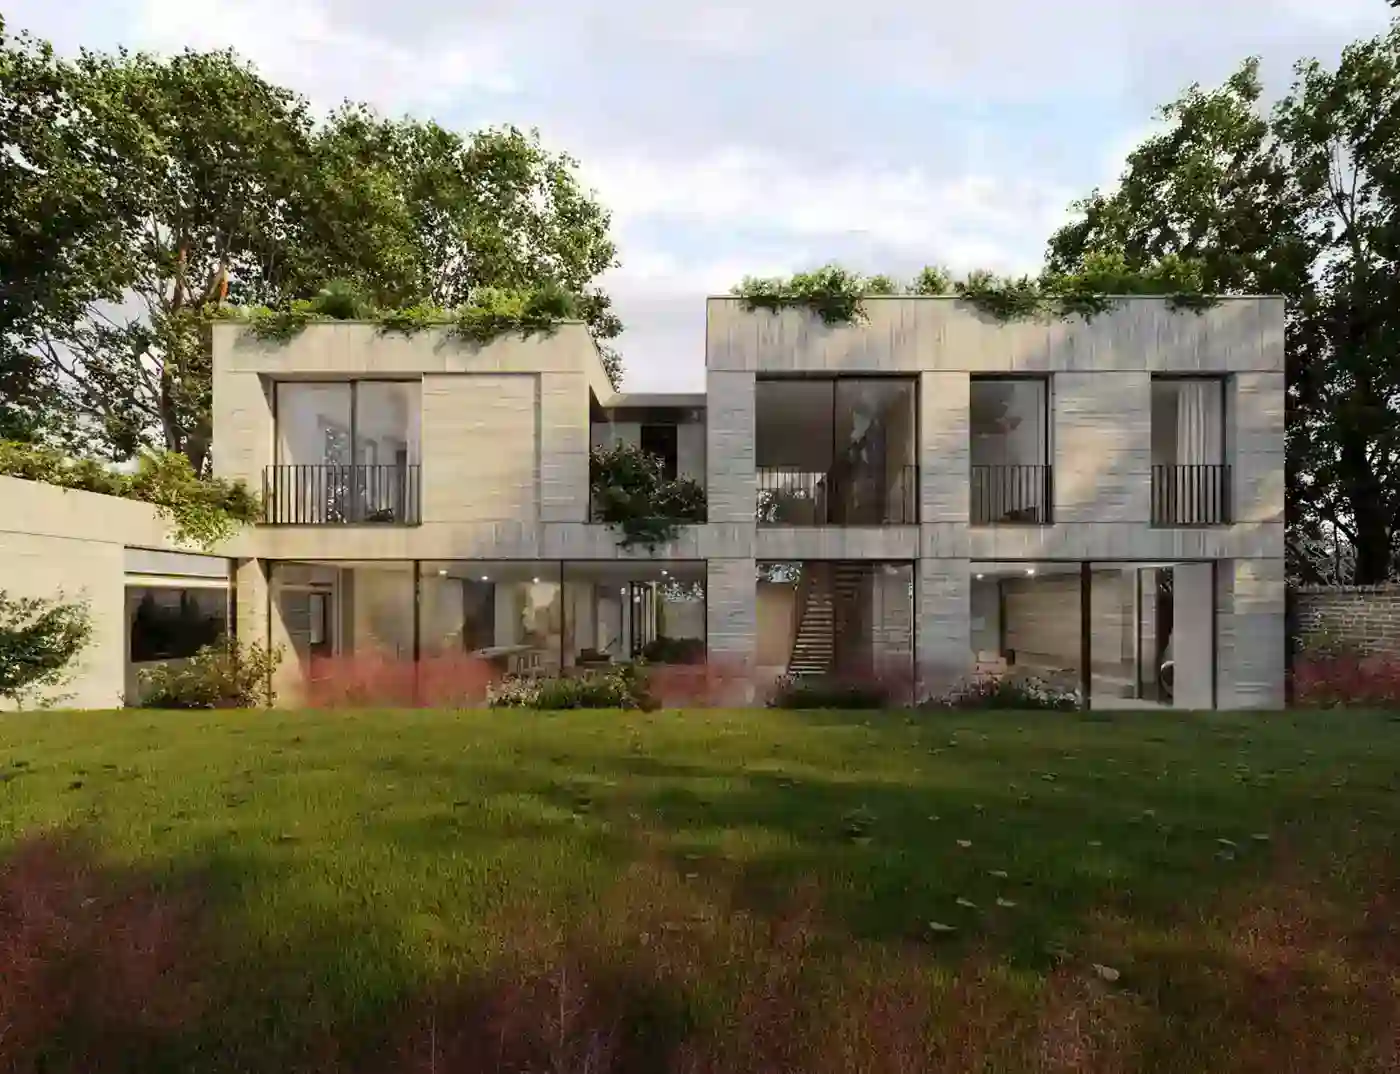
Create room for family life, work or leisure beneath the home you already have. We build retro-fit basements across London and the Home Counties, from excavation and structural construction to waterproofing and agreed interior fit-out.
Creating a basement is different from converting a cellar
A new basement beneath a house involves excavation and construction around a building that remains in place. An existing cellar already provides underground space, but its headroom, structure, moisture condition, stairs and services determine what is needed to make it suitable for living.
A cellar conversion may involve interior work, or it may require floor lowering and structural alterations before finishing can begin. Establish the starting condition before comparing either option with a new excavation.
The layout needs to work upstairs as well as downstairs. A staircase takes space from the existing house; finished headroom must allow for the floor, structure, ceilings and services. Bathrooms need workable drainage, and frequently used rooms need an appropriate ventilation and daylight design.
The initial review also needs information about:
Existing foundations, previous alterations and nearby buildings.
Ground and groundwater conditions at the proposed excavation depth.
Drains, utilities and other obstructions.
Access for equipment, deliveries and excavated material.
Surveys and investigations should answer the questions that could change the design. The relevant specialists establish the investigation scope; available drawings and reports help identify what is already known and what remains uncertain.
Support the house throughout the construction sequence
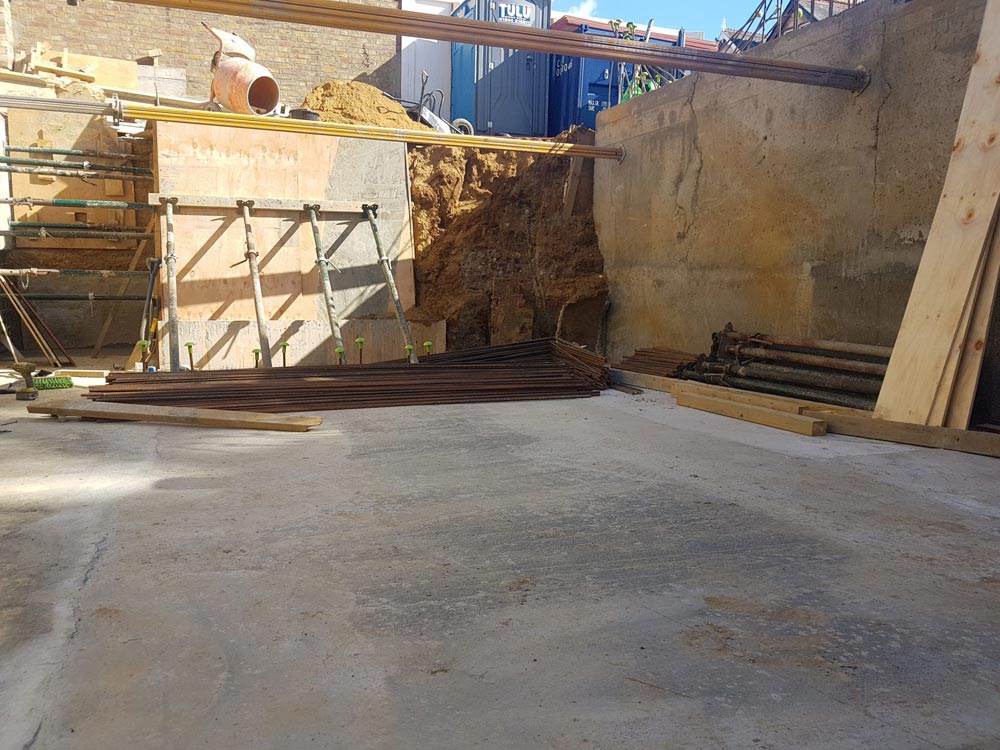
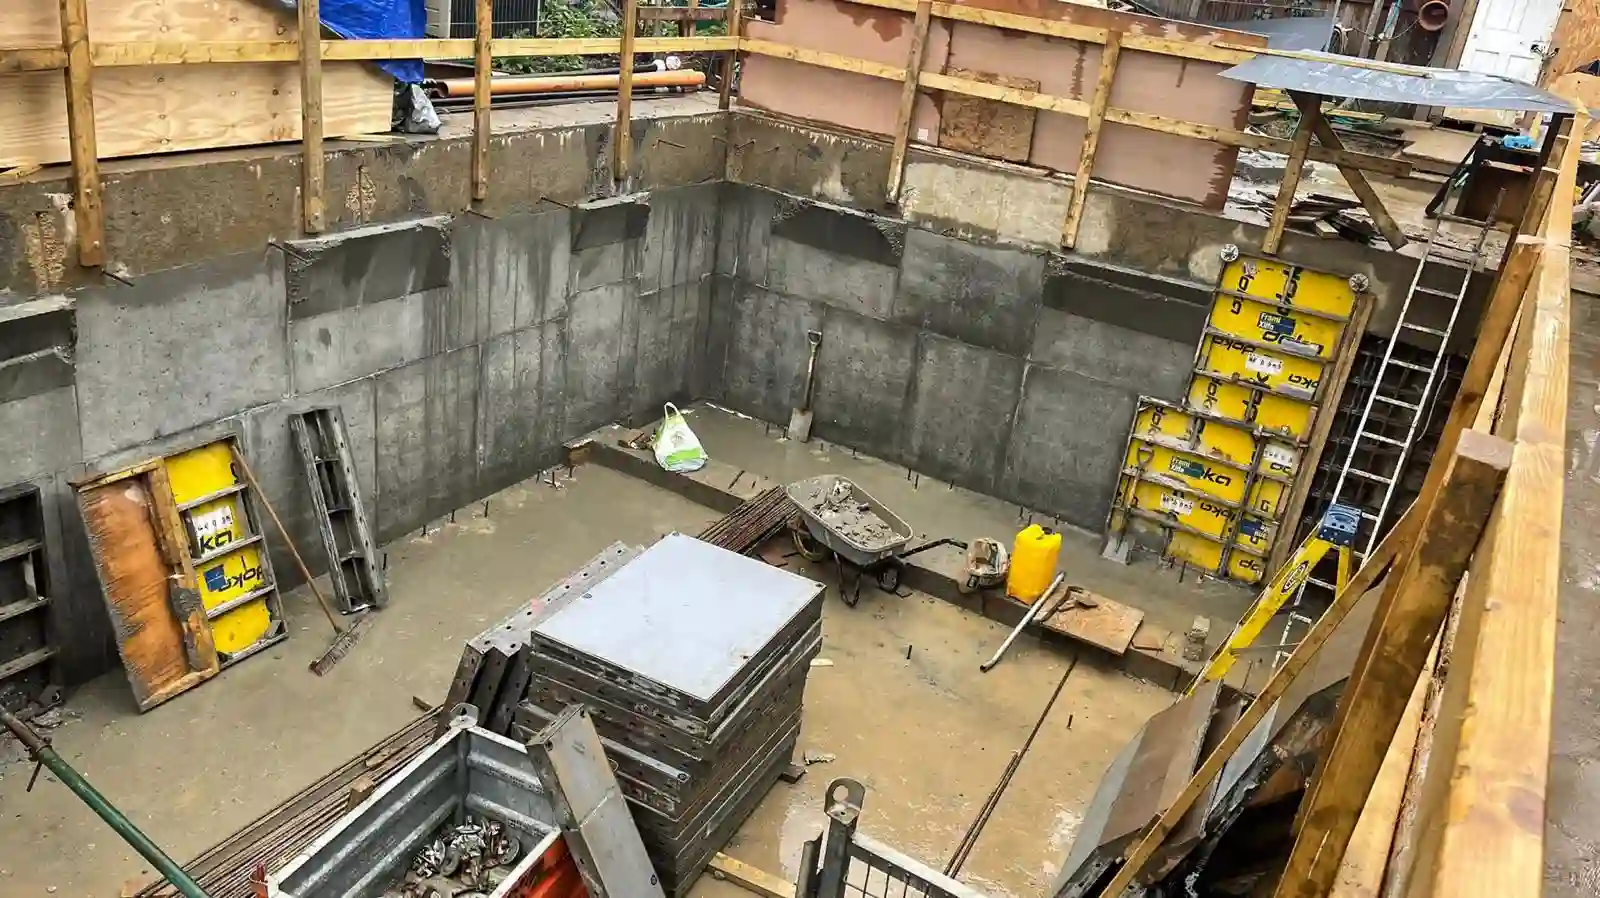
The structural approach follows the building, ground conditions and proposed excavation. Underpinning, piling or another support arrangement may be specified; a method used next door does not establish what is suitable for your property.
Temporary support and the permanent basement structure need a coordinated design and construction sequence. The temporary support must be installed, inspected, maintained and removed in accordance with the designer’s specification. Changed ground conditions or unexpected construction require assessment before the affected work proceeds.
Basement Structures carries out the agreed excavation and structural works within the construction package. We can work alongside your architect and engineer, with responsibility for permanent works, temporary works and waterproofing design identified in the appointments.
Keep the approval routes separate
Creating a new basement commonly requires planning permission. For an existing cellar, the position depends on the proposed alterations, intended use and local restrictions.
Route
What it addresses
Planning permission
The proposed development, local policies, supporting reports and conditions, including relevant external changes such as lightwells.
Building Regulations
Technical requirements for the work, including structure, fire safety, ventilation, moisture protection, drainage and energy performance.
Party Wall procedures
Relevant work to shared structures and qualifying excavation near neighbouring foundations. They can apply even where there is no shared wall.
One route does not replace another. Responsibility for applications, technical reports and notices must be agreed, with the relevant conditions and procedures addressed before the affected work starts.
Borough requirements differ. Camden requires a site-specific Basement Impact Assessment for new or extended basements, and its borough-wide Article 4 direction requires planning permission for basement excavation. Those are Camden requirements, not a single London-wide checklist.
Plan access and neighbouring-property arrangements early
The route through the property affects how equipment, materials and excavated soil can move. Doorways, turns, headroom, storage and loading arrangements all matter. Limited access can change the construction sequence and handling arrangements.
The site plan also needs to address neighbouring structures, applicable construction-management conditions, noise and dust controls, and separation from occupants and the public. Neighbour updates help explain upcoming work; they do not replace formal Party Wall procedures.
Whether the house can remain occupied depends on the works and site arrangement. Establish that before relying on an occupied-home programme.
Connect waterproofing to the structure and finished rooms
The waterproofing design needs to reflect ground and water conditions, intended room use and the retained construction. Junctions between old and new work, service openings and drainage routes need coordinated details before later work conceals them.
There is no universal system combination for every basement. Where the specified arrangement includes drainage channels, pumps or other maintainable components, access must remain usable within the finished layout.
Waterproofing against external water does not replace ventilation or attention to condensation. Insulation, heating, ventilation and the wall and floor construction need to suit the rooms being created.
Choose a structural shell or work through to fit-out
We can deliver a defined structural shell or continue through building services and interior fit-out. Agree the completion point before comparing proposals.
Structural shell:
excavation, the specified support and permanent construction, with waterproofing and service provisions identified in the scope. Stairs, openings, drainage connections and the condition received by following trades need to be stated.
Fit-out:
the agreed building services, partitions, ceilings, flooring, doors, joinery and finishes that form the rooms. Fittings, specialist equipment and client-supplied items need named supply and installation responsibilities.
Compare our shell, fit-out and turnkey options. Even where interiors will follow later, establish room uses, floor levels, service routes and maintenance access while the shell is designed.
Understand the cost and programme drivers
Footprint, depth, ground conditions, structural support and access influence the construction work. Waterproofing, service alterations, bathrooms and the finishing specification affect the overall package.
A proposal should identify inclusions, exclusions, allowances, VAT and professional fees retained outside the construction contract. Compare the same drawings and completion standard, and establish how changes will be assessed.
The programme needs to allow for investigations, design information, approvals, the construction sequence, material selections and inspections. Creating a basement beneath a house and fitting out an existing cellar have different starting points; neither has a reliable universal duration.
Required checks, completion records and information for using the installed systems.
Retro-fit basement questions
Will we need to move out during construction?
It depends on whether the works can be separated from living areas while maintaining suitable access and essential services. Some stages may affect stairs, floors, utilities or the route into the house. The construction plan needs to identify those interruptions and any periods when rooms or the property must be vacated.
Can an existing cellar floor be lowered?
Potentially, but lowering the floor changes its relationship with the foundations, drainage and surrounding ground. The engineer needs to assess the proposed depth and support requirements. Finished headroom also depends on the new floor, waterproofing, insulation and services; the excavation depth alone does not establish the room height.
Are planning drawings enough for a construction proposal?
They are a useful starting point, but may not include structural details, temporary support, waterproofing or service information. Share them with any surveys and reports. The proposal needs to identify outstanding design work and the assumptions or allowances that remain until that information is available.
What if the basement will be a separate flat or used for a business?
Tell the project team before the layout is fixed. A separate dwelling, business use or work within a shared building can involve different planning, access, fire-safety and service requirements. The proposed use and building determine the assessment; arrangements for additional rooms in a private home should not be assumed suitable.
Discuss the space you want to create
Tell us the property location, the rooms you need and whether a cellar already exists. Include details of available drawings, surveys, approvals and appointed advisers, together with known access restrictions and whether you hope to remain at home.
You can enquire before the design is complete. We can review the starting information and identify the construction questions that need resolving.