Basement design and build in London
Basement design and build for London homes and developments. Connect excavation, structure, waterproofing and fit-out in a clearly defined construction package.
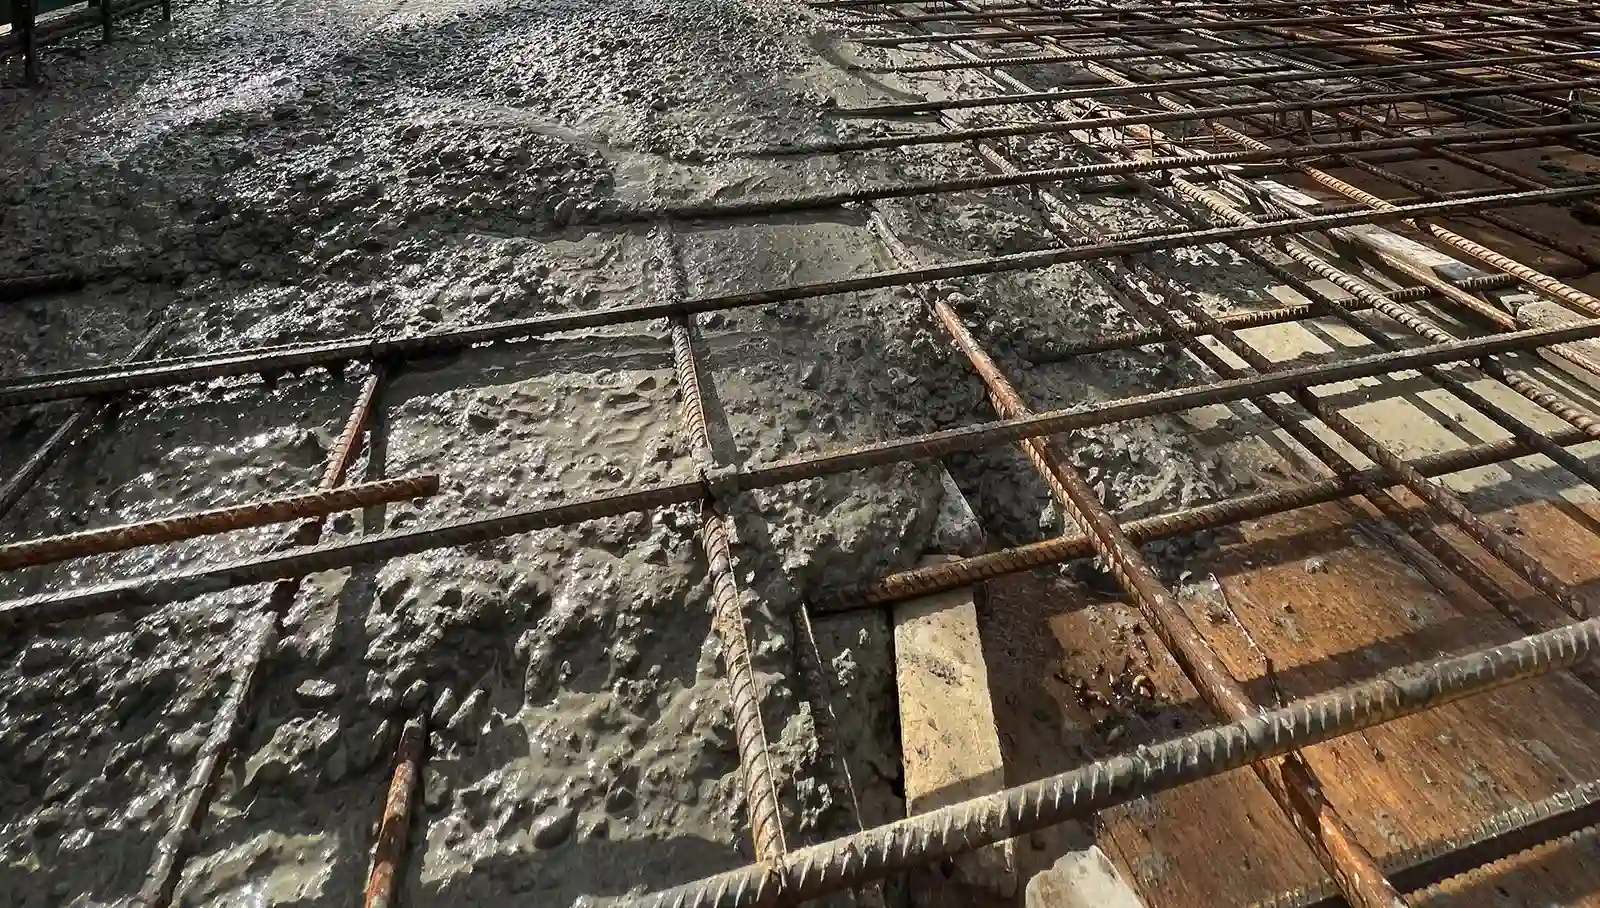
Keep the build moving with clear decisions, visible progress and an agreed route to completion. Our basement project management connects the site programme with design information, procurement, client choices and the wider works.
Discuss your projectExcavation, structural work, waterproofing, services and finishes depend on more than available labour. Each stage needs the right design information, access, materials and inspection arrangements before it can proceed.
The programme should show those dependencies alongside the construction activities. On a refurbishment, this includes the point at which the basement can connect to the house, when existing services need alteration and when other trades can use the space. On a new build, basement milestones need to support the structure above.

We bring the basement construction sequence together with the information and selections required from the client and consultants. The decision schedule identifies the item, the person responsible and the date it is needed.
For example, a bathroom position affects drainage before it affects tile choice. Cinema equipment can affect cable routes and ventilation before joinery is made. Bespoke doors and fitted furniture need approved dimensions and finishes in time for manufacture. This gives clients a practical order for decisions, instead of presenting every choice at once.
A change should have a clear description, a record of the instruction and an assessment of its consequences. Moving a wall may also move sockets, ventilation terminals, lighting and finished floor details. Reviewing the connected work makes the decision easier to judge.
Progress reporting should distinguish completed work, upcoming activities, information still required and changes affecting price or programme. Meeting and reporting arrangements are agreed for the project: homeowners need usable updates about the house, while professional teams may also need package and design records.
If the home remains occupied, the programme needs to explain changing access, separation from work areas and planned interruptions to services. A main contractor needs equivalent clarity about shared working areas and handovers to other trades.
Logistics and neighbour coordination deals with delivery routes, vehicle movements, spoil removal and day-to-day site communication. Project management brings those arrangements into the wider programme, alongside design, procurement and completion.
Completion includes inspections, snagging, system checks and the documents required by the appointment. Outstanding items need an owner and an agreed route to closure. Where rooms include installed equipment, the client also needs operating information and access to maintenance points.
We coordinate testing, commissioning and handover around the agreed inspections, system checks and completion records. Send your programme and current project brief to establish how the basement package will fit the rest of the work.
They overlap but serve different purposes. Site supervision manages work and coordination on the ground. Project management also connects the programme to design information, procurement, changes, client decisions and completion. The appointment should identify the responsibilities included in each role.
No. Decisions can be staged. Room layouts, major equipment, drainage and service routes usually need to be established earlier than decorative choices. A selection schedule identifies the choices that affect construction and when later finishes must be approved.
The affected work needs to be assessed with the appropriate designer or specialist before the construction approach is changed. The project record should identify the finding, required action and any effect on scope, cost or programme. Where safety or stability is affected, the site response takes priority.
No. Their appointment may retain design review, instructions, valuation or certification duties. Our management of the basement package must work with those responsibilities, using an agreed route for decisions and instructions.
Yes. The programmes should share key milestones, including access, utility changes, structural connections and handovers. This shows how a delay or decision in one part of the works affects the other, while retaining enough detail to manage each package.
Basement design and build for London homes and developments. Connect excavation, structure, waterproofing and fit-out in a clearly defined construction package.
Basement construction logistics for London sites, covering spoil removal, deliveries, access, working arrangements and the effects on neighbouring properties.
Define basement inspections, system testing, commissioning records and handover information as part of your London basement construction package.