Basement design and planning in London
Basement design and planning support within a complete construction service, connecting layouts, structural design, waterproofing and borough requirements.
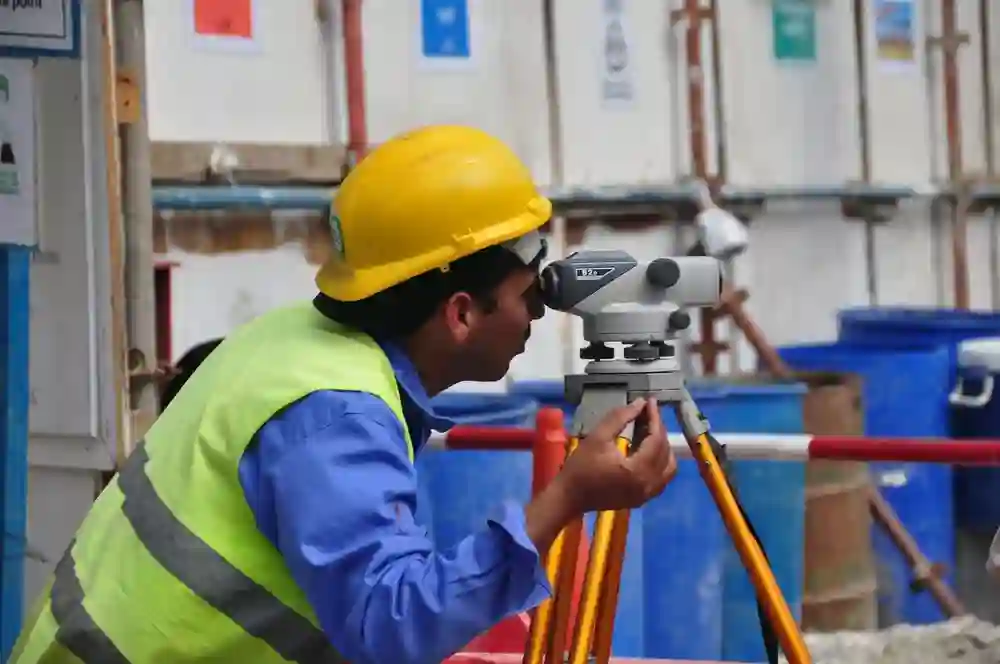
Replace assumptions with site information before committing to a basement design. We help define and coordinate the investigation inputs for your construction package, so foundations, ground conditions, drainage and access inform the work from the start.
Discuss your projectWe review the information available for the proposed basement against the work being planned. Foundation details inform the support strategy; ground and water conditions influence excavation and waterproofing; existing service routes affect where construction can proceed.
Where investigations form part of our agreed package, we organise the access and construction input they need, then incorporate the findings into the works. Specialist surveys and engineering assessments are undertaken by the appropriately appointed professionals.
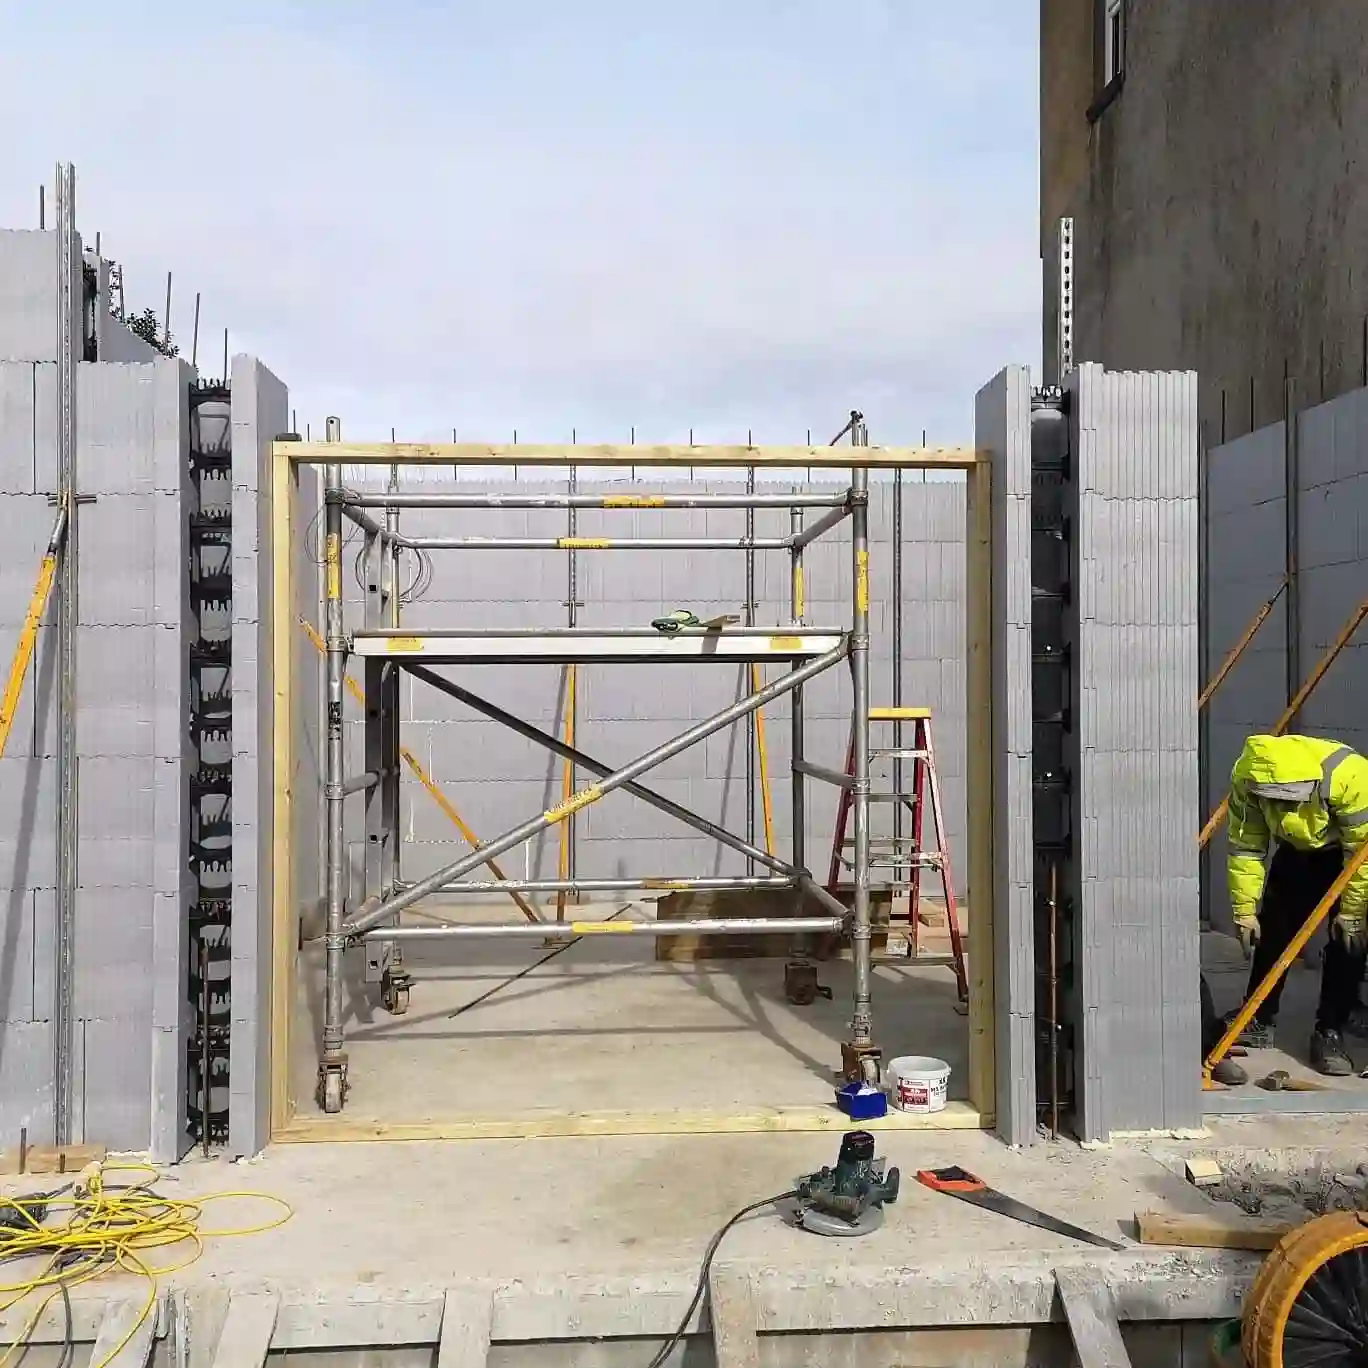
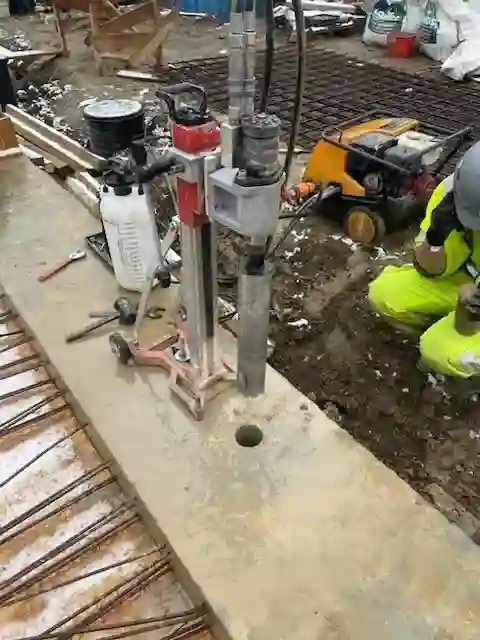
The scope follows the site's unanswered questions. A measured survey alone cannot establish what lies beneath a neighbouring foundation.
An unexpected drain can affect a wall position. Different foundation depths can change the excavation sequence. Groundwater can alter the temporary works and water management approach. We bring these findings into the structural and excavation package and the waterproofing design, identifying decisions that require the engineer's or another specialist's review.
The same evidence may support planning submissions. Camden's BIA process and Westminster's basement methodology requirements both call for site-specific technical information.
Trial pits and opening-up works need defined locations, access and a safe method. Existing services must be addressed before excavation, and relevant asbestos information must be available before disturbing suspect building fabric. Access limits are recorded because an uninspected area leaves a question unresolved.
Contact us about the investigations needed for your basement construction.
Yes, where they cover the proposed works and remain relevant. Their extent, assumptions and access restrictions need checking. A report for a previous layout or shallower excavation may leave important gaps for the current scheme.
No. A trial pit may expose a foundation or local construction, while a borehole can investigate the ground at depth. The engineer or ground specialist determines which investigation will answer the project's particular questions.
No. The proposed excavation may extend below the existing floor and encounter different conditions. Groundwater information needs to relate to the intended basement and its design, rather than relying solely on the cellar's present appearance.
Not necessarily. Management surveys support normal occupation. Refurbishment or demolition work can require intrusive investigation of hidden materials in the affected area before structural work begins. The appropriate survey scope must match the planned disturbance.
No. They reduce uncertainty within their scope and access limits. If excavation reveals a material difference, the finding needs assessment and any necessary design or method change before the affected work continues.
Basement design and planning support within a complete construction service, connecting layouts, structural design, waterproofing and borough requirements.
Basement excavation, temporary works and permanent structures for London new-build and retrofit projects, coordinated with waterproofing and fit-out.
Repair and recovery of leaking, defective or unfinished London basements, from specialist findings through remedial construction and reinstatement.