Retro-fit basements
Basement excavation and construction beneath a retained building, coordinated with its foundations and structure.
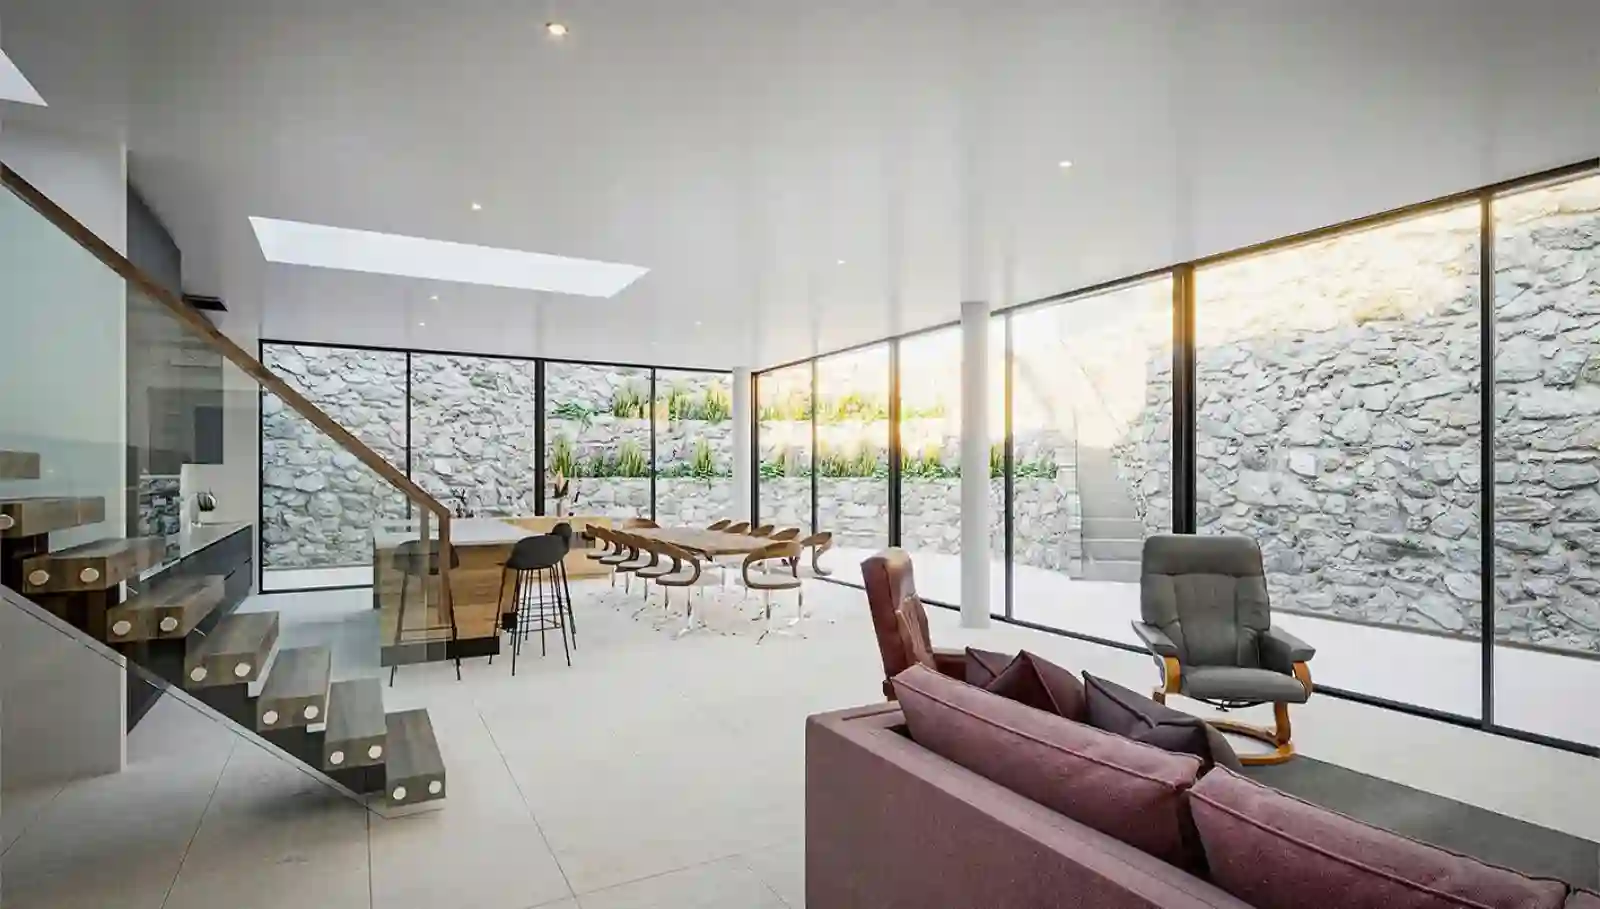
Give your home the space your household needs: a family room, a place to work, guest accommodation or room to exercise. We design and build basement extensions across London and the Home Counties, from feasibility through construction to finished interiors.
Discuss your projectA successful basement extension changes how the whole home works. Move a playroom downstairs to free up your sitting room, give guests their own space, or bring work and family life into separate rooms. We shape the new layout around the rooms above, the staircase and the routes you use every day.
The aim is useful, connected living space. Door positions, storage and furniture layouts matter as much as the overall floor area.
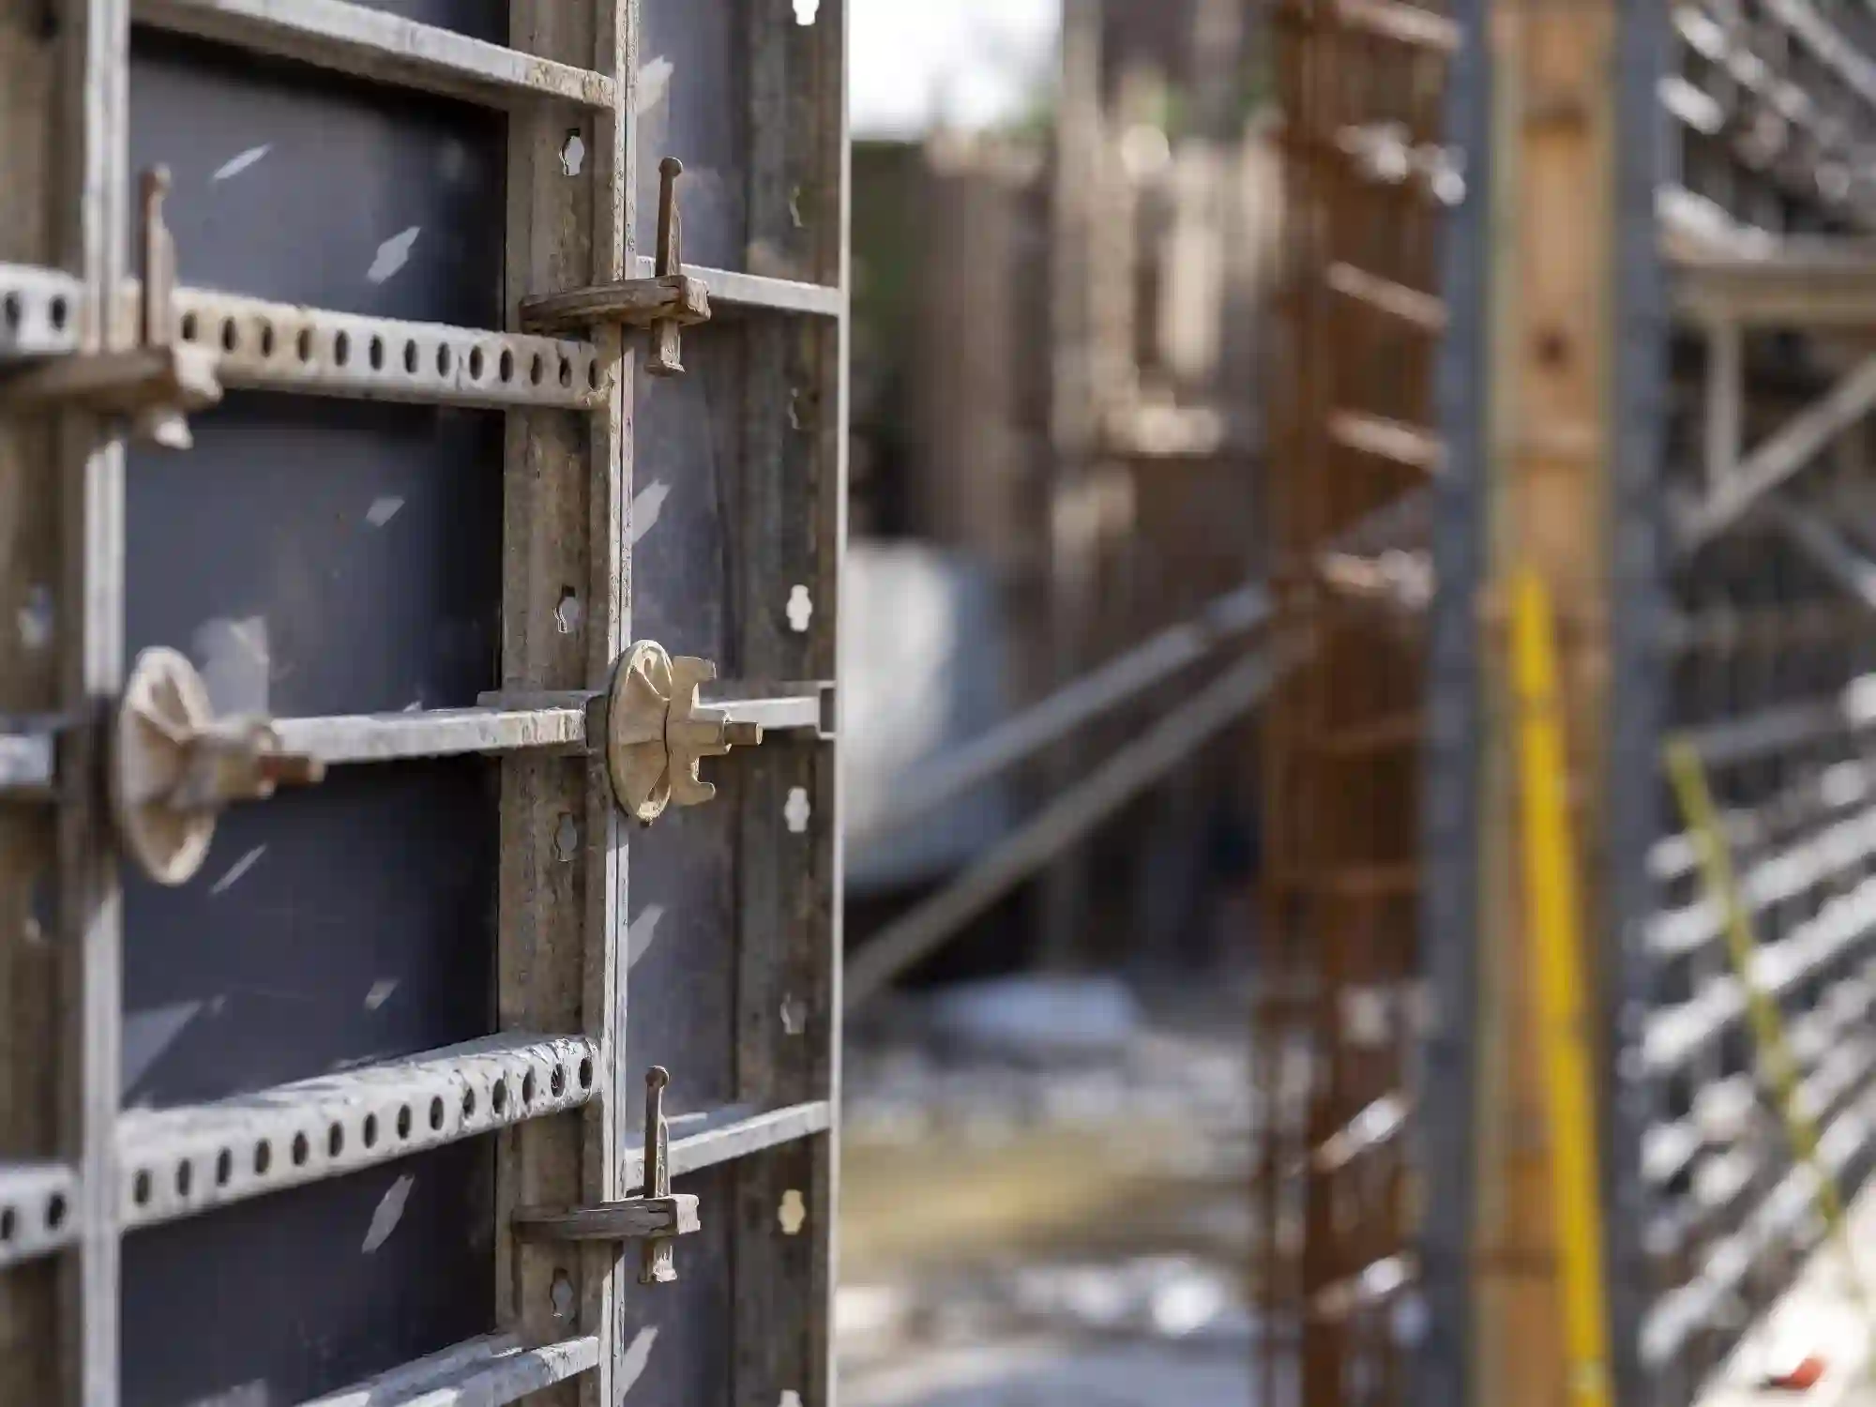
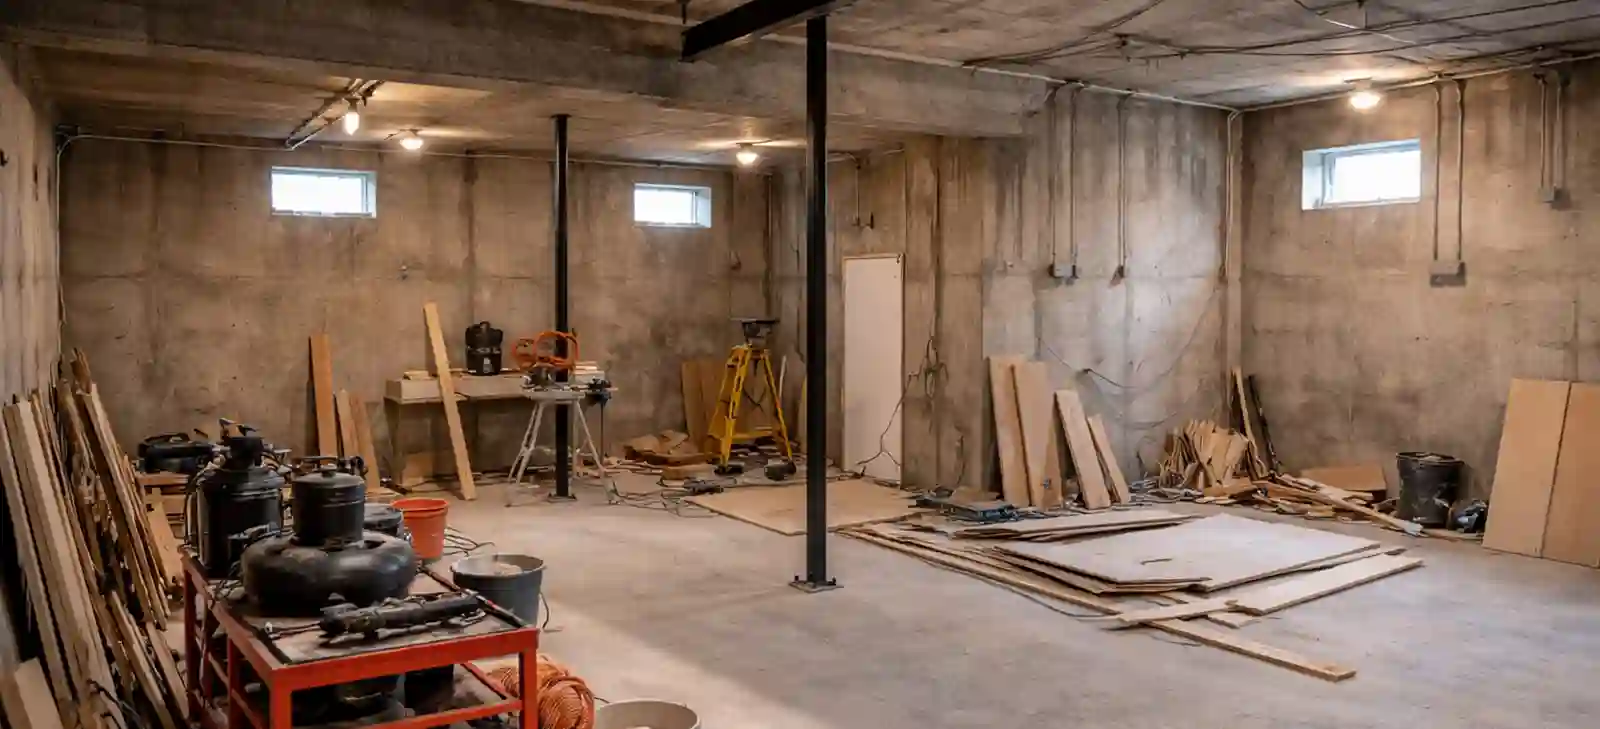
We carry out the construction needed to create your extension, including temporary works, excavation, the specified underpinning or piling, permanent structure and basement waterproofing. Building services and interior fit-out turn that structure into usable rooms.
Your agreed scope sets out the structural works, services, finishes and connections to the existing house. Explore retro-fit basements for an existing home, or new-build basements if the lower floor forms part of a new property.
We develop the layout with finished ceiling heights, stairs, ventilation and daylight in mind. A lightwell or courtyard can give frequently used rooms an outlook where the site and planning position allow. Heating, lighting and drainage are planned alongside the structure, so the finished space works as a living floor.
In Kensington, our basement works beneath a residential property included underpinning, excavation and reinforced concrete construction.
Send us your location, room ideas and any drawings. We can establish the feasibility work needed and develop a proposal for your home. Start your basement extension enquiry.
It may extend beneath a garden or other outside space, depending on local planning policy, ground conditions, trees, boundaries and access. We assess those constraints before developing the footprint. Our garden basement service covers the structure and the landscape above it.
We can assess an existing basement for extension or structural alteration. Its foundations, waterproofing, drainage and connection to the house need to be understood before new excavation or changes to floor levels are designed.
That depends on the access route, temporary works, structural alterations and changes to household services. We establish how the work will affect occupation as part of the project planning, so you can make practical arrangements before construction starts.
The main factors include footprint, depth, ground conditions, access for excavation, structural support, waterproofing and the room specification. Bathrooms, extensive glazing and specialist leisure facilities introduce additional work. A useful proposal needs those choices and site conditions to be understood.
No. You can start with your address, photographs and an outline of the space you need. If you already have an architect and drawings, send them with your enquiry so the construction review can build on that work.
Basement excavation and construction beneath a retained building, coordinated with its foundations and structure.
Create living space beneath your garden with Basement Structures. London garden basement design, excavation, waterproofing, fit-out and garden reinstatement.
Basement design and planning support within a complete construction service, connecting layouts, structural design, waterproofing and borough requirements.