Basement fit-out and finishing in London
Turn your basement shell into finished living space. London basement fit-out with room layouts, heating, lighting, plumbing, joinery and interior finishes.
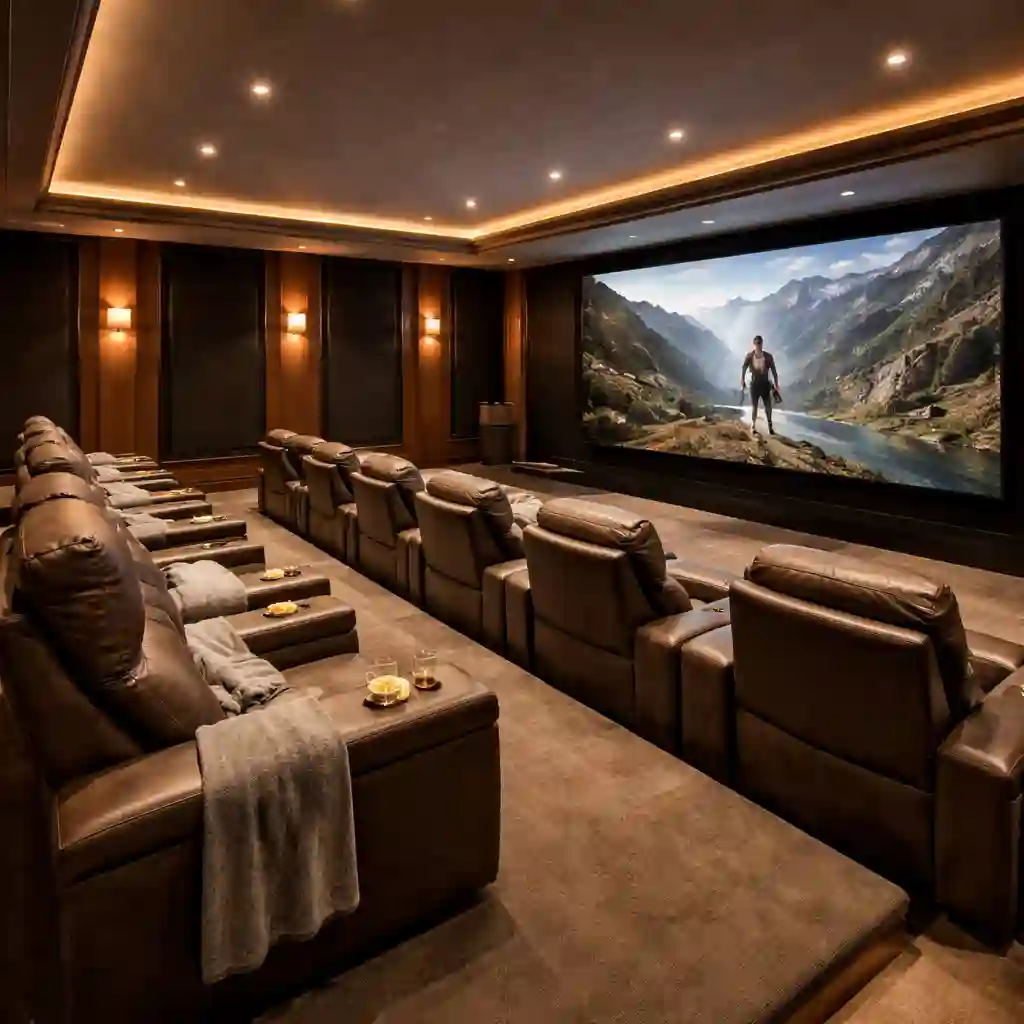
Bring your basement through to a completed room for family life, work, guests or exercise. We deliver design, construction, waterproofing, services and interior finishing across London and the Home Counties, with the finished room defined from the start.
Discuss your projectPicture a day at your desk, guests settling in or the family gathering for a film. Those uses determine the layout, storage, lighting and services. An office needs practical connections; a guest suite needs privacy and bathroom provision; a gym needs space for equipment and movement.
We develop the basement and its interior around that room brief.
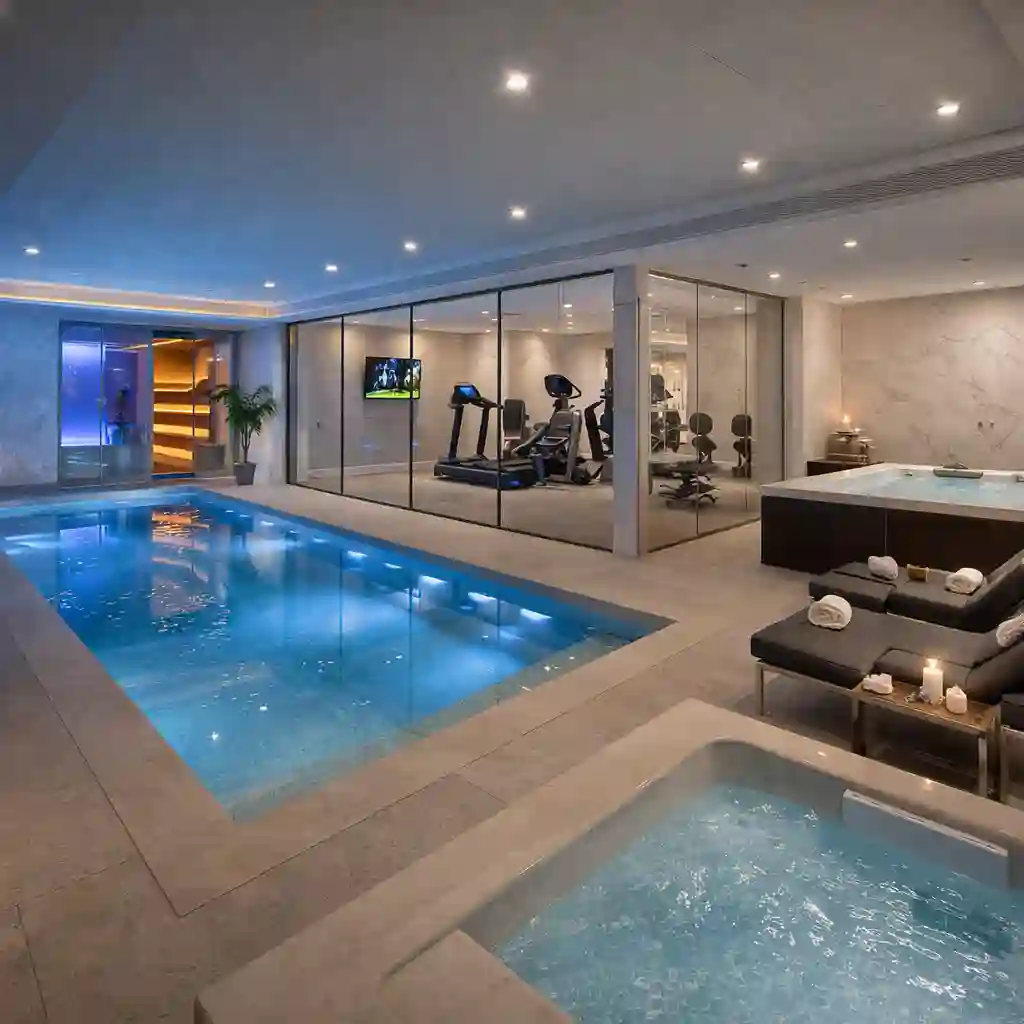
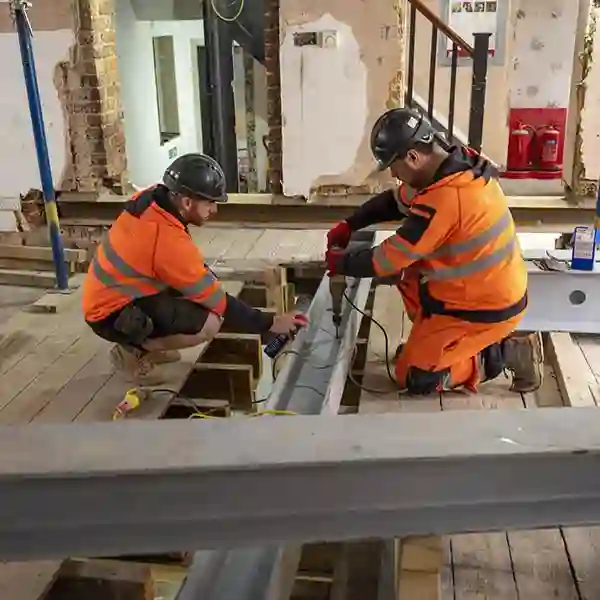
Our work can take the project from initial feasibility through excavation, temporary works and permanent structure, with waterproofing, building services and the interior coordinated throughout. This connects the decisions made underground with the room you will eventually use.
For an existing house, see our retro-fit basement service. If the structure already exists, basement fit-out and finishing may be the appropriate starting point.
Your agreed room specification records the finishes, fitted elements, services and specialist installations included at completion. It identifies who supplies and installs items such as audiovisual equipment, gym equipment and loose furniture, alongside any preparations needed for them.
This gives the build a clear destination: a completed office, family room or guest suite with its specified construction and installations finished.
Completion brings together the interior finish, the operation of installed services and the information needed to use the space. Heating and ventilation controls, maintenance access and any equipment instructions should be easy to find and understand.
Tell us which room you want to create, where your property is and whether any design or construction work has started. We can develop the route to a completed basement room around that starting point.
It means a project taken through to the defined finished-room stage, including its specified construction, services and interior finishes. The written specification establishes the completion point and the responsibility for every installation needed for your intended use.
No. A shell and core package stops at an agreed structural stage, with interior work still to follow. A turnkey room includes the specified fit-out and finishing work needed to reach the agreed completed-room stage.
No. Loose furniture, cinema systems, exercise equipment and similar items must be named in the specification. We establish the installation requirements and responsibilities so you know what will be supplied and what you need to arrange.
Yes. A basement can combine several uses, such as a family room, office and shower room. Each room needs its own layout and service requirements, brought together with the stairs, circulation and storage.
The programme depends on the starting point, approvals, excavation and structural work, services and finishing specification. A fit-out of an existing shell has a different sequence from creating a new basement. We establish the programme around the actual project.
Turn your basement shell into finished living space. London basement fit-out with room layouts, heating, lighting, plumbing, joinery and interior finishes.
London basement design, construction and fit-out for family rooms, home offices, guest suites, gyms and leisure spaces.
Define basement inspections, system testing, commissioning records and handover information as part of your London basement construction package.