Basement surveys and investigations in London
Use site, structural, ground and drainage investigations to inform your basement construction package, resolve uncertainties and shape excavation design.
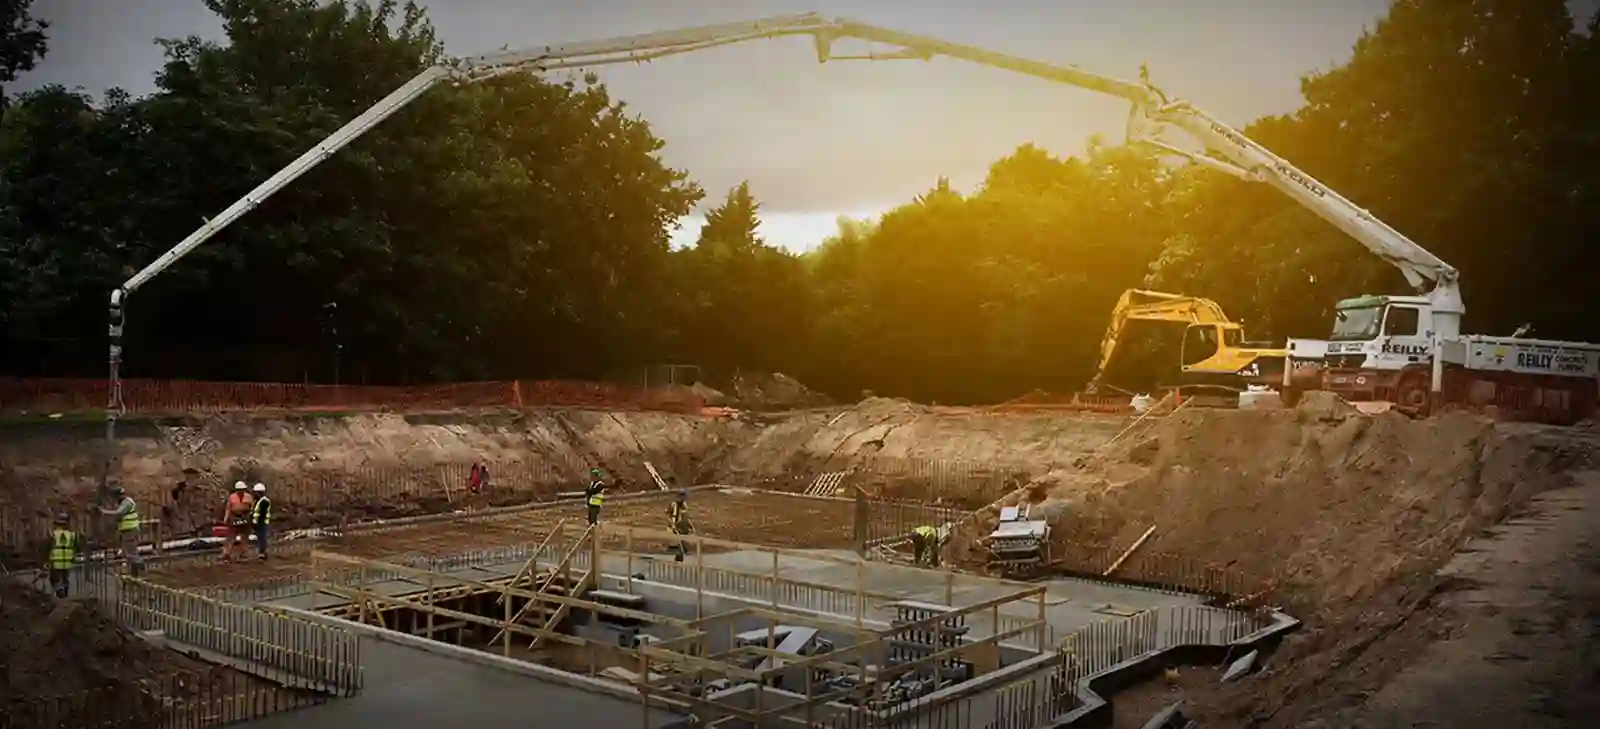
Creating space below ground means managing the building above, the ground around it and the structure taking shape beneath it. Basement Structures brings excavation, temporary works and permanent construction together within our London basement packages.
Discuss your projectThe excavation method follows the site evidence: ground conditions, groundwater, existing foundations, neighbouring structures and buried services. Access for equipment and removing spoil also affects how the work can be delivered. These questions belong in the early surveys and investigations, before the structural scheme is fixed.
A new-build basement and a basement beneath an existing house present different constraints. We bring those constraints into the construction plan so the proposed space can be assessed alongside the work needed to create it.
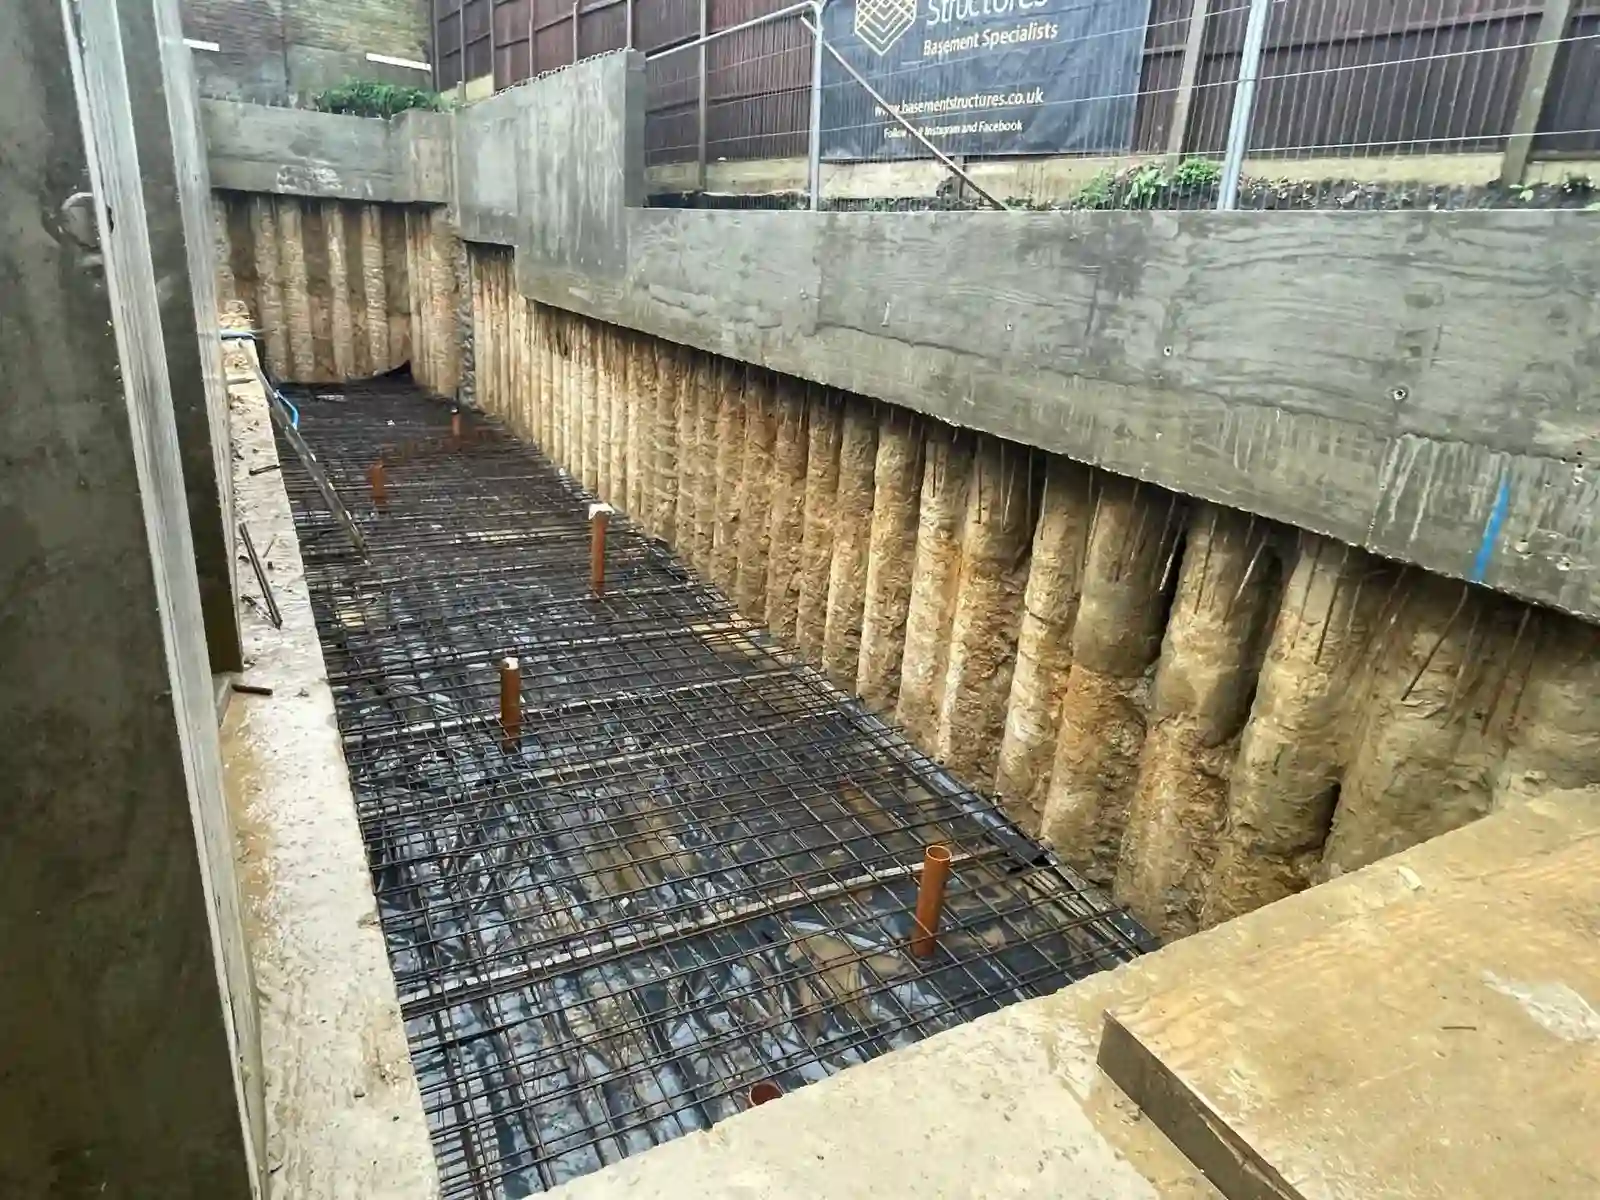
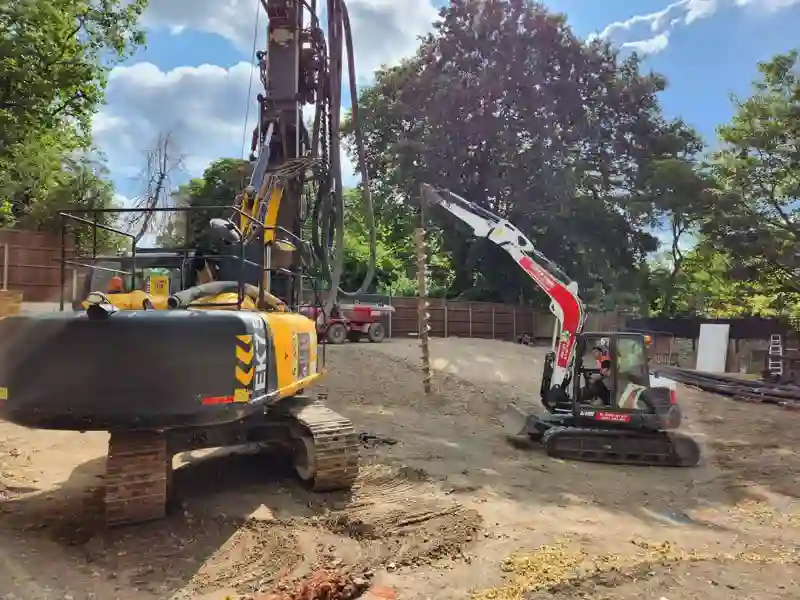
Temporary support has a defined job throughout the excavation and structural works. Its design, checks, installation and removal need to follow a coordinated sequence, with clear responsibility for inspections and decisions to proceed.
We carry out excavation and support works to the engineered sequence, then form the permanent retaining walls and slabs specified by the structural design. Where reinforced concrete is specified, reinforcement, formwork, construction joints and service openings are coordinated with the waterproofing details.
Decisions about piling, underpinning and the permanent structure follow the particular site and engineering design. A method used on a nearby property is not automatically suitable for yours.
The proposal should identify the excavation extent, supporting structure, temporary works, spoil removal and interfaces with waterproofing. It should also identify the information and inspections needed before subsequent work conceals the structure.
For a shell package, the agreed handover condition matters: levels, openings, service provisions and responsibility for the next trades must be clear. For a complete build, the same structural decisions carry through into the services and finished rooms. Send us your drawings and site details to establish the appropriate package.
That depends on access, the structural sequence, separation from the work and continued access to essential services. Occupation should be assessed during planning. Some phases may require rooms to be vacated or the household to move out; this needs to be established before the programme is agreed.
The engineer determines the structural approach from the building, ground conditions, depth and loads. Underpinning and piling solve different problems and may be combined with other construction methods. Neither should be selected solely because it was used on another London basement.
Groundwater is a design and construction consideration. The team needs to assess water pressures, excavation stability and any proposed water management measures, alongside the permanent waterproofing strategy. Pumping water away can affect surrounding ground, so it requires an engineered approach.
The structural assessment considers nearby foundations and structures that could be affected. The project may require condition records, engineered support and a monitoring plan. Party Wall procedures and site communication also need to be coordinated with the construction programme.
Potentially, but lowering the floor changes its relationship with foundations, drainage and the existing structure. Feasibility depends on investigation and design. The finished headroom must also allow for the new floor construction, waterproofing, insulation and services.
Use site, structural, ground and drainage investigations to inform your basement construction package, resolve uncertainties and shape excavation design.
Health and safety within basement construction: excavation controls, site arrangements and clear CDM responsibilities for domestic and commercial projects.
Waterproofing coordinated with the basement structure, intended room use, drainage and maintenance access.