Basement extensions in London
Create more living space with a London basement extension. Basement Structures delivers design, excavation, waterproofing, building services and fit-out.
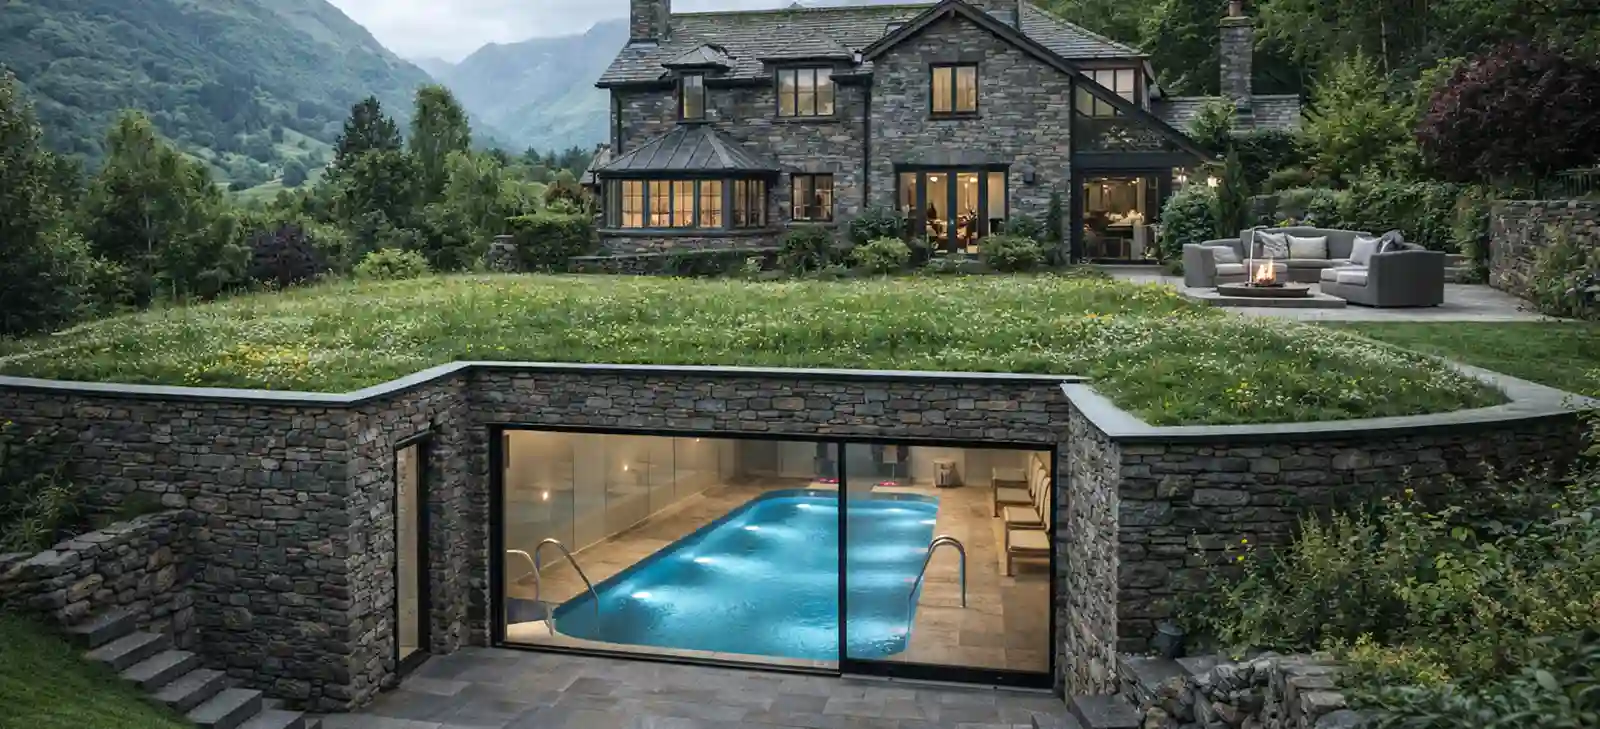
An under-garden basement can give you an office, family room or leisure space while retaining outdoor space above the structure. We design and build garden basements across London and the Home Counties, bringing the rooms and landscape into one construction plan.
Discuss your projectBuilding beneath the garden opens up possibilities beyond the house's footprint. You might create a family room linked to the lower ground floor, a gym with a shower room, or an office reached through a sunken courtyard. The connection to the house, the entrance and daylight openings shape how you use the space.
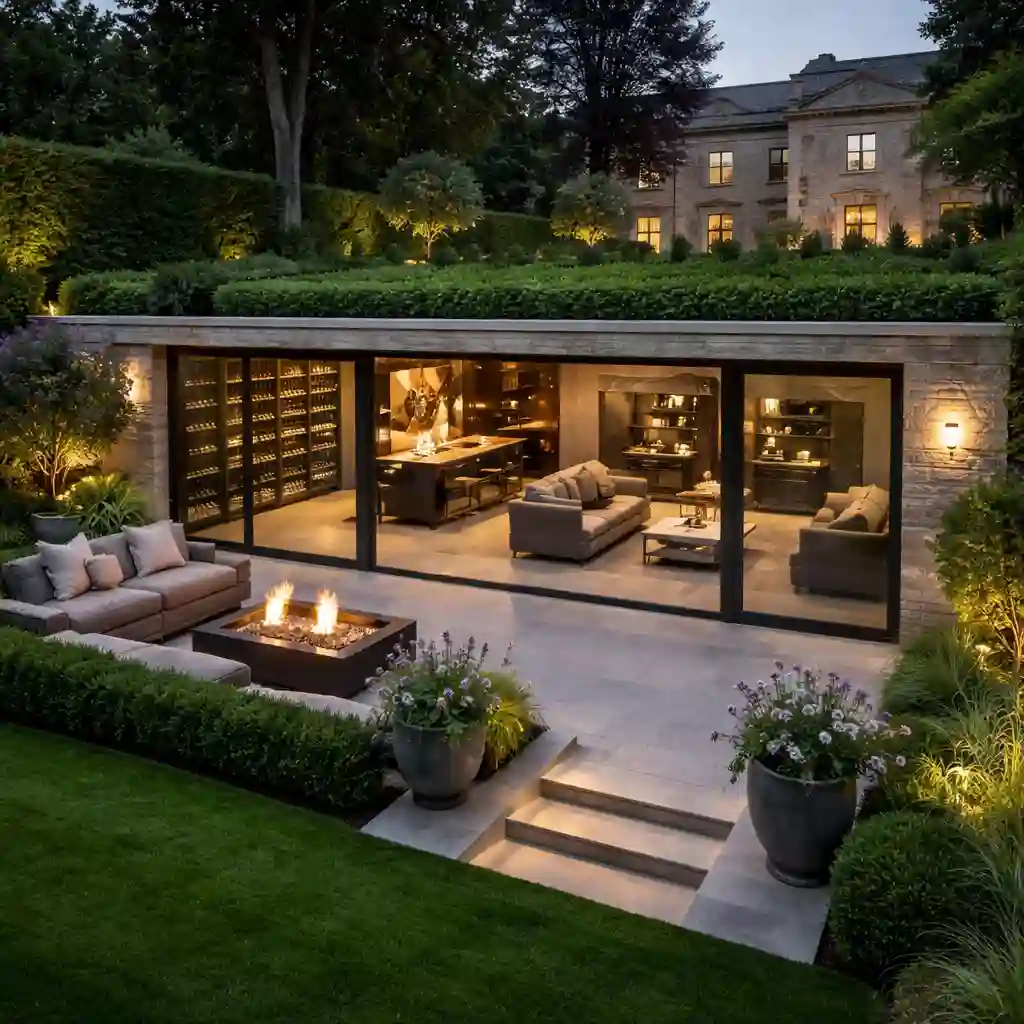
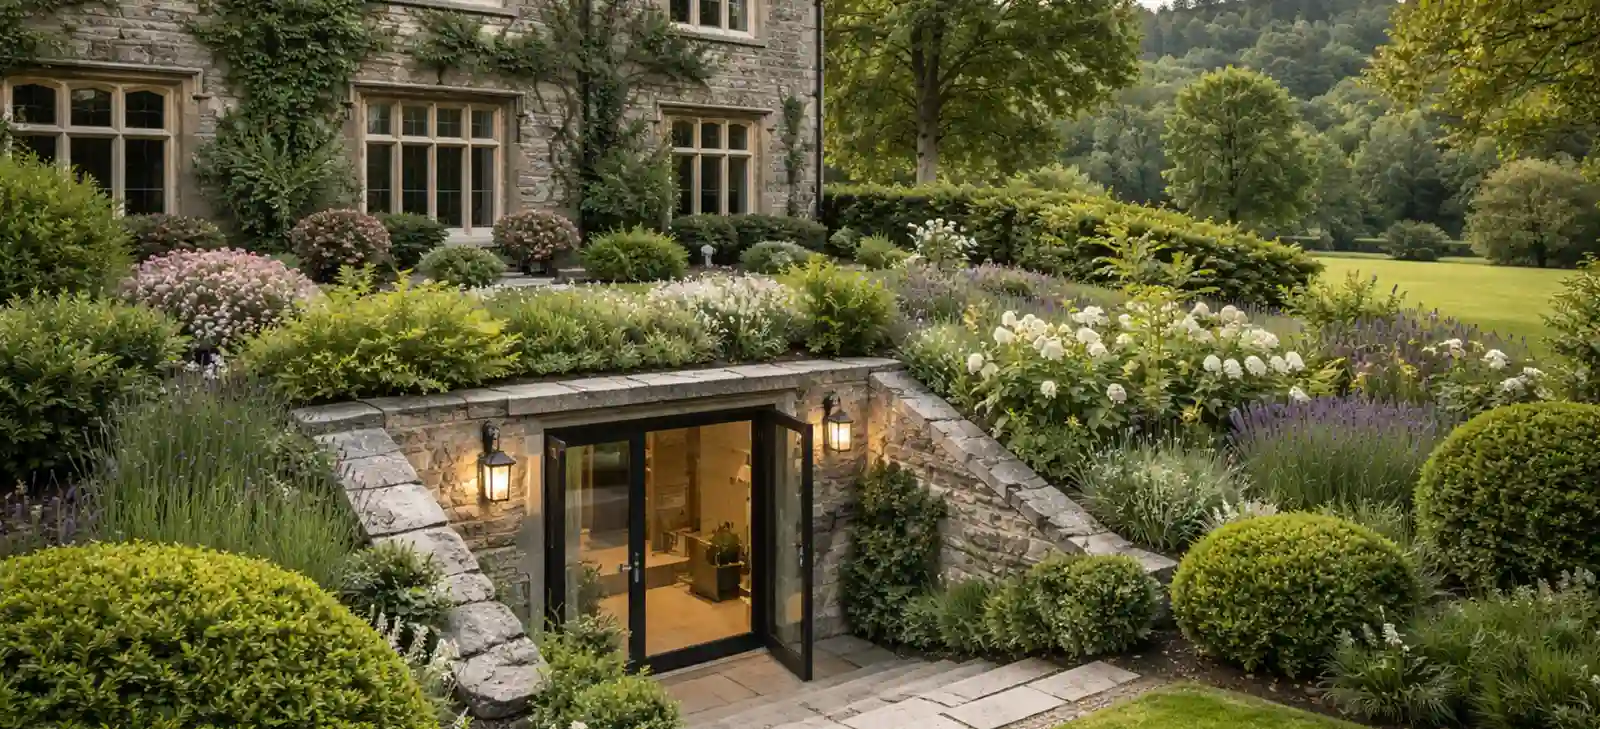
The roof of a garden basement must accommodate the landscape above it. We plan the structure, waterproofing and drainage around the proposed surface levels, paving, soil and planting. Establishing these details early gives the basement and garden a workable design.
Tell us how you want to use the garden, from a terrace for outdoor dining to lawn and planted areas. Trees, substantial planters and other heavy features need specific design decisions.
A lightwell, rooflight or courtyard can introduce daylight and a view from the new rooms. Their size and position also affect privacy, garden space and access. We develop the layout around those relationships, together with ventilation, drainage and the route between the house and basement.
The result should suit its intended use: space to sit beside a window, an uncluttered exercise area or a room that comfortably accommodates family life.
Our service takes in excavation, temporary and permanent structural works, waterproofing, services and fit-out. The agreed scope also defines garden reinstatement, external access and landscape finishes. See our basement fit-out service for the work that completes the rooms below.
Send us your garden basement enquiry with your location, photographs and any plans. We will establish the feasibility work required for your site.
There is no single allowance for every London property. Borough policy, trees, drainage, boundaries and the proposed openings all affect the available footprint. Feasibility needs to establish both the planning position and the physical constraints of your garden.
Yes, planting can form part of the design. Soil depth, the weight of saturated soil, drainage and the roof structure must suit the proposed landscape. Existing trees and plans for larger planting need early assessment.
The daylight and access design depends on the rooms and site. Courtyards, lightwells and rooflights offer different possibilities. Their practicality and any necessary approvals must be established alongside ventilation and the room layout.
Excavation and construction will affect the garden, including access, working areas and materials storage. We establish those arrangements before work starts. Garden reinstatement follows the relevant structural and waterproofing work.
A direct connection may be possible through an existing lower ground floor or a new staircase. Levels, structure and the available route determine the solution. Access should be settled early because it affects both the room layout and the works inside your home.
Create more living space with a London basement extension. Basement Structures delivers design, excavation, waterproofing, building services and fit-out.
Basement design and planning support within a complete construction service, connecting layouts, structural design, waterproofing and borough requirements.
London basement design, construction and fit-out for family rooms, home offices, guest suites, gyms and leisure spaces.