Basement surveys and investigations in London
Use site, structural, ground and drainage investigations to inform your basement construction package, resolve uncertainties and shape excavation design.
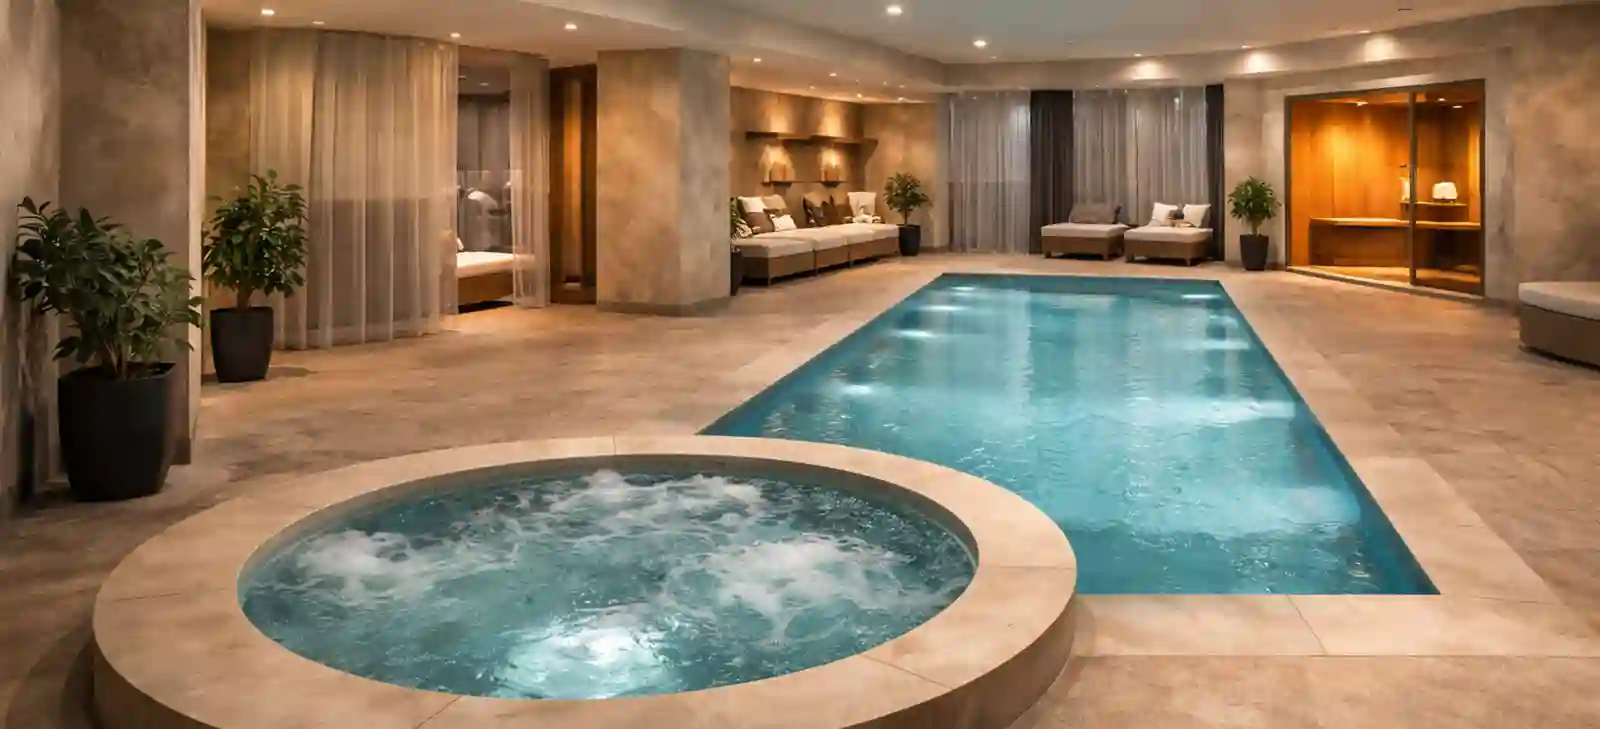
Resolve the layout, feasibility questions and planning information before the basement is built. Our construction input helps your design team develop a proposal that works with the property, the intended rooms and the relevant London borough.
Discuss your projectRoom layouts need to work with the structure around them. We develop the basement construction approach alongside the design team, addressing stair positions, finished floor levels, structural zones, drainage routes and the space needed for services. A ceiling height shown on an early drawing must allow for the floor build-up, structural depth and ventilation equipment in the finished room.
This work forms part of the agreed design-and-build package; specialist planning and design appointments are defined for the project.
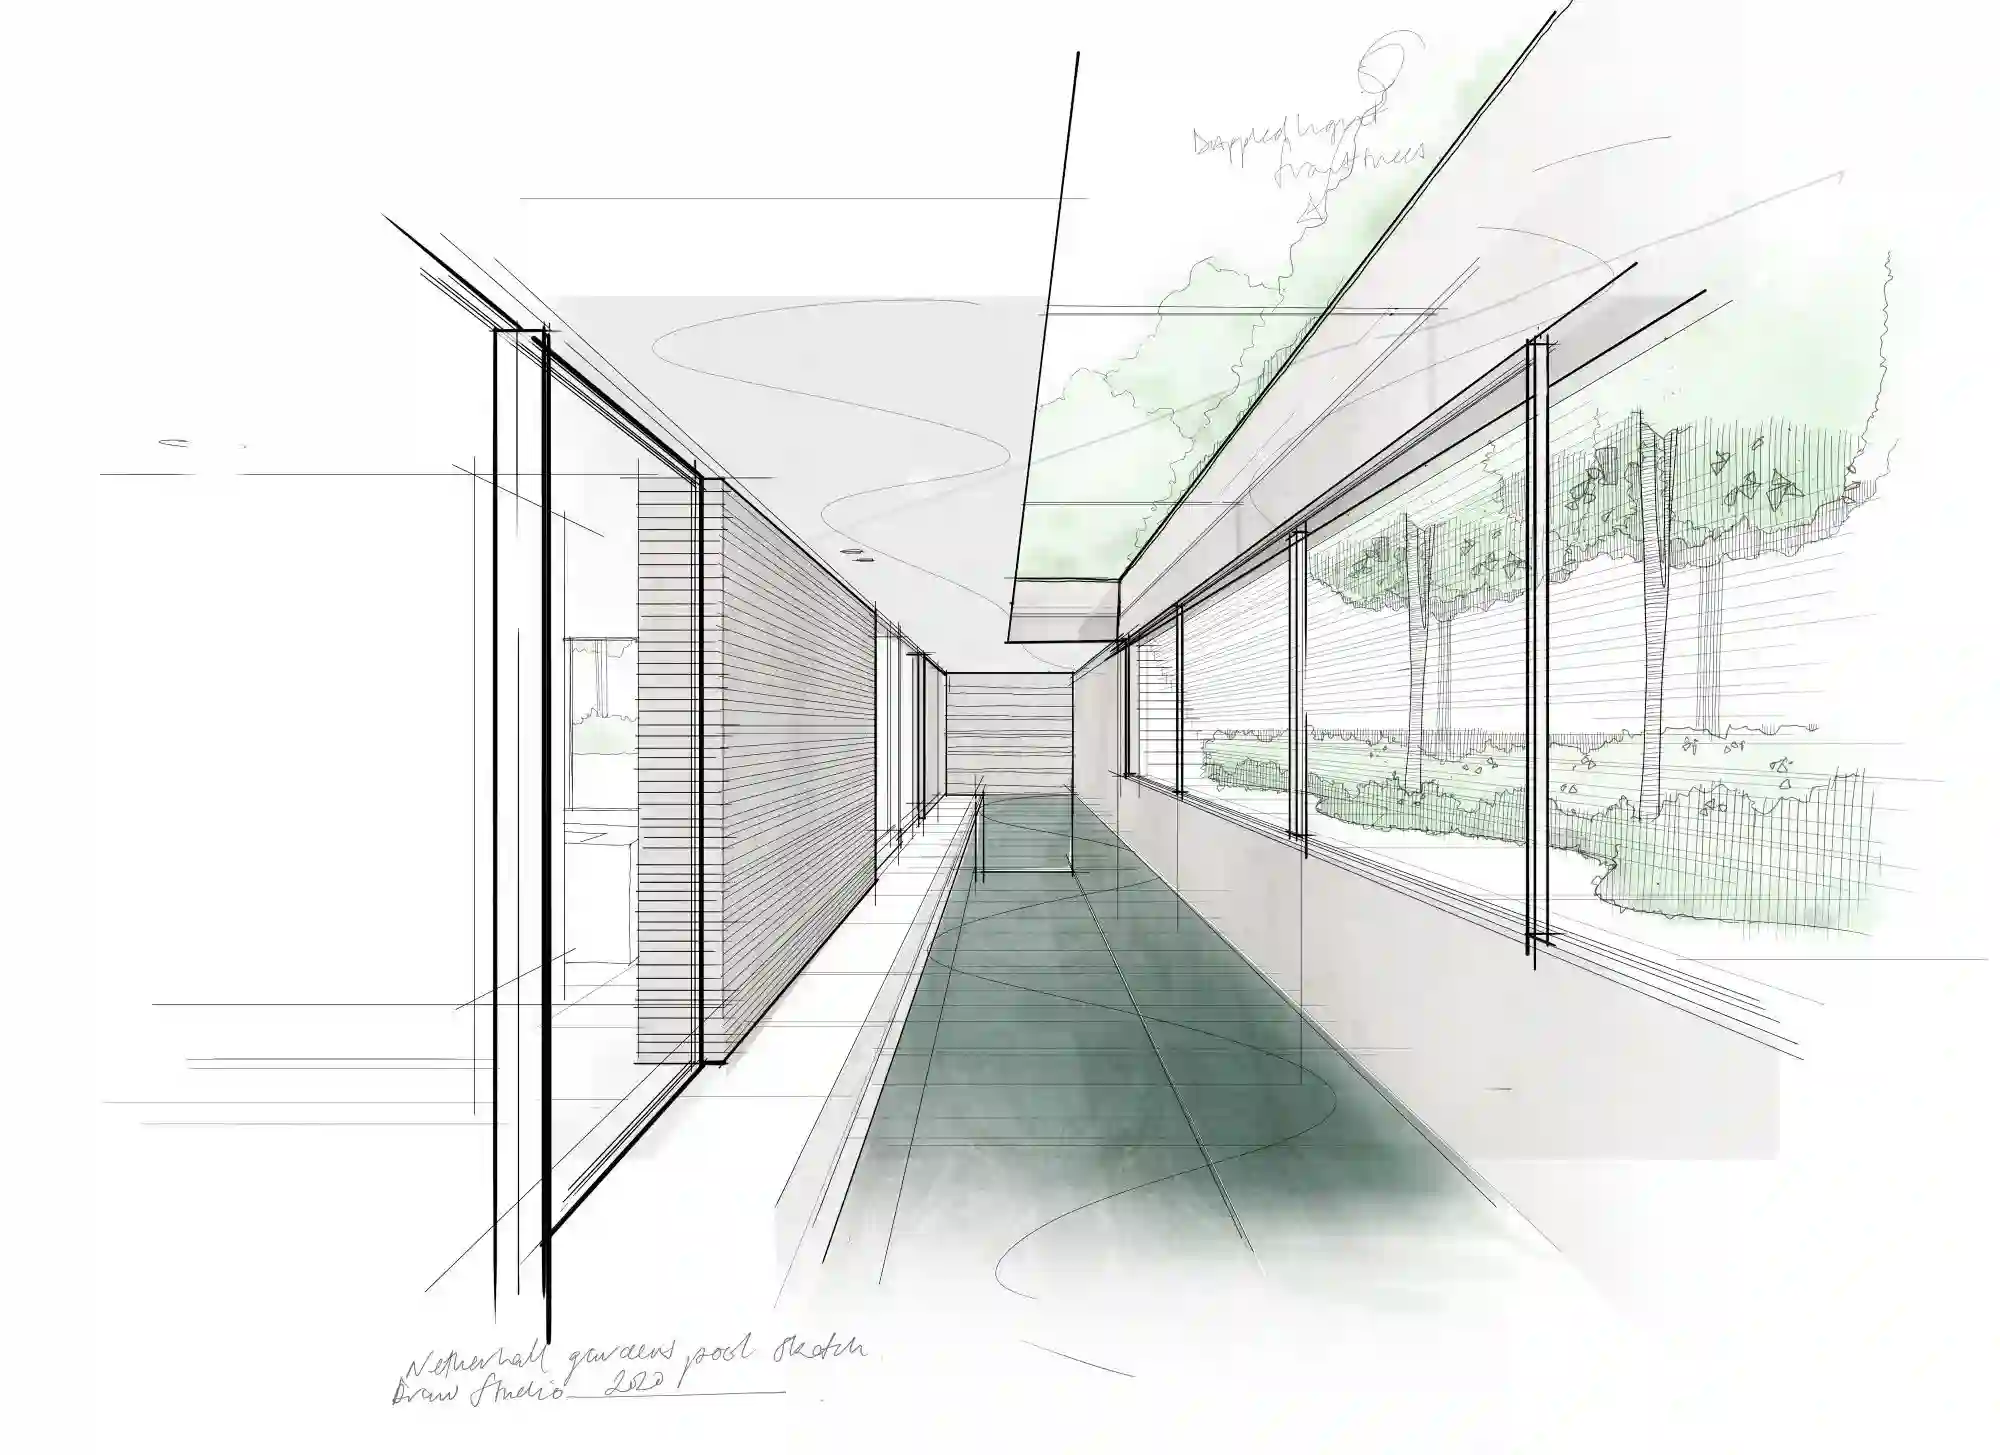
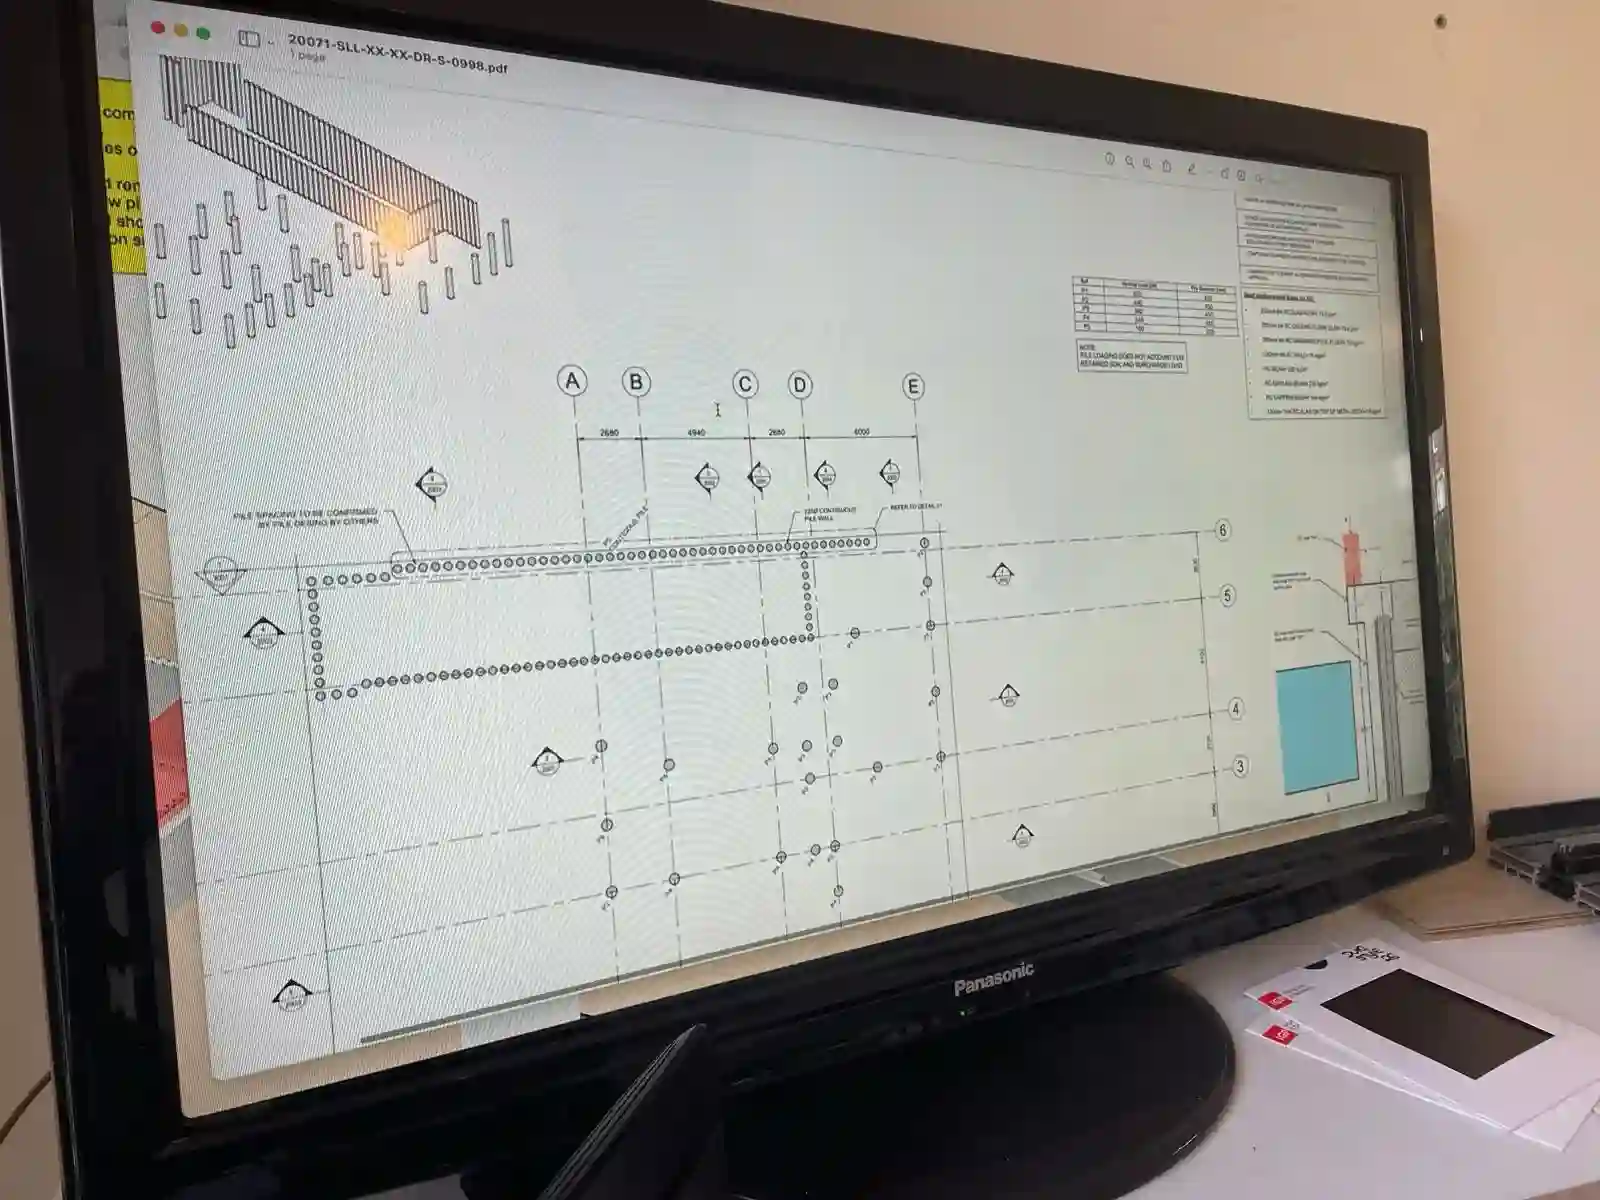
London has no single basement planning checklist. The application needs to respond to the site and the relevant council's requirements:
We contribute the construction sequence, access requirements and buildability information needed by the appointed specialists.
Planning permission addresses the acceptability of development. Building Regulations address technical requirements, including structure, fire safety, ventilation and moisture protection. The Party Wall etc. Act follows a separate process where relevant work affects shared structures or involves qualifying excavation near neighbouring foundations.
These processes can involve the same drawings, but one does not replace another. Their requirements need to feed into the construction programme before the relevant work begins.
Changes to a lightwell, stair or plant location can affect several trades. We connect those decisions to the excavation, waterproofing and fit-out works, so the construction package reflects the agreed design. Where a proposed change affects an approval or a specialist's design, it returns to the responsible party before work proceeds.
There is no London-wide exemption. New excavation commonly needs permission, and local restrictions matter: Camden's borough-wide Article 4 direction requires permission for basement excavations. Conversion of an existing space must be assessed against its proposed use and alterations.
Yes. Our basement construction package can sit alongside your appointed design team. We establish the design responsibilities and use the architectural proposal to develop the excavation, structural, waterproofing and services interfaces within our scope.
No single report name or checklist applies across London. Camden expressly requires a BIA for new or extended basements; other boroughs specify different supporting assessments. The scope follows the site, proposal and current local requirements.
The permission and its conditions need checking first. Relevant pre-commencement conditions, Building Regulations arrangements and Party Wall procedures must be addressed before the work to which they apply starts.
Some finishes can be selected later, but stairs, drainage, service openings, ceiling zones and plant access affect the shell. Establishing them early reduces the need for alterations to completed structural or waterproofing work.
Use site, structural, ground and drainage investigations to inform your basement construction package, resolve uncertainties and shape excavation design.
Basement construction logistics for London sites, covering spoil removal, deliveries, access, working arrangements and the effects on neighbouring properties.
Basement design and build for London homes and developments. Connect excavation, structure, waterproofing and fit-out in a clearly defined construction package.