Basement shell, fit-out and turnkey options
London basement shell construction, fit-out and turnkey delivery, with defined structural works, service provisions, finishes and handover responsibilities.
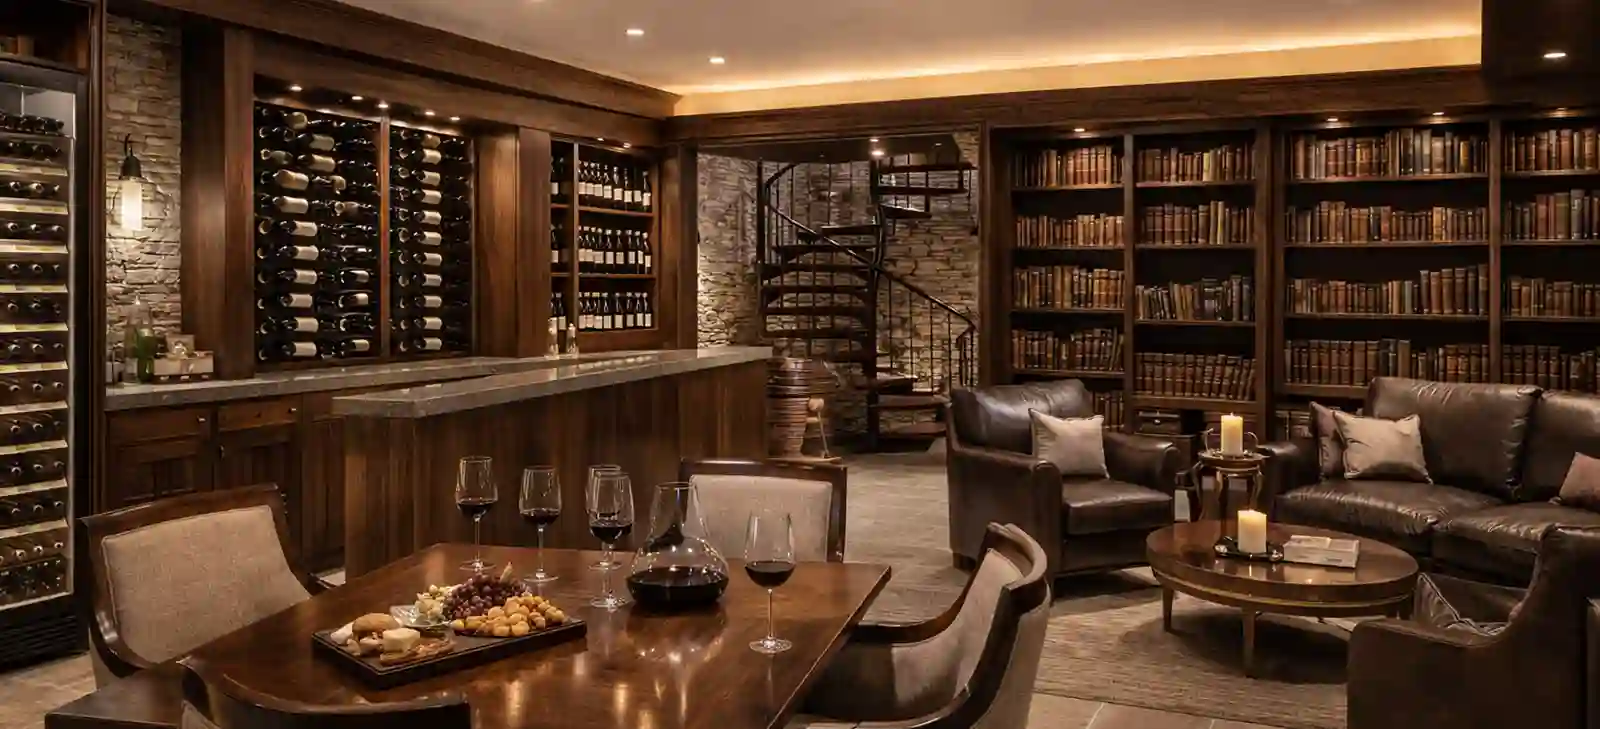
Complete your basement with the rooms, services and finishes that make it part of your home. We deliver basement fit-out across London and the Home Counties, creating family rooms, offices, guest suites and leisure spaces.
Discuss your projectWe turn the interior layout into partitions, doorways, ceilings and finished floor levels. Heating, ventilation, electrical installations and plumbing are planned around the use of each room, together with lighting, power points and the position of fitted furniture.
Settling these details before walls and ceilings close up gives the fit-out a clear sequence. It also provides space for the services and access needed to maintain them.
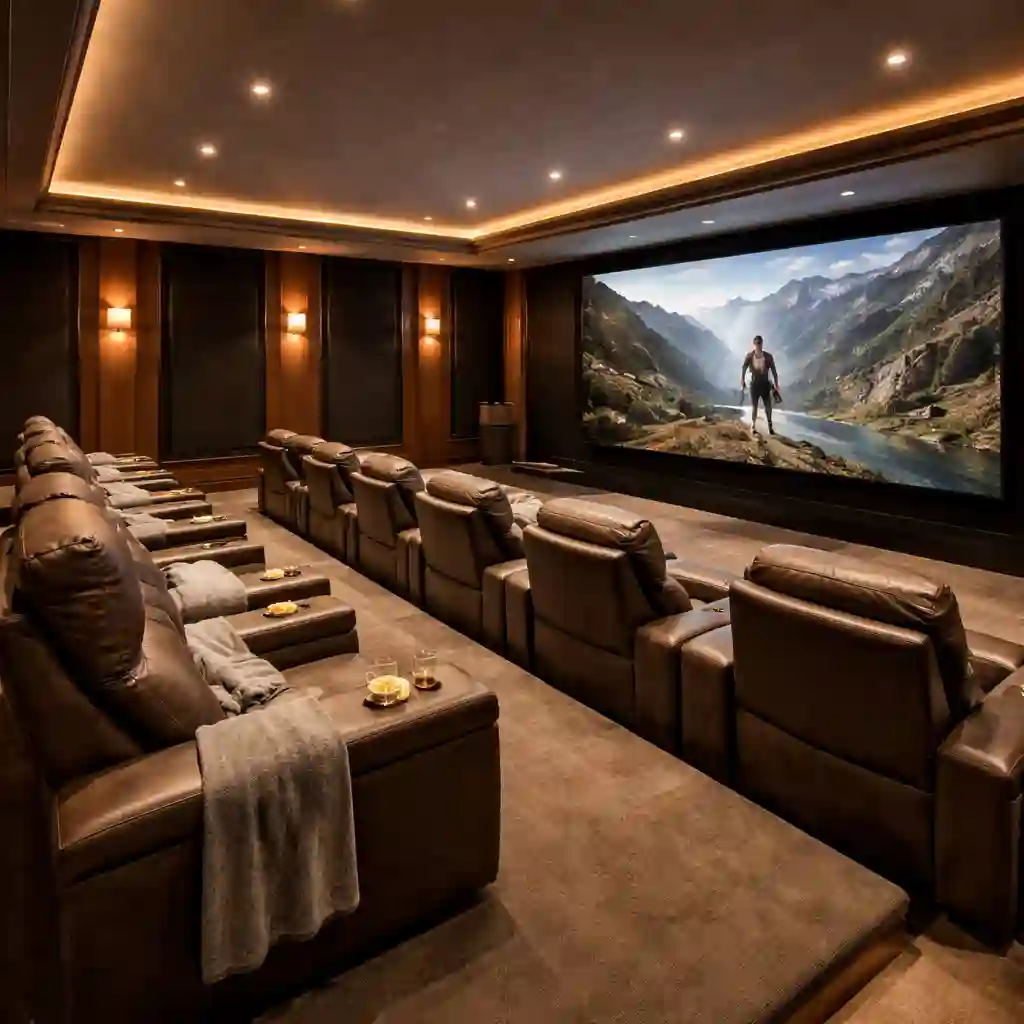
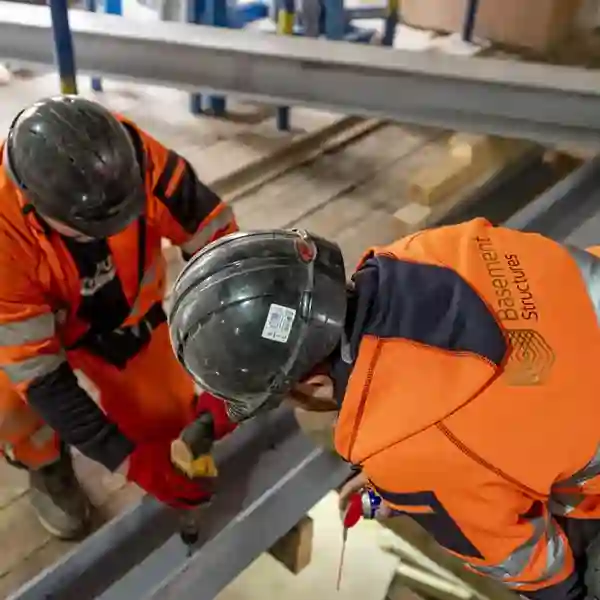
Flooring, wall finishes, doors, joinery and decoration bring the interior together. A bathroom needs its fittings and finishes to work with the drainage and ventilation; an office needs useful lighting and connections; a family room benefits from storage that suits daily life.
We deliver the agreed interior specification, with responsibilities for materials, specialist equipment and final installations recorded in the project scope. Explore luxury basements for a more detailed finishing brief.
Interior work needs to respect the basement's waterproofing system. We plan service penetrations, fixings and concealed details with the waterproofing arrangement in mind. Where drainage channels, pumps or other maintainable components are present, their access must remain usable within the finished rooms.
For an existing shell, the starting point is a review of its condition and available construction information before the finishing work is defined.
The final stage brings together finish checks and operation of installed services. You need to know how to use the heating, lighting and ventilation, and where maintenance access is located.
Send us drawings, photographs and details of completed work. Enquire about your basement fit-out so we can establish how to complete the space.
It can cover internal partitions, ceilings, floors, doors, building services, bathroom installation, joinery and decoration. The specification defines the finished rooms and identifies any separate specialist installations. Structural alterations or remedial waterproofing need to be identified at the start.
We can review it for a fit-out proposal. We will need to understand the shell's condition, construction details, waterproofing and services, with available drawings and records supplied for review. That establishes the appropriate starting point and any preceding work.
The cause of moisture needs to be investigated and the necessary remedial work established before finishes conceal the affected areas. A new floor or wall lining should not be treated as the solution to an unresolved water problem.
Yes, these can form part of the design. Water supply, drainage, ventilation and electrical requirements need to be established alongside the layout. Their positions affect the services work and the finishing specification.
Those items need to be identified individually in the specification. The fit-out can prepare the room for them, including space, services and installation access. Supply and installation responsibilities should be clear before orders are placed.
London basement shell construction, fit-out and turnkey delivery, with defined structural works, service provisions, finishes and handover responsibilities.
Create a finished basement room with Basement Structures. London design and build, waterproofing, services and finishes to a clearly defined room specification.
Heating, ventilation, electrics, plumbing and fire safety coordinated with your basement layout, waterproofing and fit-out in London.