Basement services and safety coordination
Heating, ventilation, electrics, plumbing and fire safety coordinated with your basement layout, waterproofing and fit-out in London.
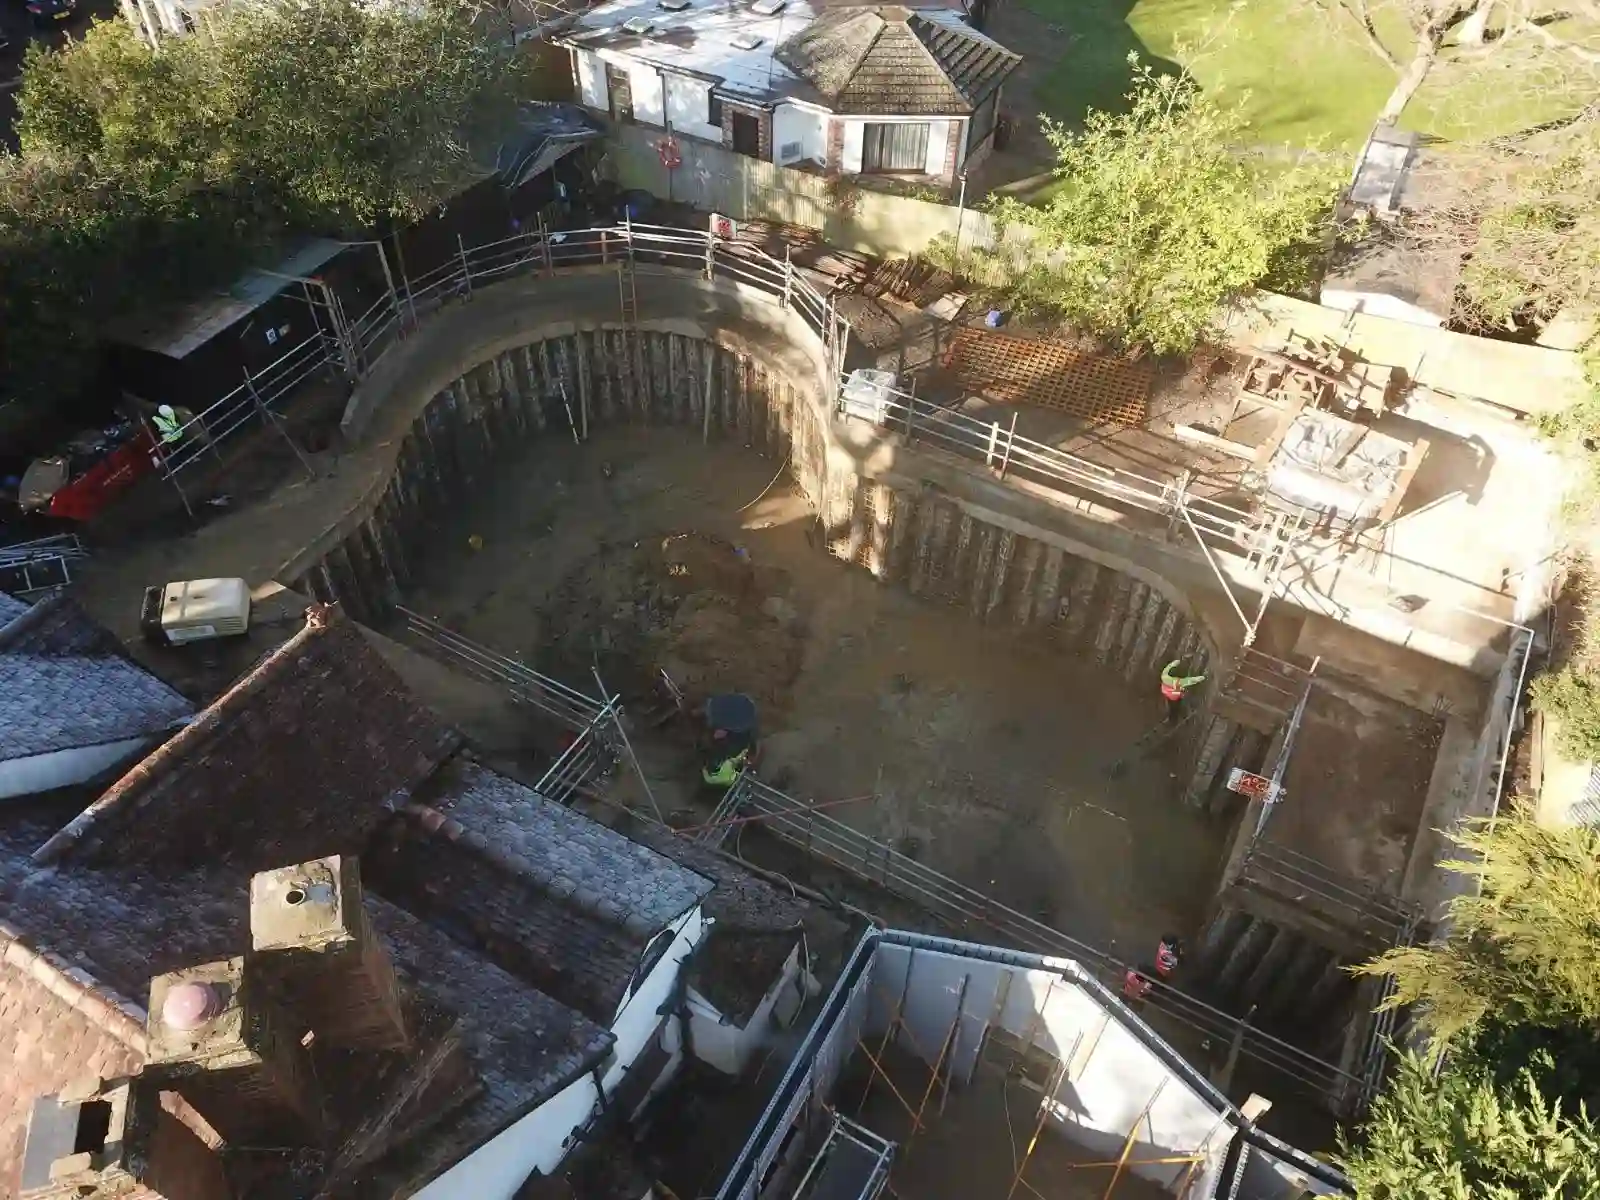
Testing and handover connect the built basement to everyday use. Within the agreed construction package, this stage brings together inspections, commissioning, outstanding items and the information the owner needs to operate and look after the space.
Discuss your projectThe inspection and handover requirements should be established while the scope is being prepared. Structural work, waterproofing details and services may need checking before later trades cover them. Recording that work as the project proceeds gives the completion information a clear connection to what has been installed.
The schedule should identify which specialist or installer provides each test result, certificate, drawing or manual, and which information is required for building control.
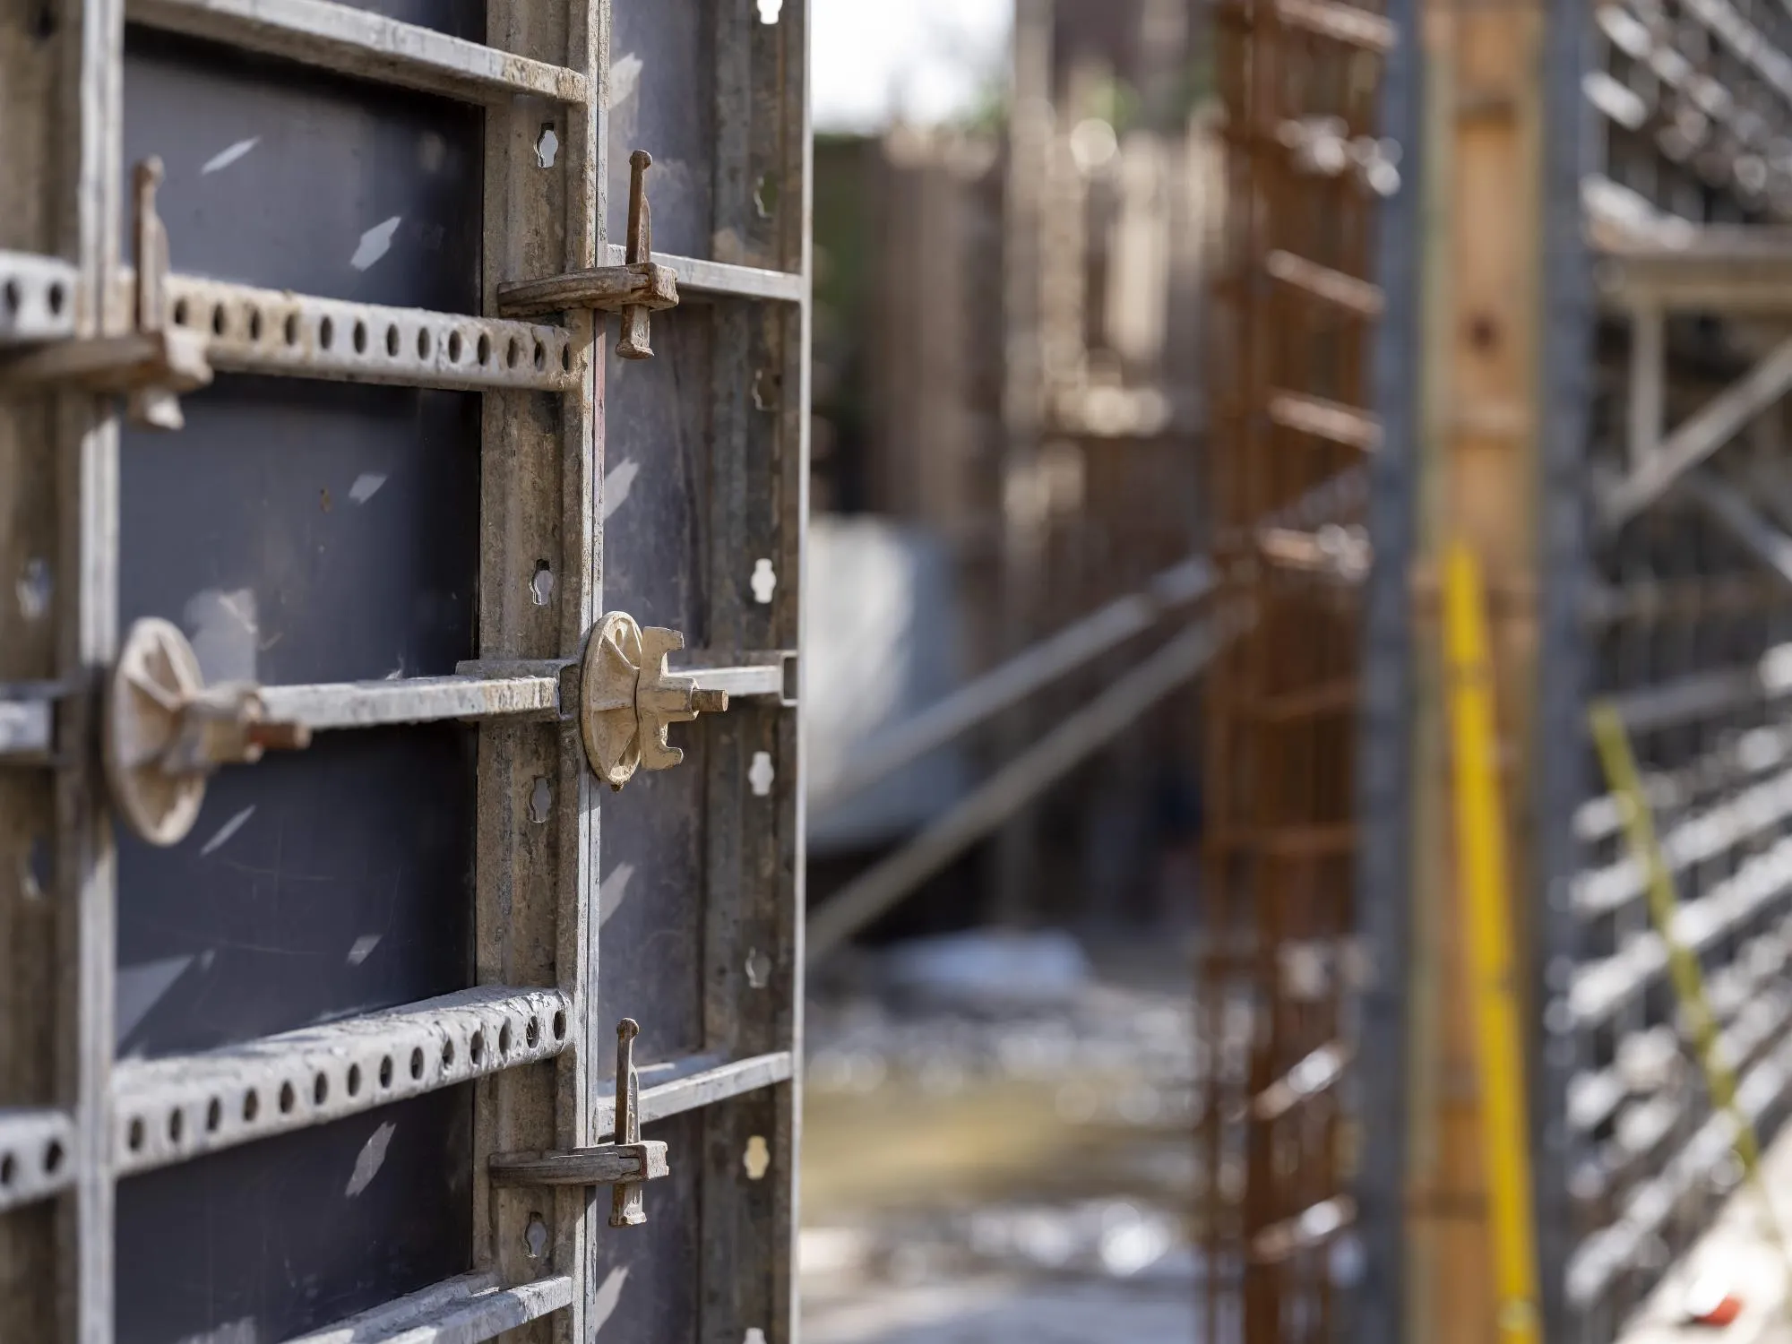
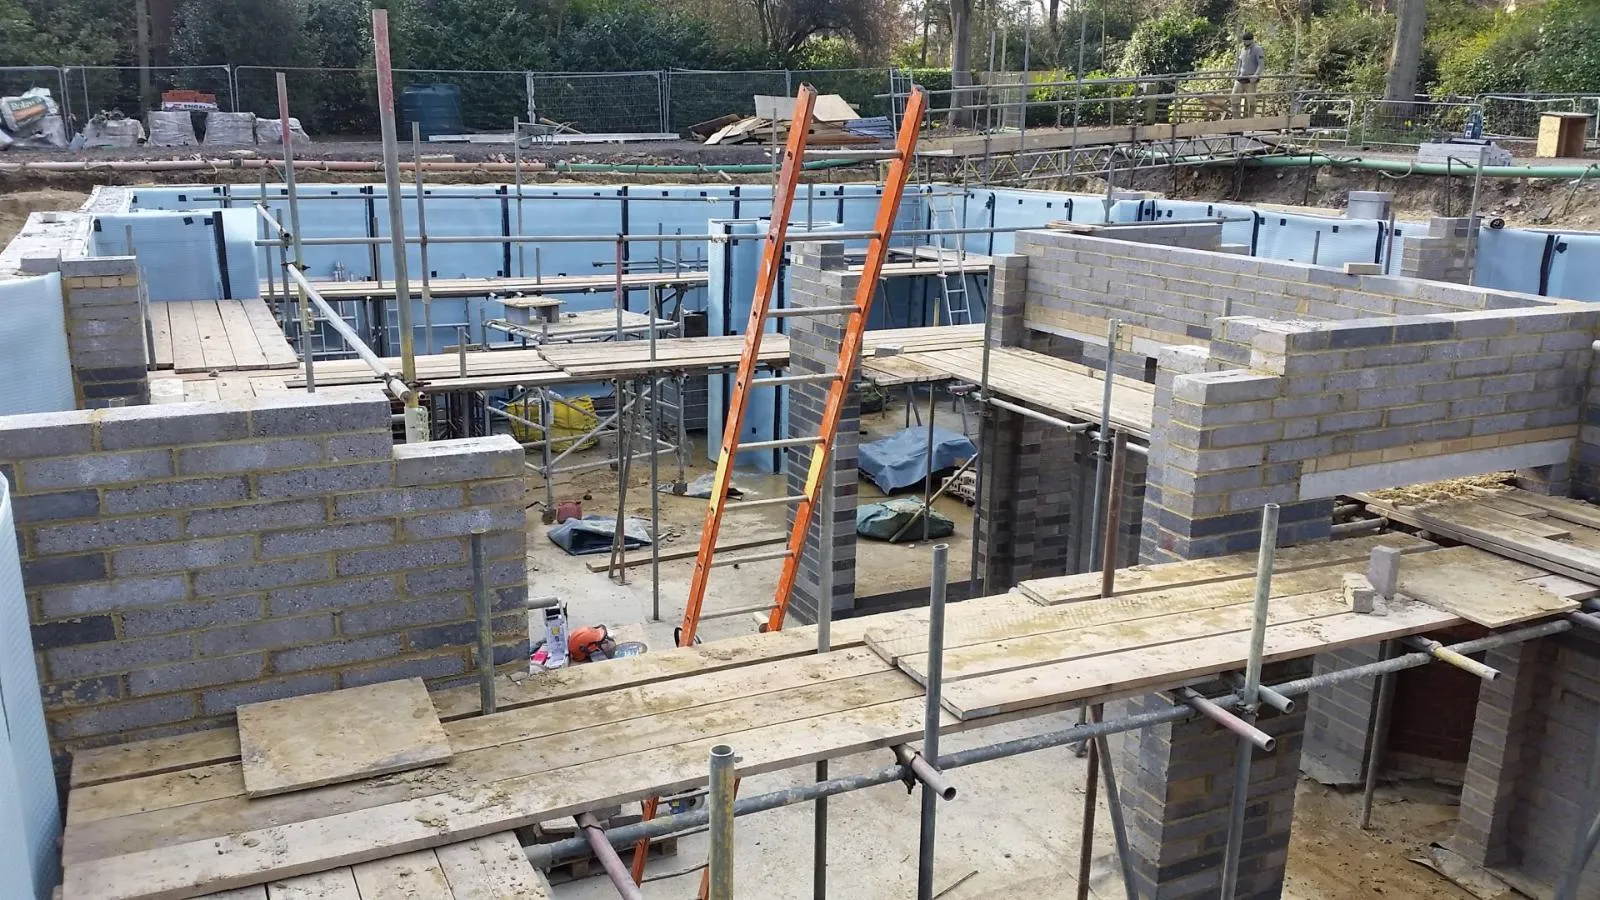
Commissioning involves the checks, testing and adjustment appropriate to each system. For ventilation, that includes verifying the designed operation and relevant airflow results. Heating and controls need appropriate setting up. Electrical work requires the relevant inspection and testing records.
Where the waterproofing strategy includes cavity drainage or pumps, the drainage paths and equipment need suitable checks and commissioning. Any installed alarms and backup arrangements also need to be included in the system's test procedure. The requirements follow the actual design and manufacturer's instructions.
The agreed handover pack should bring together:
Where a health and safety file is required, its preparation and handover are coordinated with the appointed dutyholders.
For a shell or shell-and-core package, handover must identify what remains for the following contractor. A turnkey handover extends to the completed rooms and their installed systems. Agree that boundary at the outset so each party knows what completion needs to include.
Contact us with your proposed basement scope to establish the testing, commissioning and handover requirements for the package.
No. Commissioning checks how the installed system performs against its intended operation and includes the relevant testing, settings and records. A fan or pump running does not by itself demonstrate that the complete installation has been checked.
The contents depend on the work and systems supplied. A structural shell has a different completion scope from a fully fitted basement. The document schedule should therefore be part of the agreed package, with each required record allocated to its provider.
The relevant building control body issues its own completion or final documentation through the applicable process. Contractor test results, installer certificates and product warranties are separate records. The team needs to establish what evidence the building control body requires.
The issue should be recorded, corrected by the responsible party and retested where necessary. The completion record needs to show the outcome. An unresolved item affecting safety or essential system operation must be addressed before that work is treated as complete.
The handover scope should include an explanation of the installed controls, routine owner checks and maintenance requirements. Keep the operating instructions available for future occupants and trades. A clear demonstration is particularly useful for ventilation settings and any drainage alarms.
Heating, ventilation, electrics, plumbing and fire safety coordinated with your basement layout, waterproofing and fit-out in London.
Basement handover records, product warranty terms and maintenance requirements, with clear responsibilities and contacts for ongoing care.
Create a finished basement room with Basement Structures. London design and build, waterproofing, services and finishes to a clearly defined room specification.