Basement surveys and investigations in London
Use site, structural, ground and drainage investigations to inform your basement construction package, resolve uncertainties and shape excavation design.
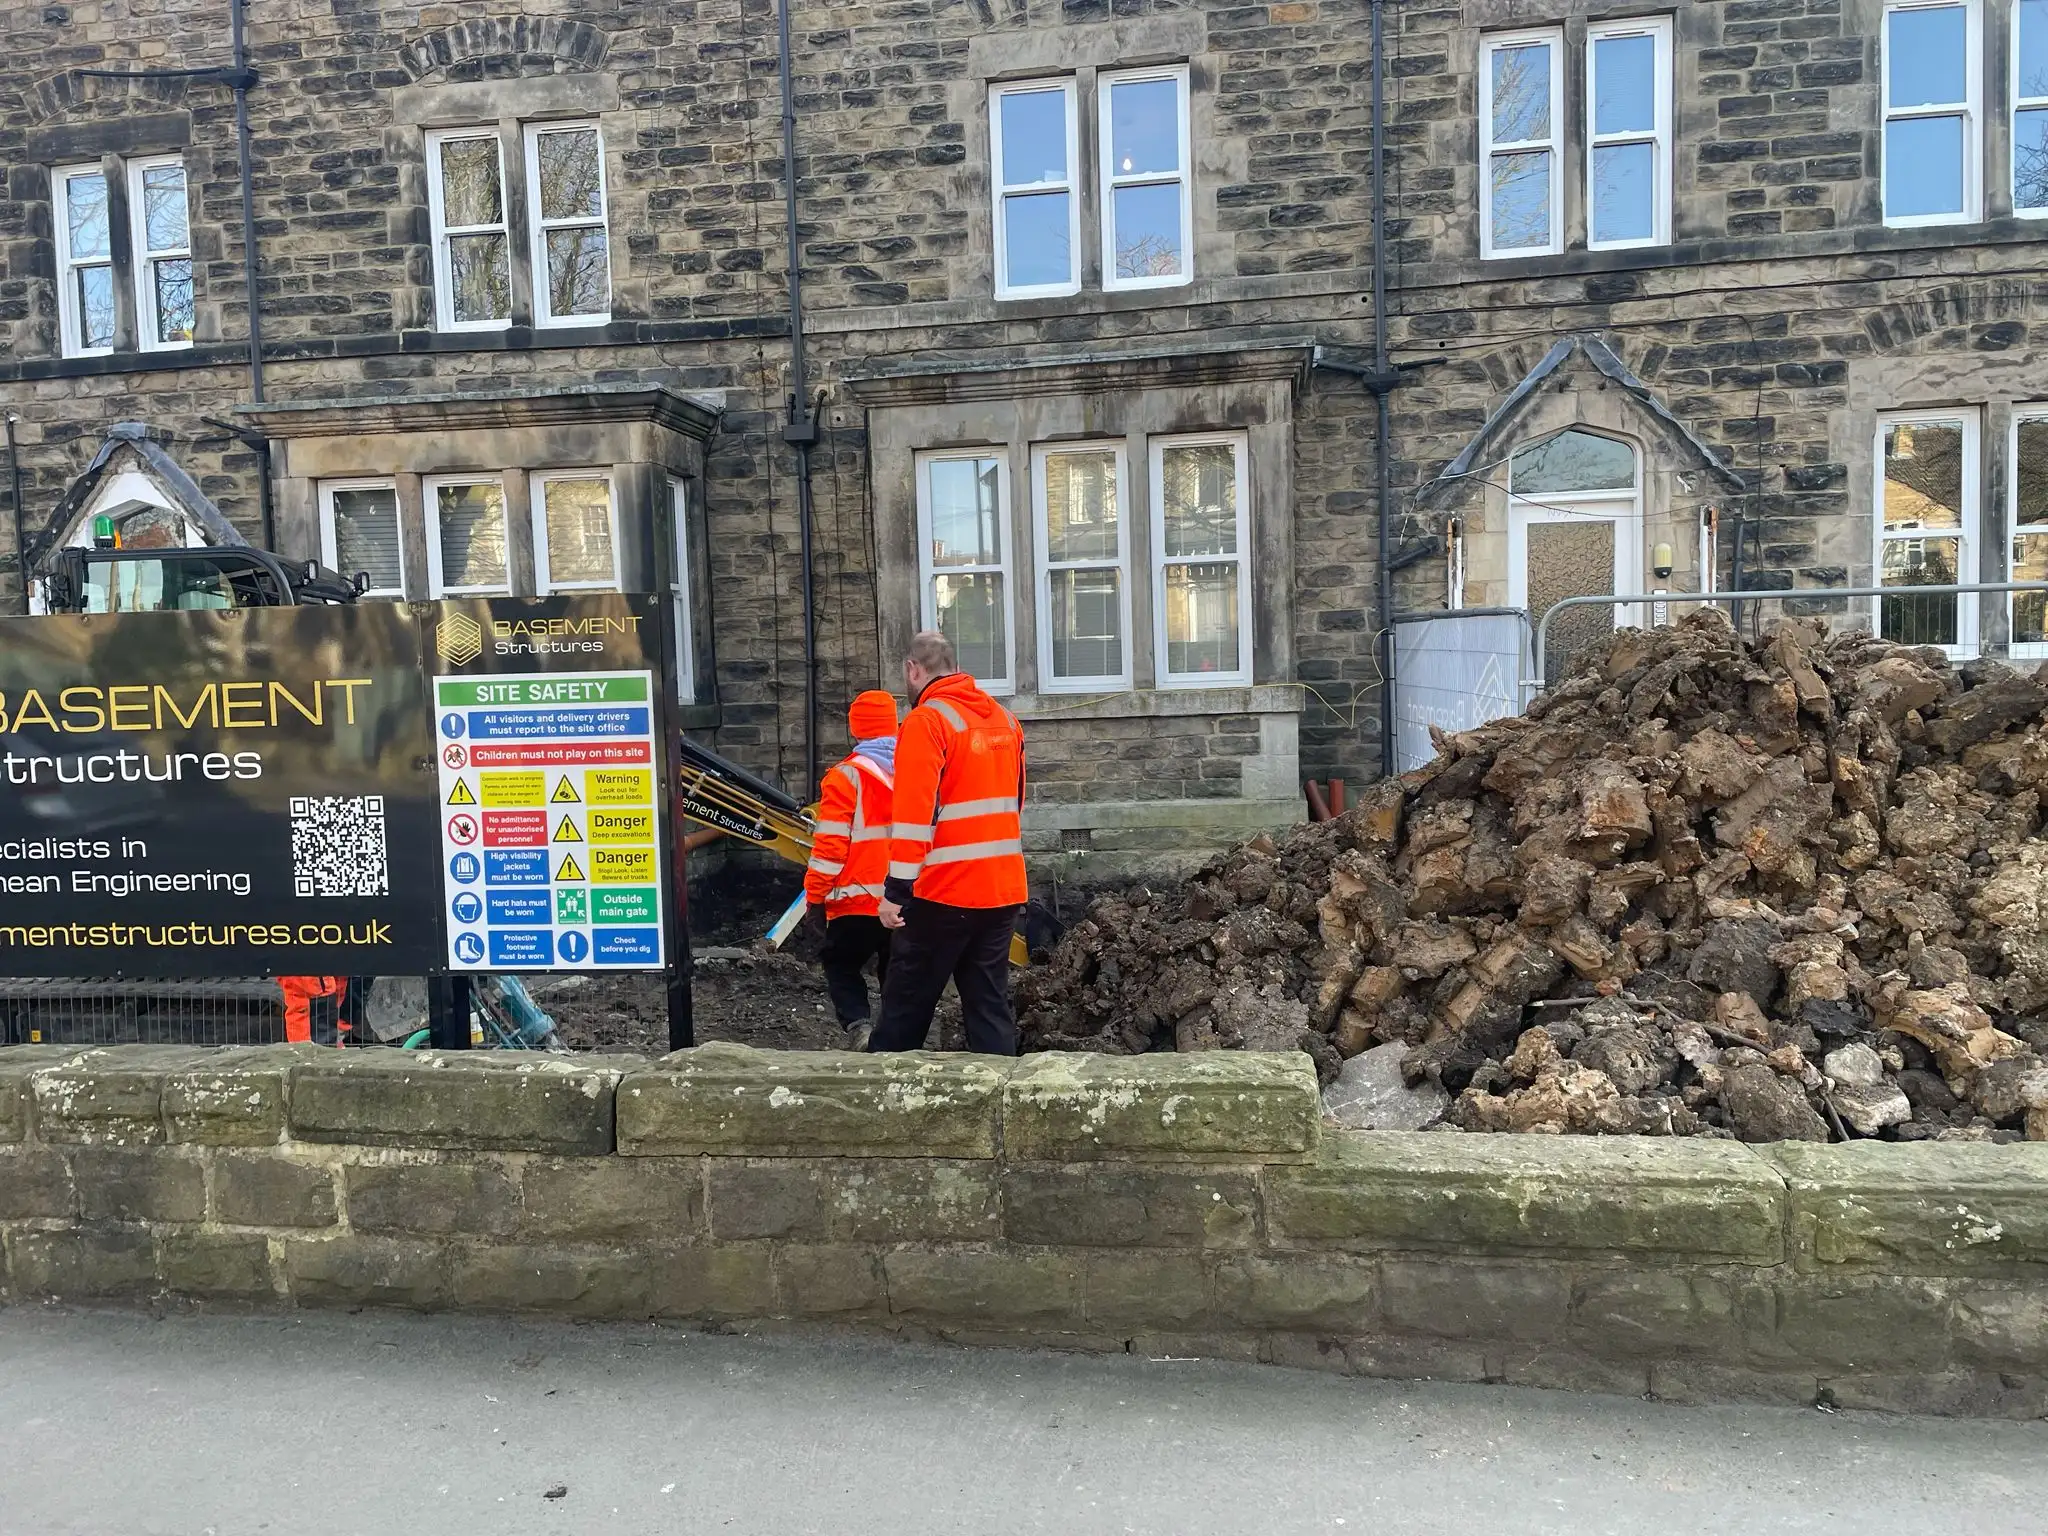
A basement left with leaks, structural defects or incomplete work needs a clear route to completion. We bring the required remedial construction, waterproofing and reinstatement into a defined basement package, informed by the findings of the relevant specialists.
Discuss your projectThe first task is to understand what has failed and what can be retained. Existing drawings, photographs, waterproofing details, inspection records and equipment information help establish the starting point. Missing information may require targeted surveys and investigations.
Water ingress, plumbing leaks and condensation need different responses. Structural movement or defective load-bearing work requires engineering assessment. The relevant structural, waterproofing or building-services specialists establish the evidence needed to define repairs; the visible symptom alone does not determine the solution.

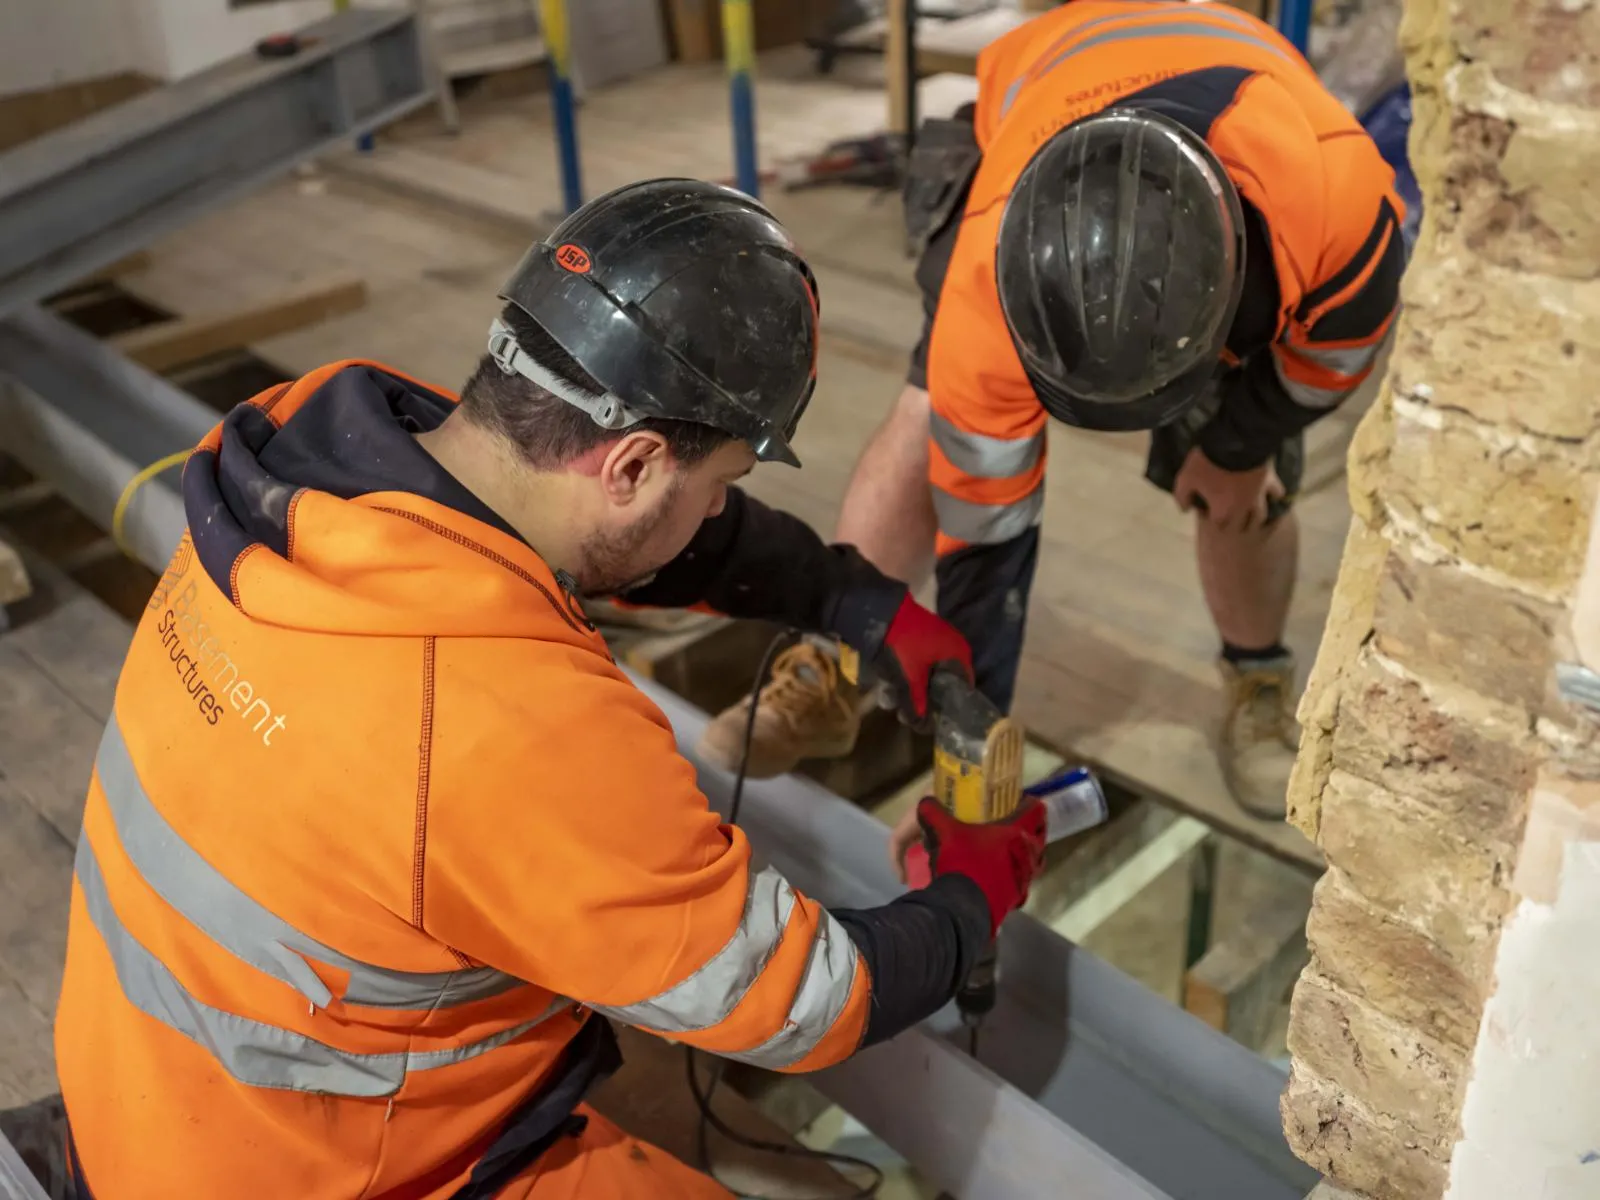
The findings are translated into a scope that identifies retained work, repairs, replacement and completion. This might include engineered strengthening, correction of defective openings or joints, improvements to waterproofing continuity, or work to drainage and associated equipment.
We coordinate the repair construction with the structure, services and intended room layout. Where structural work is required, temporary support and the sequence follow the engineering design. Waterproofing repairs must connect correctly to the retained system and preserve access for inspection and maintenance.
Inspection and testing requirements are agreed for the proposed repairs. Relevant details are recorded before finishes cover them, and repaired drainage or pumping equipment receives the checks and commissioning appropriate to the installation. Any unresolved findings are reviewed before the affected area proceeds to reinstatement.
Reinstatement follows the repair and verification work, once the substrate and conditions are suitable for the specified finishes. For an incomplete basement, the completion scope also identifies remaining services, fit-out and handover information.
Send us the basement address, a description of the problem and any existing reports to start a remediation or recovery enquiry.
An unfinished basement can be assessed for a recovery package. The starting point is the condition of the work, available records and what remains to be completed. Retained construction may need inspection or testing before it can be incorporated into the completion scheme.
Not necessarily. The source of the water, the existing system and the condition of its details must be established first. A local defect, a drainage problem and an unsuitable overall design can require different remedies. The repair proposal should explain the identified problem and the intended result.
Yes, where the repair designs are coordinated. A leaking joint or crack may require both structural assessment and waterproofing work. The construction sequence must allow each intervention to be completed and checked without compromising the other.
Yes. Send the information you have, including photographs, previous reports and details of the problem. Gaps in the records will help define what assessment or investigation is needed from the relevant specialists before the repair construction is agreed.
Reinstatement follows the relevant repair inspections and tests, with the background conditions suitable for the chosen finishes. Covering a damaged area before the cause has been addressed can conceal an unresolved problem and make later access more disruptive.
Use site, structural, ground and drainage investigations to inform your basement construction package, resolve uncertainties and shape excavation design.
Waterproofing coordinated with the basement structure, intended room use, drainage and maintenance access.
Turn your basement shell into finished living space. London basement fit-out with room layouts, heating, lighting, plumbing, joinery and interior finishes.