For homeowners
Create space for family life, work or leisure, with a construction and finishing package shaped around your home and the rooms you need.
Explore basements for your homeWe design and build basements beneath existing homes and new developments, from excavation and structural construction to waterproofing and finished interiors.
Discuss your basement project
Basement Structures creates basements beneath existing homes, within new developments and under gardens. We bring excavation, temporary support, permanent structure and waterproofing together, with the option to continue through building services and interior fit-out.
We can work alongside your architect, engineer or interior designer, connecting the proposed rooms with the construction needed to create them. For new developments, our scope can also continue into the superstructure.
Create space for family life, work or leisure, with a construction and finishing package shaped around your home and the rooms you need.
Explore basements for your homeSpecialist construction for architects, developers and main contractors, with clear package boundaries, design responsibilities and handover requirements.
Explore professional basement deliveryExcavation, engineered support and permanent basement construction, with waterproofing and service provisions defined in the scope. The handover establishes what your fit-out team receives and the work still to follow.
Complete a suitable shell with partitions, heating, ventilation, electrics, plumbing, joinery and finishes. The layout and specification turn the space into usable rooms while retaining access to the basement systems.
Take the basement through construction and fit-out to the agreed room specification. Finishes, fitted items, installed services and handover are brought together, with furniture and specialist equipment included only where specified.

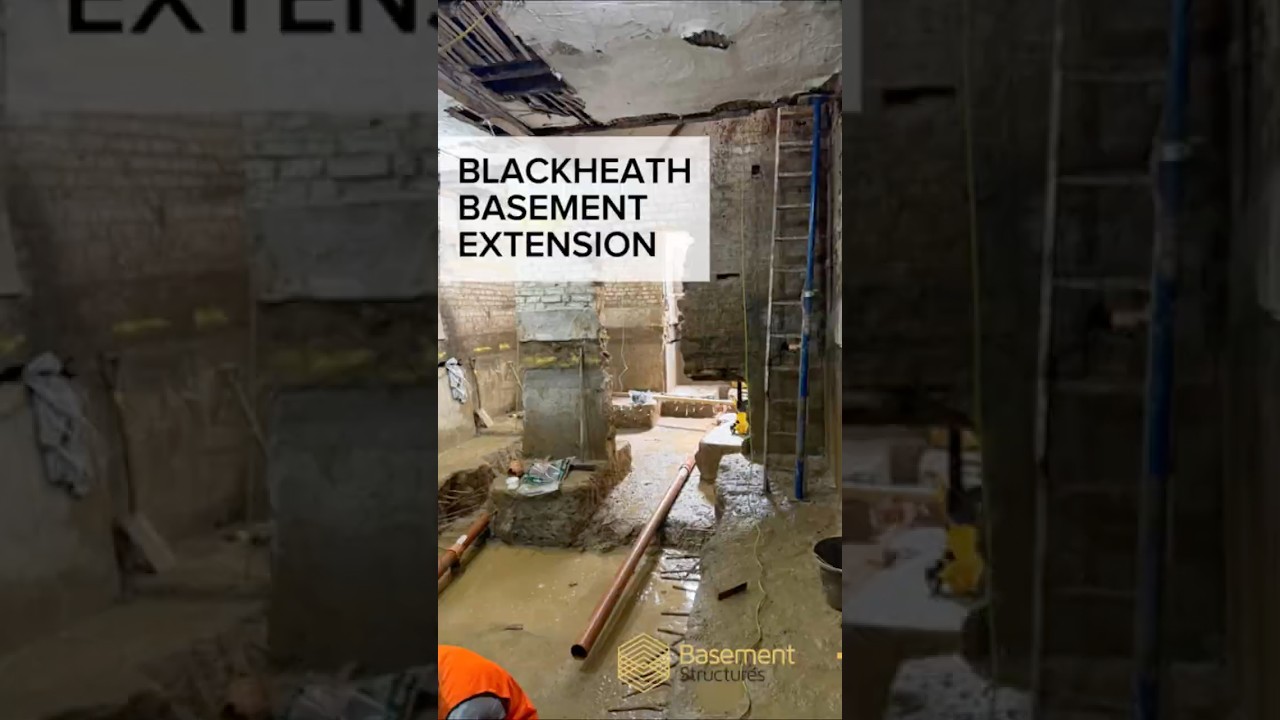
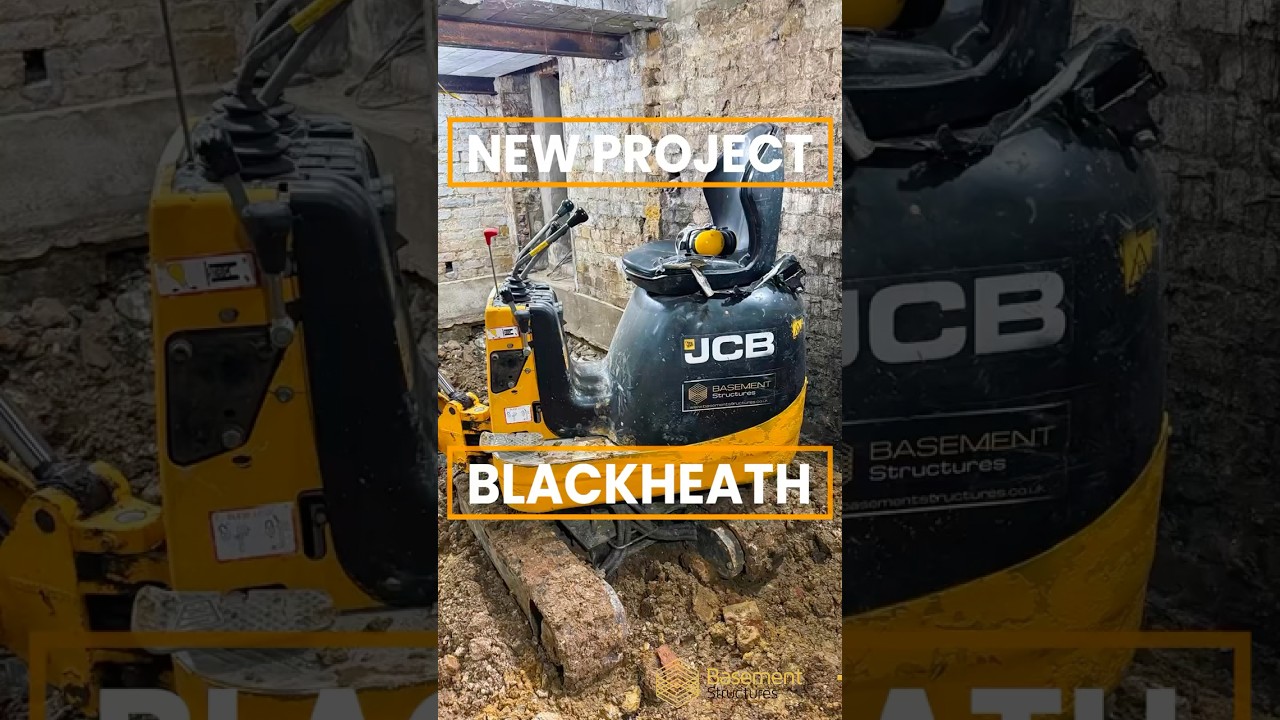
A basement created beneath a residential property, with underpinning, excavation and reinforced concrete forming the construction package.

Piling, groundworks and basement construction, with a structural steel frame designed to accommodate a swimming pool.
Our design-and-build service connects the construction stages, from foundations and basement excavation to waterproofing and finished interiors. We also deliver defined specialist packages alongside your existing project team.

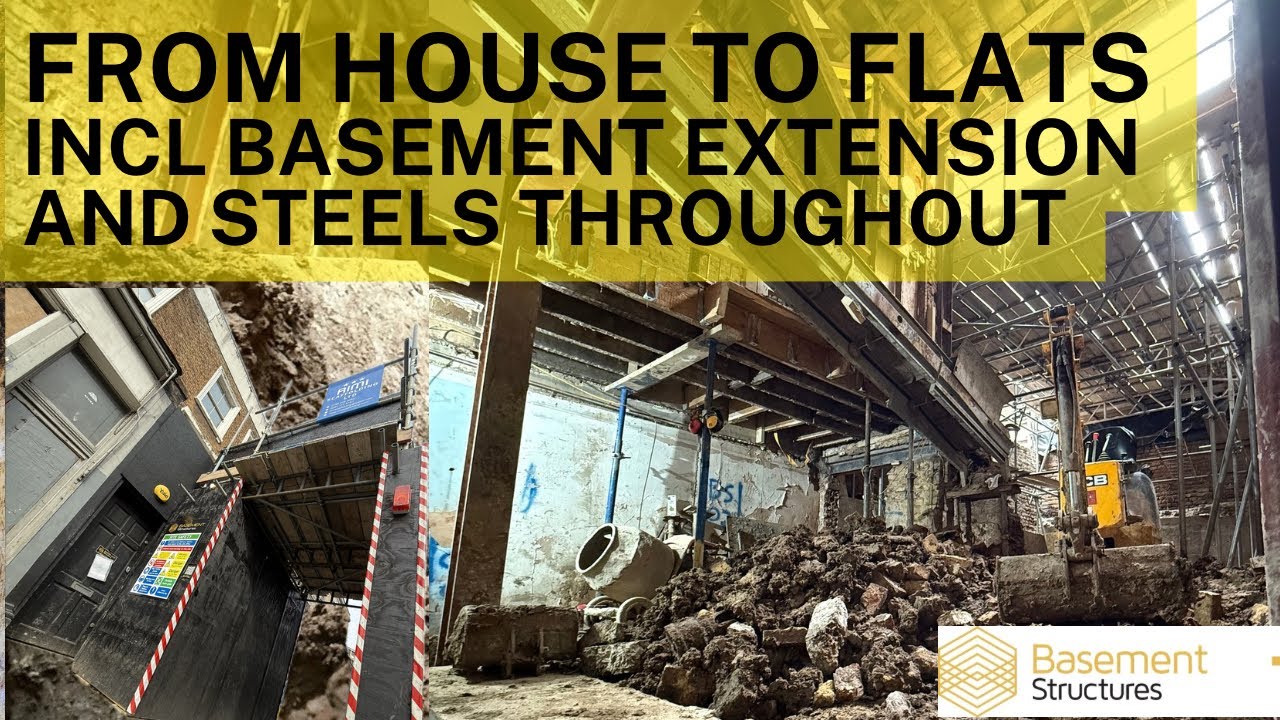
For an existing home, our retro-fit basement service connects the excavation and new structure to the building you are keeping. Waterproofing is planned alongside the construction and intended room use.
You do not need a finished design to enquire. A few details help us understand the work and identify the next design or construction questions.
Give the address or postcode and say whether the work is beneath an existing home, part of a new build or under the garden. Mention any access restrictions.
Tell us which rooms you need and whether you want a structural shell, interior fit-out or completed rooms.
Let us know whether you have an architect, drawings, reports or approvals. We can then identify what needs reviewing before a construction proposal is developed.


Ask us for current insurance details for your proposed works. The type of cover, policy limits, exclusions and conditions should be checked against the construction scope before appointment.














Start with the rooms you need and the property you have. Existing foundations, ground and groundwater conditions, neighbouring buildings, drainage and access influence feasibility. The layout also needs workable stairs, headroom, ventilation and service routes. An early review identifies the investigations and design information needed; you can enquire before every drawing is complete.
The programme depends on the starting point and agreed scope. Excavating beneath an existing house, constructing a new-build basement and fitting out a completed shell involve different sequences. Access, ground conditions, approvals, structural design and finish selections all affect timing. We develop the programme around those requirements.
New excavation or extending a basement commonly requires planning permission. Converting an existing cellar may not, depending on the alterations, intended use and local restrictions. Building Regulations and relevant Party Wall procedures are separate. Your project team must establish the applicable requirements, with responsibility for applications and specialist reports agreed at the outset.
Size, depth, ground conditions, structural support and access affect the construction cost. Waterproofing, bathrooms, pool systems and the level of interior finish also matter. A useful proposal distinguishes the shell from the completed rooms and identifies allowances, exclusions, VAT and any professional fees outside the construction package.
Waterproofing is developed with the structural design, site conditions and intended use of the rooms. Joints, service penetrations, drainage and maintenance access all need coordinated details. Where the chosen system uses channels, pumps or alarms, commissioning and ongoing servicing form part of its care. The specification and project documents define the installation and any warranty terms.
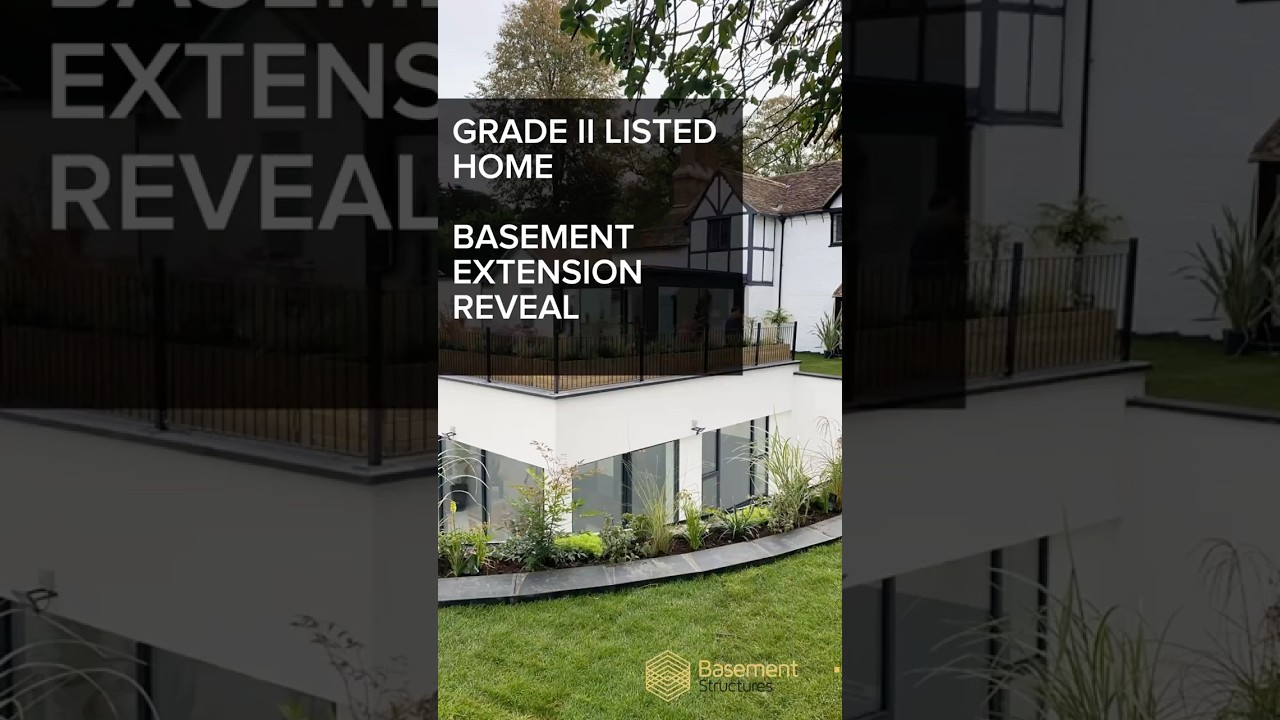
We construct new-build and retro-fit basements, extensions and under-garden spaces. The finished rooms can include family rooms, offices, gyms, cinemas, guest accommodation, wine cellars and swimming pools, depending on the property and design. You can appoint us for a defined shell or a package that continues through services and fit-out.
We bring over 30 years’ basement construction experience to projects across London and the Home Counties. Our offer combines below-ground structural work with waterproofing, services and fit-out, and can sit alongside your existing architect and engineers. Published projects in Kensington and Hampstead show examples of the construction we have delivered.


