External water ingress:
water entering from the ground or surrounding surfaces.
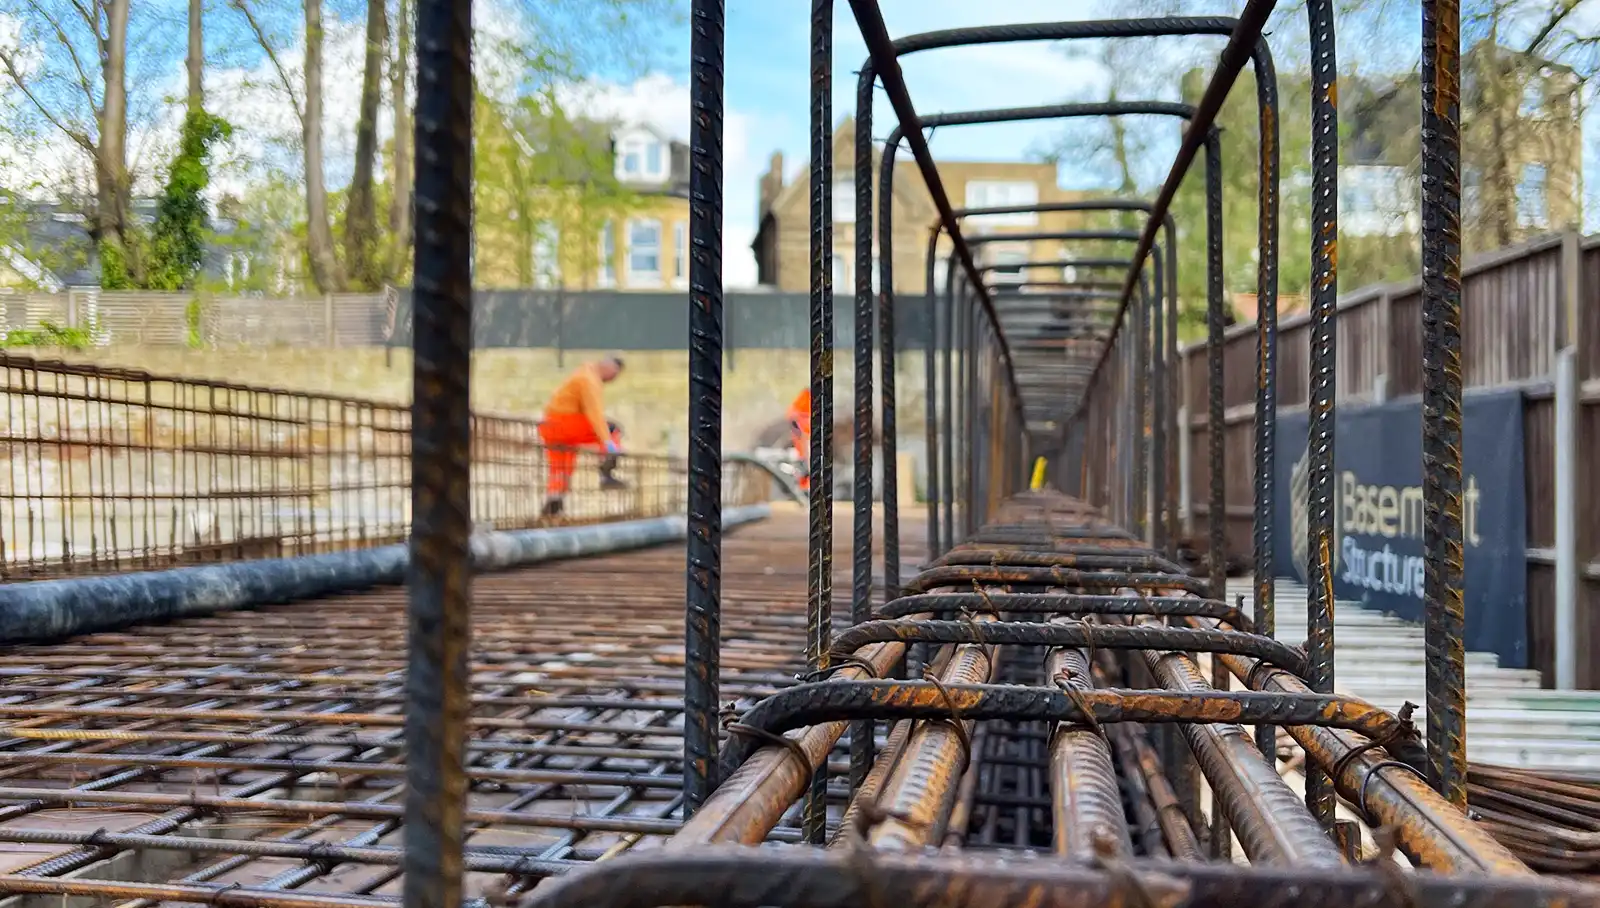
Plan water protection with the basement you are building. We provide waterproofing within new-build and retro-fit construction across London and the Home Counties, coordinating the agreed work with the structure, services and fit-out.
Discuss your basement waterproofingThe waterproofing brief needs ground and groundwater information, external levels and drainage, the proposed excavation depth and the condition of retained construction. Existing drawings, previous waterproofing details and any history of water ingress help establish what is known. The relevant specialists define the surveys and investigations needed to resolve gaps.
Tell the design team how each room will be used, what finishes are planned and whether future changes are expected. Agree the required internal conditions and the performance the waterproofing must achieve. Insulation, heating and ventilation need to be considered alongside protection against external water.
For a new-build basement, the water-protection strategy can develop with the new structure. A retro-fit basement also needs assessment of retained walls, floors and the connections between existing and new work.
Water or damp patches inside a basement do not identify the cause on their own:
water entering from the ground or surrounding surfaces.
water escaping from supply pipes, waste pipes or fittings.
moisture in the air condensing on cold surfaces or within the building fabric.
More than one source may be present. Waterproofing against external water does not repair a plumbing fault or replace suitable ventilation and moisture control. The relevant specialists need to establish the cause and condition of the construction before the necessary work is defined.
If you have an existing water problem, share your observations, available reports and any proposed alterations. This helps establish the potential construction scope and the specialist information needed. Photographs are useful starting information, but they do not establish the condition of concealed work.
A proposal may refer to three broad forms of protection:
| Approach | Its role | What needs resolving |
|---|---|---|
| Type A — barrier protection | A separate barrier resists water entering through the protected structure. | Continuity across joints, openings and connections, including any retained construction. |
| Type B — structurally integral protection | The structure itself is designed and built to resist water penetration. | Structural design, materials, joint details and construction quality working together. |
| Type C — drained protection | A cavity collects water reaching the system and directs it through managed drainage. | The collection and discharge arrangement, with access to inspect and maintain drainage and any pumps. |
The waterproofing designer establishes the approach or combination from the site evidence, structure and required internal conditions. A membrane or additive alone does not define a complete waterproofing design. The proposal needs to explain the areas protected, the connections between components and the care the installed arrangement will require.
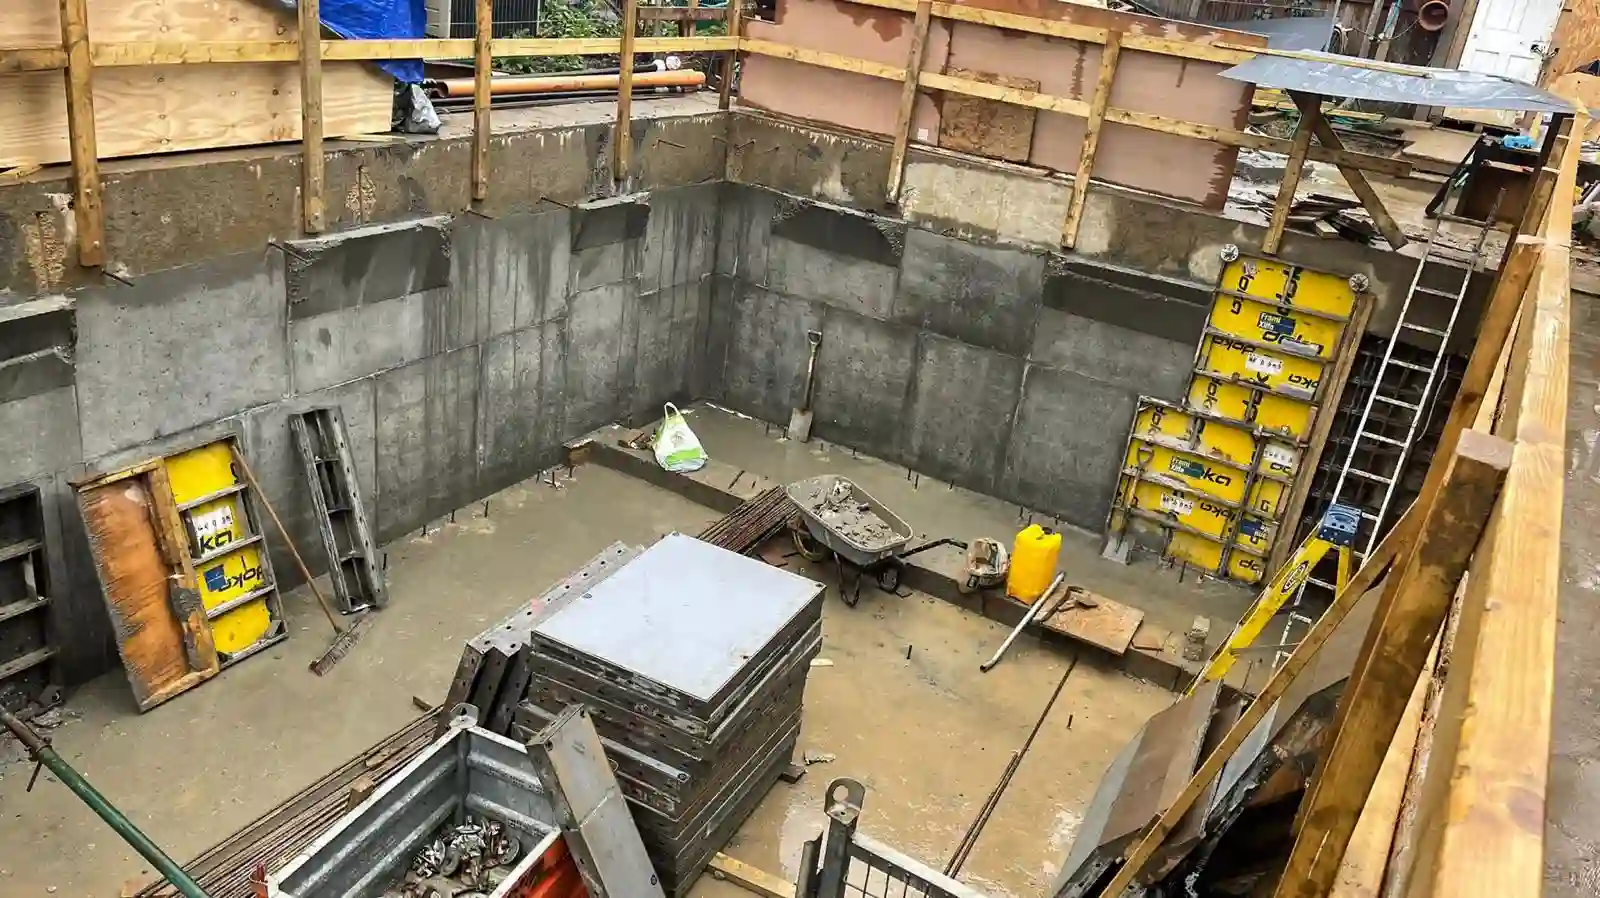
The appointment should identify responsibility for the waterproofing design, structural design and installation, including any drainage or pumping equipment. It should also establish who coordinates the connections between them, reviews changes and provides the required completion records.
Construction joints, wall-to-floor junctions, changes in level and service penetrations need agreed details. Where existing and new waterproofing meet, the design must address the condition and compatibility of the retained work. These decisions need to reach the structural, waterproofing and services teams before the relevant work proceeds.
For a shell, fit-out or turnkey package, state what is included at each handover and who protects completed waterproofing while other trades work around it. Later openings, fixings or changes to service routes need review before they affect the installation.
The construction sequence should identify the inspections and records required at each stage. Relevant joints, penetrations and waterproofing details need checking while they remain accessible. Photographs can support the record, but do not replace the specified inspections or tests.
Where drainage or pumping equipment is installed, the appropriate checks and commissioning need to be completed and recorded. Any unresolved findings should return to the responsible designer or installer before the affected work is covered.
Flooring, linings and joinery should follow the agreed sequence and suitable background conditions. Finishes should not conceal an unresolved water problem or prevent access needed to complete the installation.
Where drainage forms part of the waterproofing design, establish the collection route, discharge arrangement and access for inspection and cleaning. The discharge point and any necessary permissions must be established for the proposed system; an existing drain should not be assumed suitable.
If pumps, alarms or other equipment are specified, their power, controls, commissioning and maintenance requirements belong in the same brief. The finished layout must allow the access needed for servicing and replacement.
Plan inspection points and equipment access before floors, cupboards or fitted furniture are finalised. A cover that can be seen but cannot be opened or worked around does not provide useful maintenance access.
Agree the information to be provided for the installed work. Depending on the scope, it should include:
Care requirements follow the actual design, equipment and site conditions. Establish the schedule with the responsible designer, installer or equipment provider, including which checks belong to the owner and which need specialist servicing. Future service visits form part of the appointment only where expressly included.
Keep the records available for future owners and trades. New storage, flooring, joinery or alterations need to preserve access and avoid damage to the waterproofing. Any warranty terms should be checked for their provider, scope, exclusions and maintenance conditions.
Coordinate the basement structure and construction sequence with the waterproofing details.
Resolve ventilation, drainage, electrical supplies and equipment access within the basement layout.
Complete the rooms while protecting waterproofing and retaining maintenance access.
Define system checks, completion records and information for using the installed equipment.
Clarify warranty terms, maintenance responsibilities and contacts after completion.
Tanking commonly refers to barrier protection, often described as Type A. Basement waterproofing also includes other approaches. The term alone does not establish the materials, areas protected, junction details or maintenance requirements. Ask for the actual design and scope rather than relying on a general label.
No. Whether pumps are needed depends on the chosen waterproofing and drainage design. A drained system may use gravity or pumping where the design supports it. The designer must establish how collected water will reach a suitable discharge point and how the arrangement will be checked and maintained.
Potentially. Its condition, available records and compatibility with the proposed work need assessment. The designer should establish the connections and any checks needed before retained work forms part of the new arrangement. A dry-looking finish alone does not show the condition of the system behind it.
Use the handover information to have proposed work reviewed by the appropriate designer or system provider before it starts. New fixings, openings, altered drainage or concealed access points can affect the designed protection. The review should establish how the work can proceed while preserving the waterproofing and necessary access.
Use your enquiry message to give the property location, intended rooms and project stage. Tell us whether the work is a new basement, alterations to an existing one or completion of a shell, and identify your appointed advisers.
If there is an existing water problem, describe where and when it appears and any previous work. Tell us which drawings, reports, photographs, system details or service records are available.
We can review the starting information and establish the relevant construction enquiry and what further assessment is needed to define the work.
Discuss your basement waterproofing