Basement design and planning in London
Basement design and planning support within a complete construction service, connecting layouts, structural design, waterproofing and borough requirements.
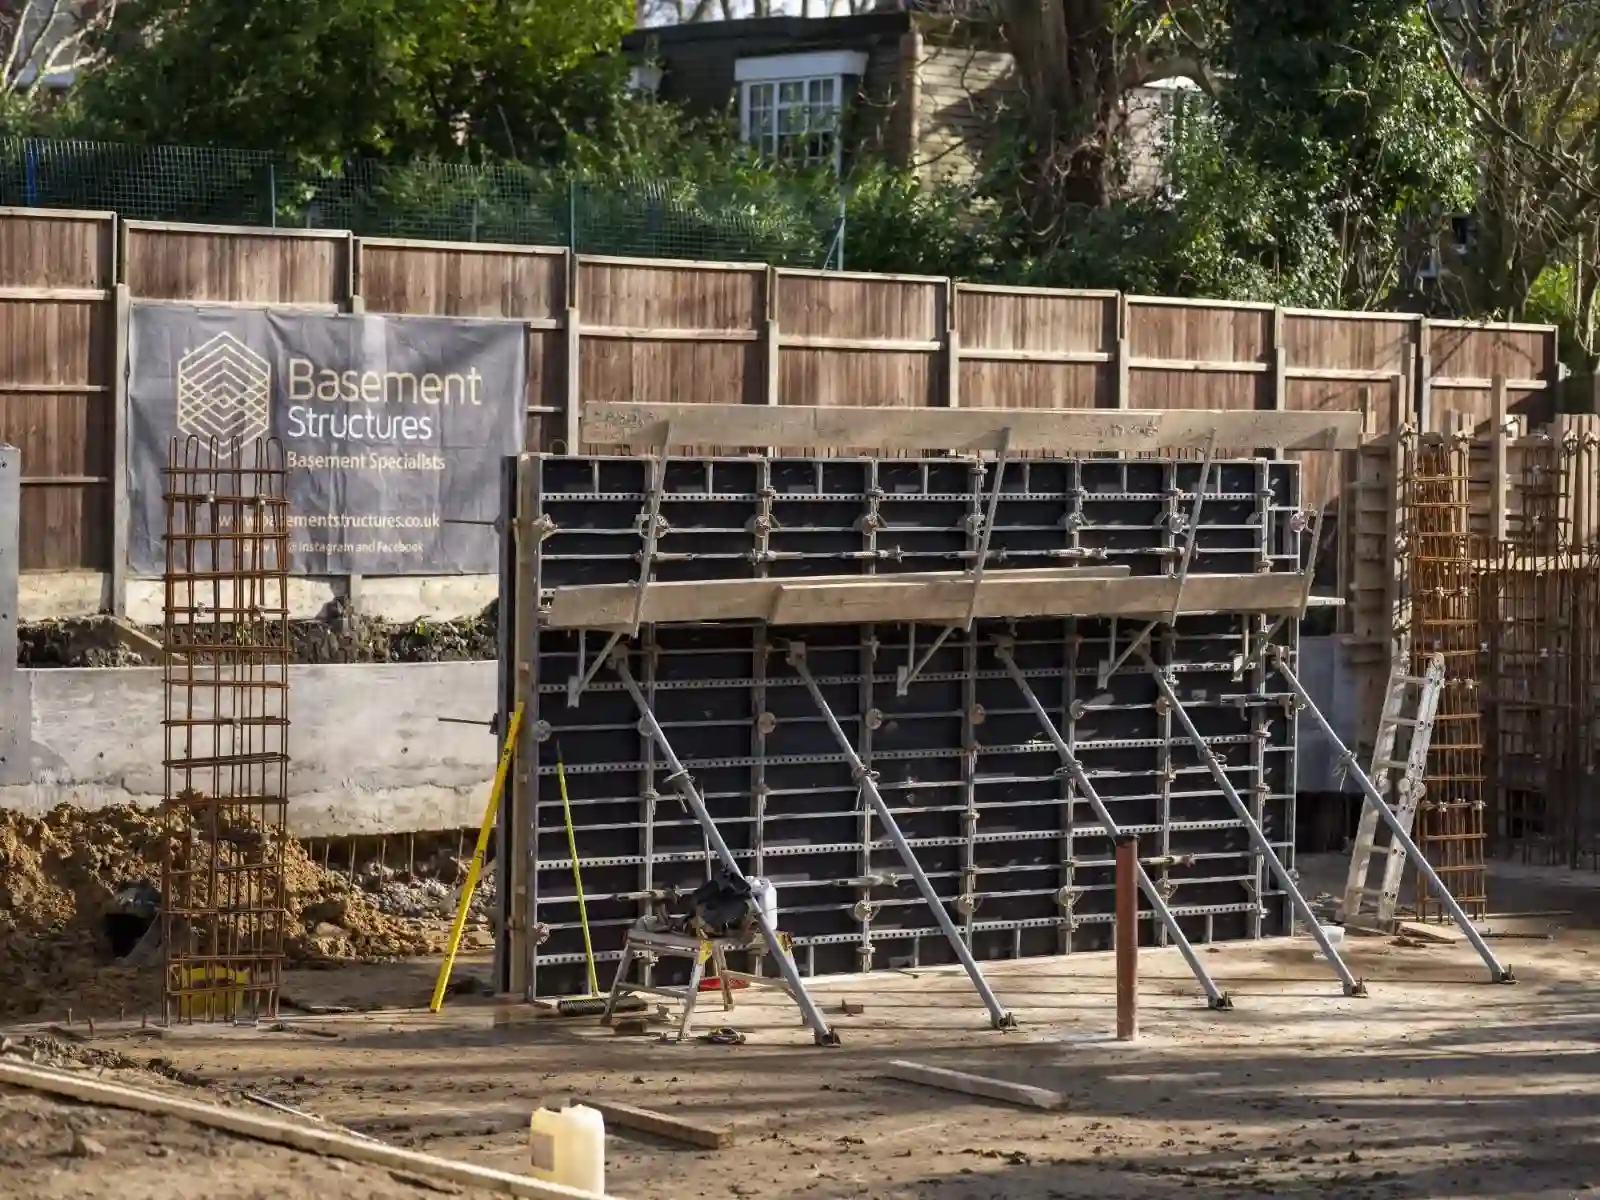
Take your basement from a workable design to a constructed shell or completed rooms. Our design-and-build service connects the engineering, waterproofing, construction sequence and interior requirements within one defined basement package.
Discuss your projectBasement Structures provides design and build for new-build and retro-fit basements. The scope can include feasibility input, design coordination, excavation, structural construction, waterproofing, building services and fit-out.
The benefit is practical: the team constructing the basement can address how the design will be built before decisions become fixed. A structural opening needs to suit the stair. A wall penetration needs a waterproofing detail. A plant room needs enough access for installation and later replacement. Those connections belong in the same brief.
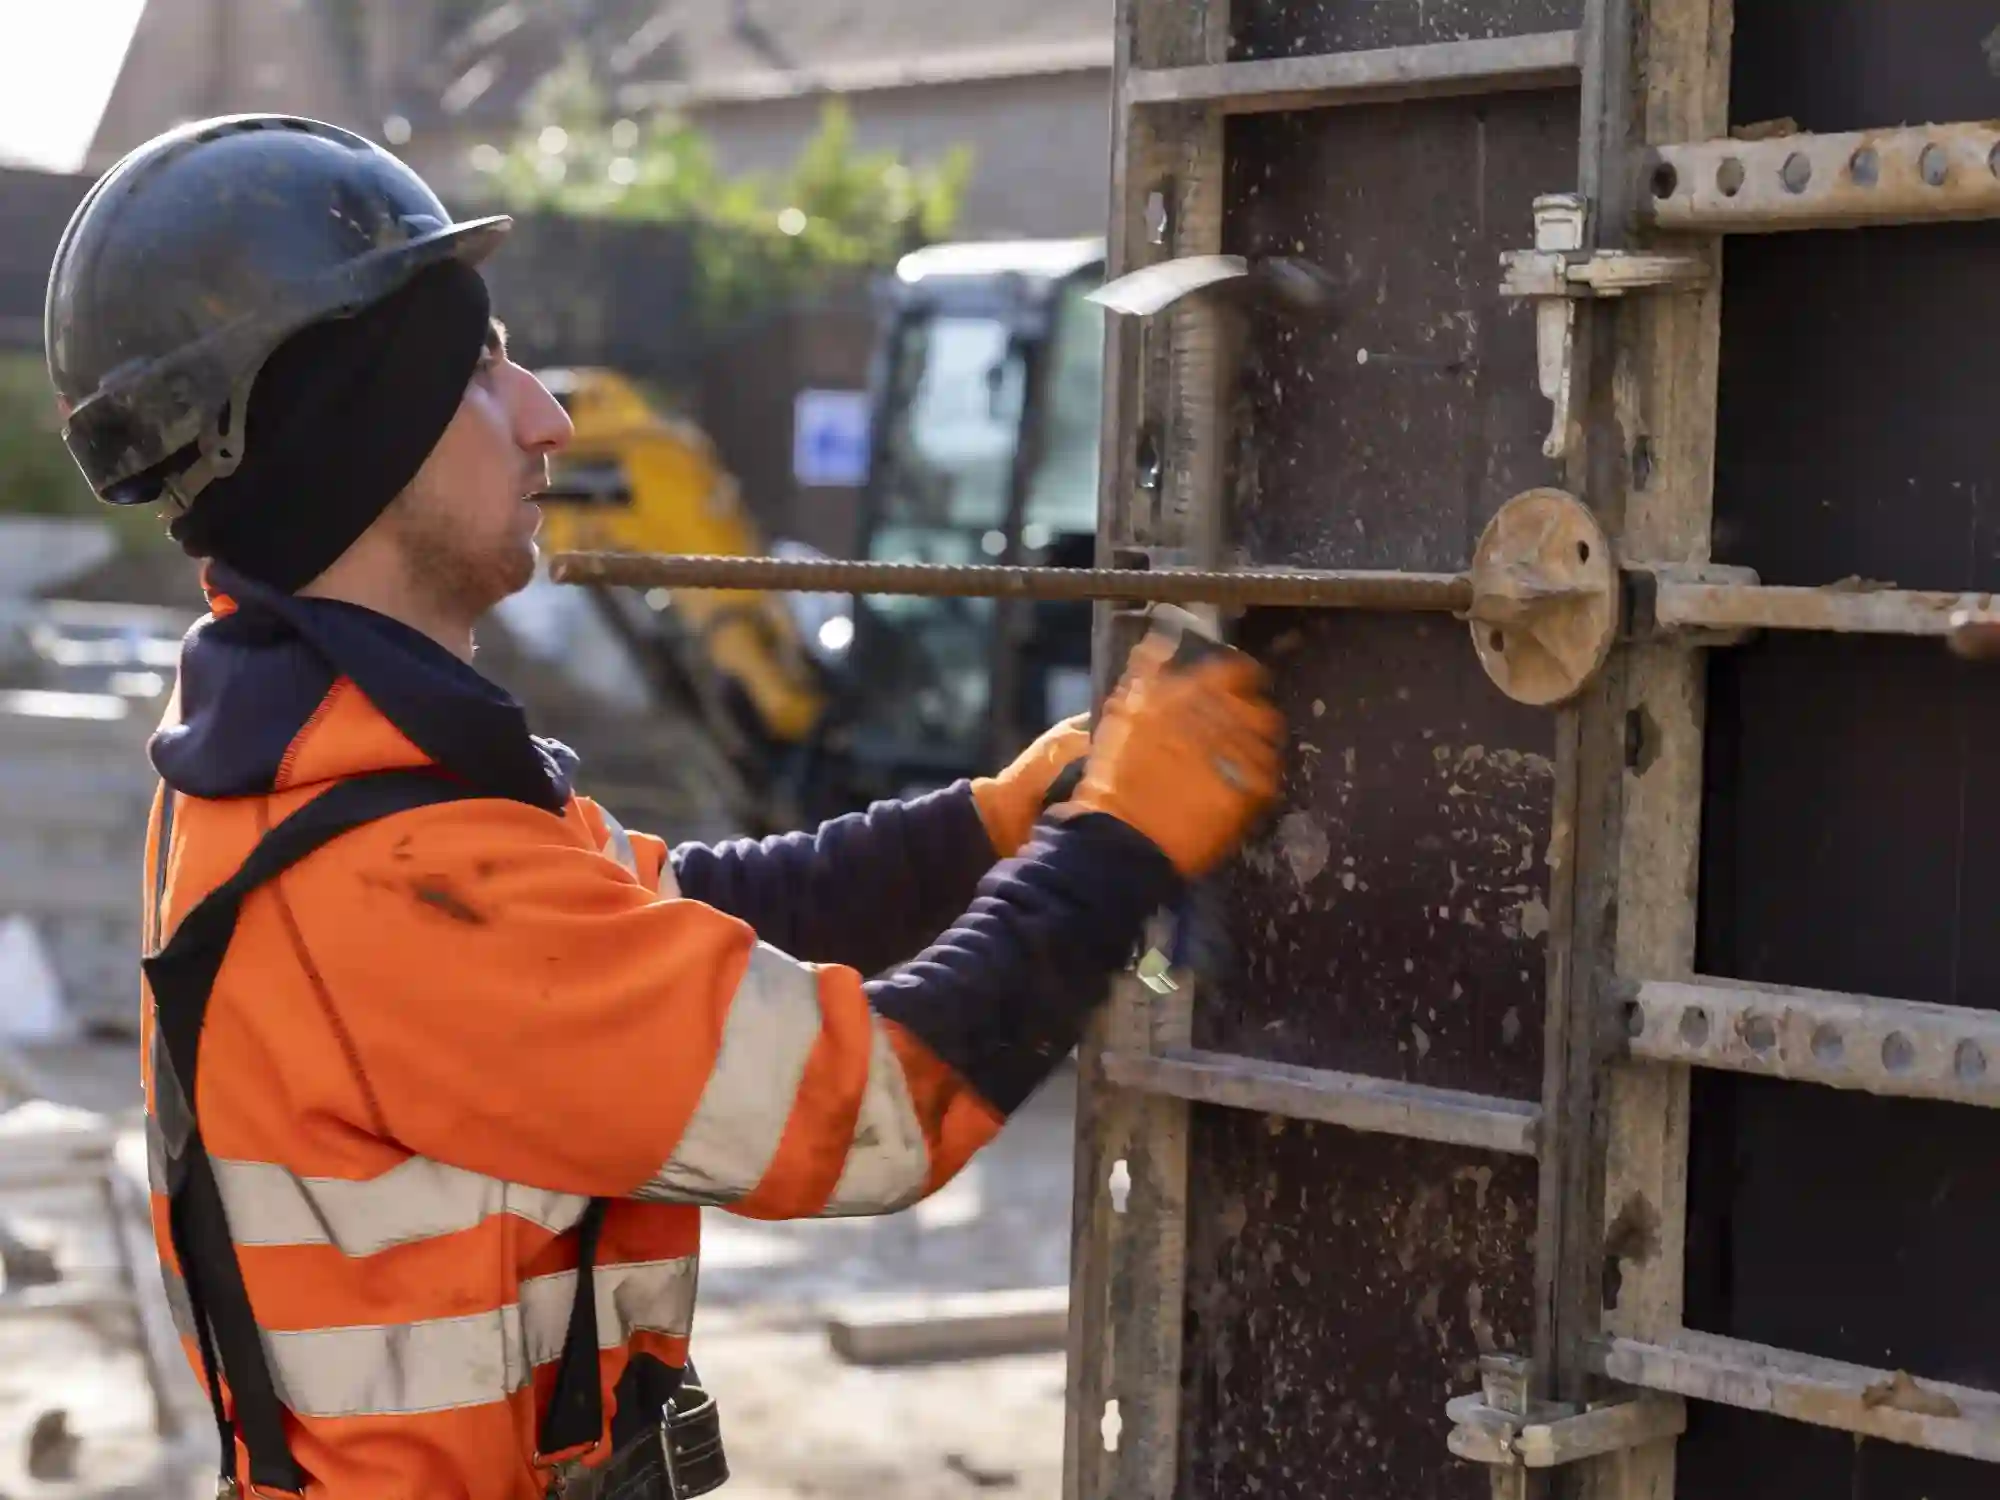
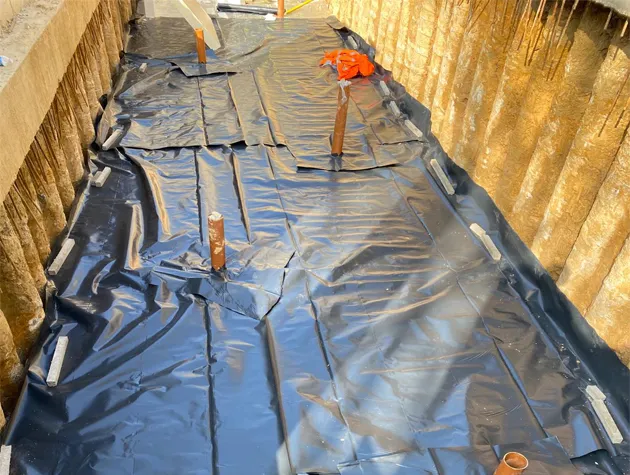
Early work establishes the proposed rooms, existing structure, ground information and available access. The design then develops alongside the construction sequence, temporary support, drainage and waterproofing strategy.
On a London terrace, for example, a generous floor plan may depend on a much narrower route for excavation and materials. That affects plant, handling and sequencing. Bringing those constraints into the design helps the client assess a credible proposal rather than a layout detached from its construction.
Surveys and investigations supply the evidence. Design and planning work establishes the proposal and approval requirements. Design and build carries that information into delivery.
An existing architect, engineer or interior designer can remain involved. The appointment records their retained work, any design included in our package and the information each party must provide. Reviews need to cover the connections between disciplines as well as individual drawings.
Planning submissions, building regulations duties and Party Wall matters also need named responsibility. A design-and-build contract does not, by itself, appoint every statutory role or secure every approval.
A shell package might finish with the structure, agreed waterproofing and provisions ready for the next contractor. A broader package can continue through services, partitions, flooring, joinery and room completion. Each shell, fit-out or turnkey package needs a schedule of included work, exclusions and the condition required at handover.
For finished rooms, the specification identifies materials, fittings, specialist equipment, client-supplied items and commissioning. The programme then includes the decisions needed to order and install them. Changes are assessed for their effect on design, price and timing before the affected work proceeds.
Our Kensington project demonstrates excavation, underpinning and reinforced concrete beneath an existing residential property. For a new home, our construction scope can also continue from the basement into the superstructure.
Send your plans or initial brief. Include your current consultants, design stage and whether you want a structural package or completed accommodation.
No. Planning work establishes the development proposal and the information needed by the council. Design and build also addresses technical design responsibilities and construction delivery. The appointment should state whether preparing and managing a planning application is included or remains with your adviser.
Yes. Existing drawings provide a starting point, but their status and completeness need to be reviewed. Planning drawings may not contain the structural, waterproofing, service or construction details needed on site. The scope identifies what must be developed before work starts.
No. Pricing depends on the information available and how much of the scope is defined. Ground conditions, access, structural design and finish selections can affect the proposal. Any allowances, assumptions and exclusions should be visible so that the price can be assessed on a consistent basis.
Yes. Design and build can be used for a defined shell package or a fuller completion scope. A shell appointment still needs clear provisions for waterproofing, drainage, service routes, records and handover to the next team.
You and your appointed designer can retain those decisions. The construction programme identifies when selections and samples need approval. The agreed specification then establishes who supplies and installs each item, including any specialist or client-supplied equipment.
Basement design and planning support within a complete construction service, connecting layouts, structural design, waterproofing and borough requirements.
London basement shell construction, fit-out and turnkey delivery, with defined structural works, service provisions, finishes and handover responsibilities.
Coordinate your London basement programme, design decisions, changes and handover. Practical project management for homeowners and professional teams.