Structural shell
Create the below-ground structure for a separate team to finish. The agreed scope sets out excavation, support, walls and floors, plus the waterproofing, drainage and service provisions included at handover.
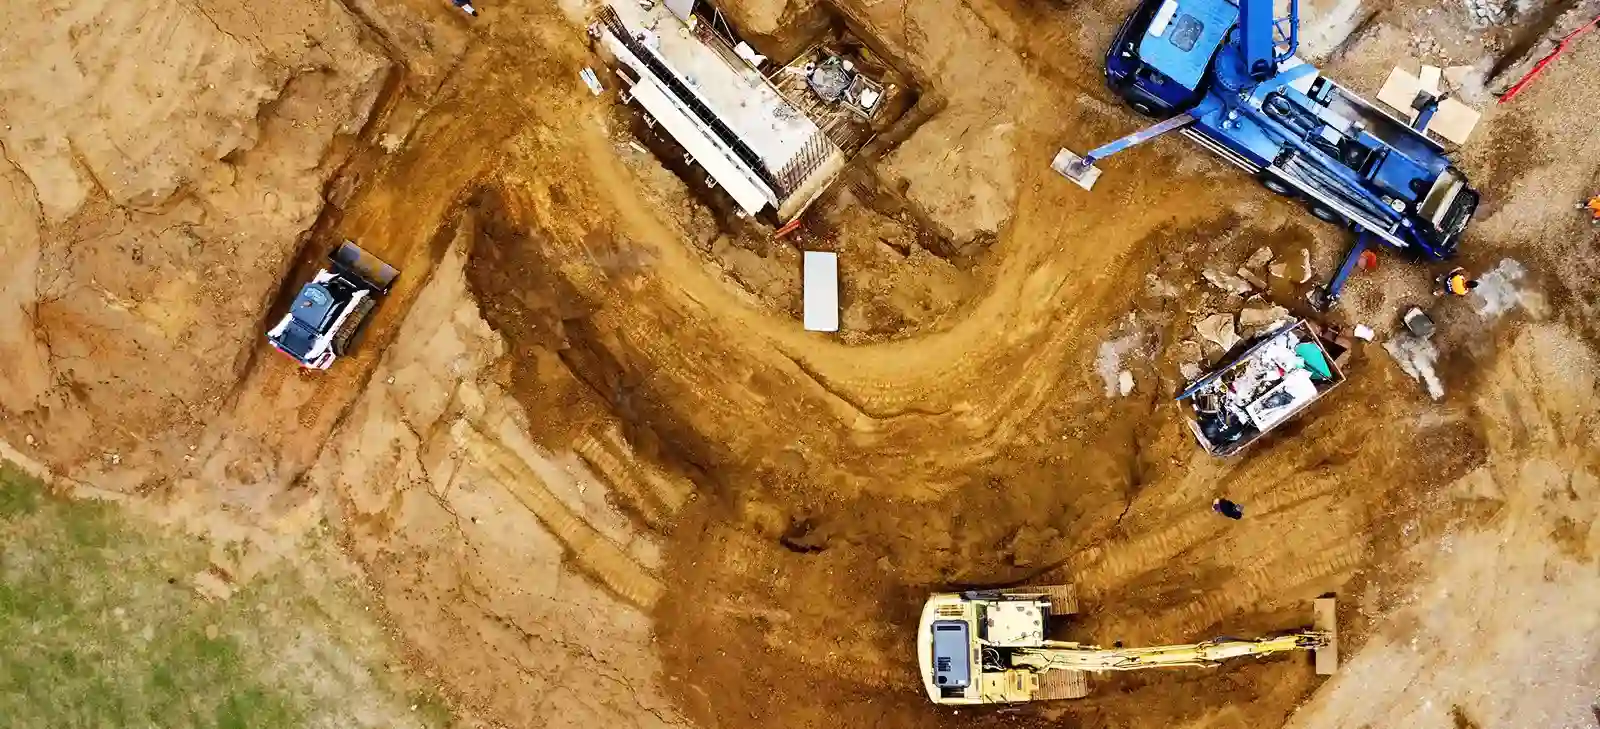
Procure the basement as a defined construction package or carry it through to finished accommodation. Basement Structures works with architects, developers and main contractors on new-build and retro-fit projects across London and the Home Counties.
Discuss your projectOur scope can bring together excavation, temporary works interfaces, piling and structural construction, waterproofing, building services and fit-out. The appointment identifies the work we deliver, the information supplied by the consultant team and the point at which the package is handed over.
For new development, the basement also establishes interfaces with the frame, stairs, drainage and accommodation above. Our new-build service can extend into the superstructure. For retro-fit work, the retained building and adjacent foundations shape both the design and construction sequence.
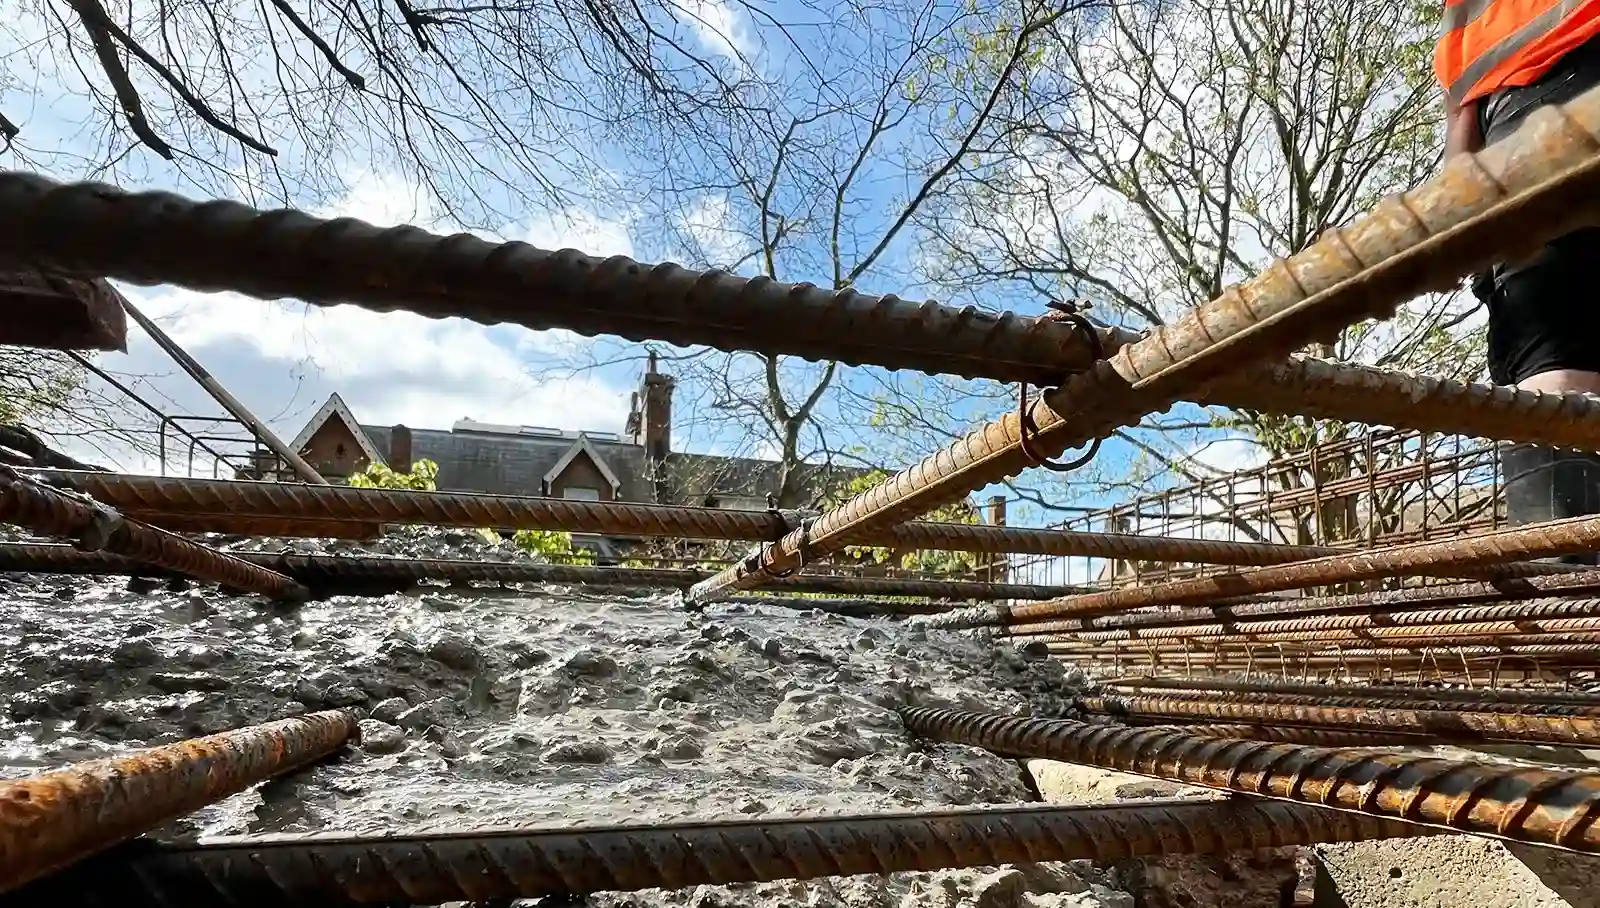
Create the below-ground structure for a separate team to finish. The agreed scope sets out excavation, support, walls and floors, plus the waterproofing, drainage and service provisions included at handover.
Turn an existing shell into the specified interior with partitions, ceilings, heating, ventilation, electrics, plumbing, flooring and joinery. The shell’s condition and waterproofing are reviewed before the work is defined.
Bring the build through to the agreed finished-room stage, including services, fitted elements, finishes and handover information. The specification identifies every included item and who supplies furniture or specialist equipment.
On our South West London project, we carried out piling, excavation, temporary works, underpinning and reinforced concrete construction for a residential development. Our Hampstead project combines piling and groundworks with a basement, steel frame and swimming pool.
For your scheme, the retained building, adjacent foundations and ground conditions determine the support method and excavation sequence. Include the available surveys and engineering information with your enquiry so these constraints can be assessed against the proposed scope.
A comparable tender needs more than a basement area. We need the current drawings and specifications, ground information, design responsibilities, site access arrangements and the required completion standard. Provisional information should be identified so that assumptions and allowances remain visible.
The package boundary should cover spoil handling, temporary support, permanent structure, waterproofing, service provisions and attendance by others. For phased projects, it also needs access dates, release points and the conditions required by following trades. We define these requirements within our developer and commercial packages, so the tender and programme reflect the work needed.
Appoint us for a defined construction package, from excavation and structural works to waterproofing, services and fit-out. Agree the design responsibilities, interfaces with other trades and handover requirements for the work you need.
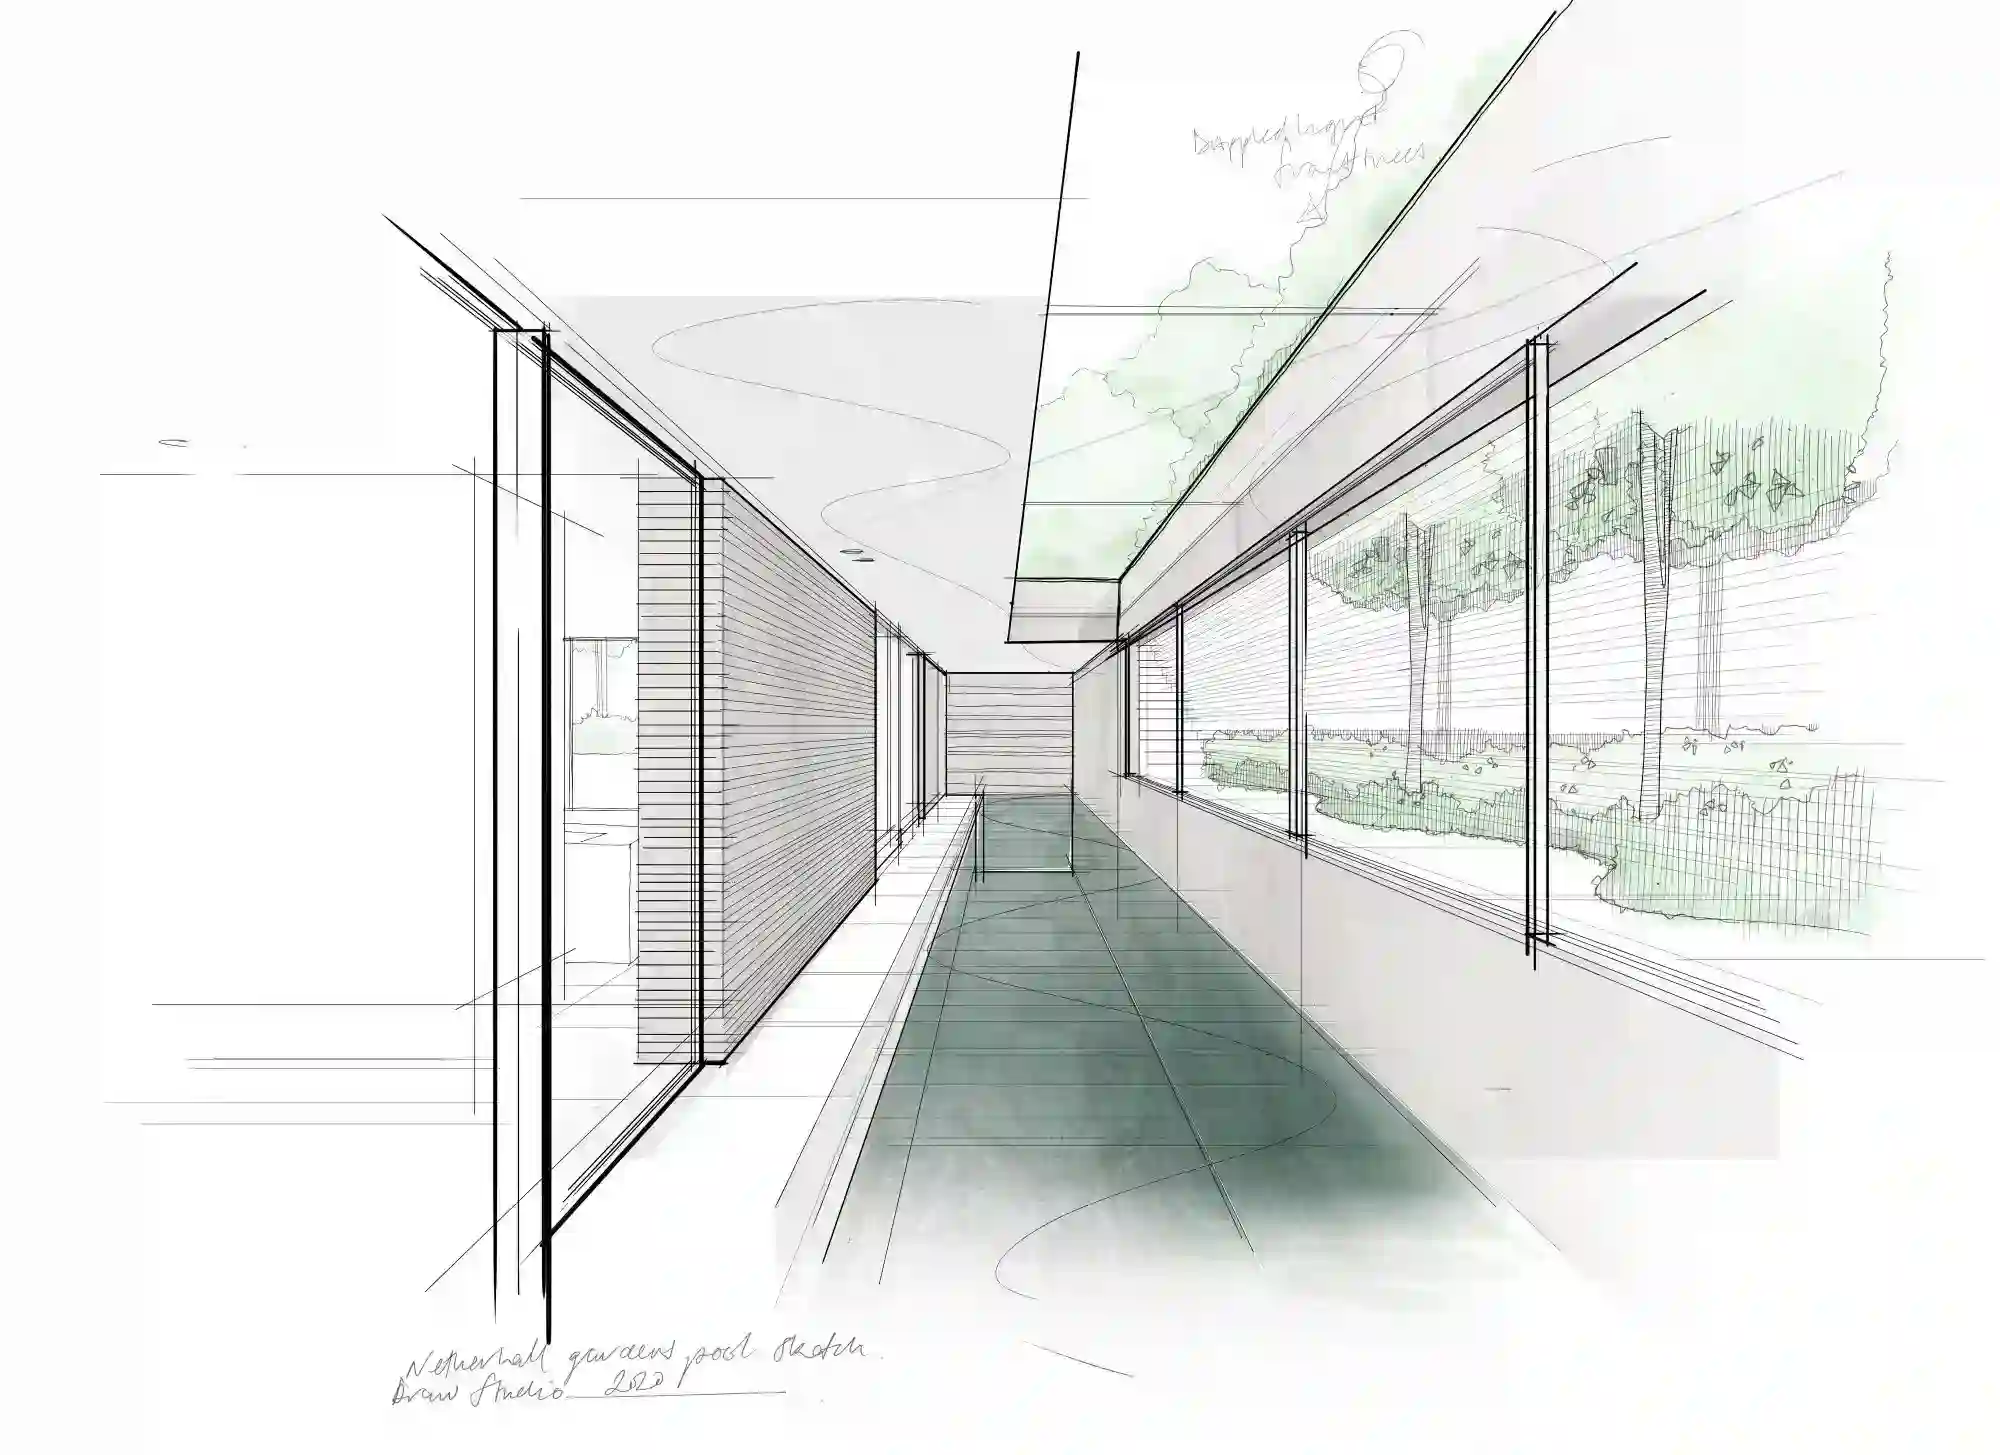
Develop the layout, construction approach and information needed for your property’s approvals.
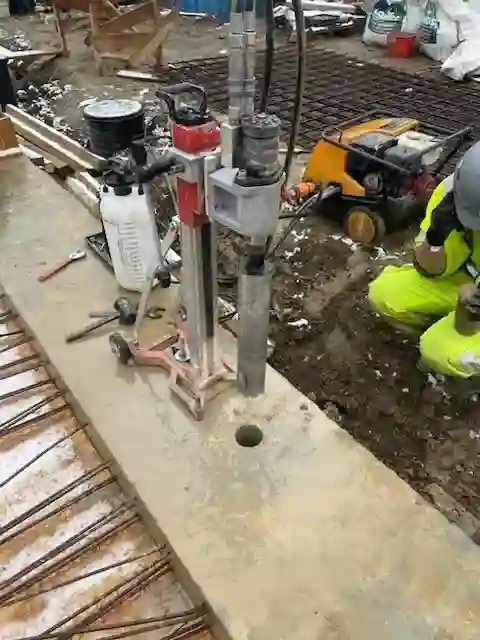
Coordinate specialist investigations into foundations, ground, drainage and the existing building.
Connect design, structure, waterproofing and interiors within one defined construction package.
Choose a structural shell, interior fit-out or completed rooms with an agreed handover.
Construct the basement through engineered support, staged excavation and permanent structural works.
Integrate protection against water with the structure, drainage, room use and maintenance access.
Repair and complete leaking, defective or unfinished basements following the relevant specialist assessments.
Coordinate heating, ventilation, drainage, electrics and fire safety with the room layout.
Complete the interior with services, partitions, flooring, joinery and specified finishes.
Define the basement package around your development, programme, consultant team and handover requirements.
Plan safe site arrangements, construction risk controls and responsibilities for the basement works.
Plan spoil removal, deliveries, access and neighbour communication around the construction sequence.
Connect the programme with design information, procurement, client decisions, changes and completion.
Consider materials, insulation, heating, ventilation and maintenance within the basement design.
Bring together system checks, operating instructions and completion records for the agreed handover.
Early contractor involvement connects the architectural proposal with access, excavation support, build sequence and waterproofing details. It is particularly useful where a stair opening, lightwell, service penetration or finished floor level affects several disciplines.
Useful outputs include a defined investigation scope, an interface schedule, construction assumptions and the information needed before each stage can proceed. Our design-and-build approach can work with retained consultants. Agree the appointments for architecture, structural engineering and party wall services alongside the construction package.
Waterproofing joints, drainage access, floor build-ups and plant replacement routes affect both the shell and the finished accommodation. They need to be resolved before concrete, linings or bespoke joinery make changes difficult.
We support shell, fit-out and turnkey scopes. A shell handover records the physical condition, provisions and outstanding work for the next contractor. A completed-room package adds coordinated finishes, installed services, checks and operating information. Testing and handover requirements should be identified when the package is procured.
Tell us the site, design stage, required package and any tender return date. Identify the drawings and investigations available, together with access constraints and the interfaces with your wider programme.
Discuss your basement packageYes. The scope can end at a defined structural handover. The tender should state whether waterproofing, drainage, stairs, service openings and other provisions are included, together with the records and condition required by the follow-on contractor.
The design responsibility schedule identifies retained consultant work, any design included in our package and the interfaces between them. It also records review and approval routes. Design and build describes the contractual arrangement; it does not automatically transfer every consultant or statutory role.
Yes. Available plans, sections, site photographs and investigations allow a focused discussion of access, structure, waterproofing and package boundaries. An early proposal needs explicit assumptions and should be developed as the design and ground information become available.
Those roles must be addressed explicitly for the project. CDM health and safety duties and Building Regulations dutyholder responsibilities are separate. A specialist basement appointment should not be assumed to cover either principal role unless the appointment and required competence have been established.
Yes. Its sequence needs to be integrated with retained access, structural alterations, utility changes and the work above. The programme should identify when other trades can enter, what they receive at handover and who controls shared working areas.

