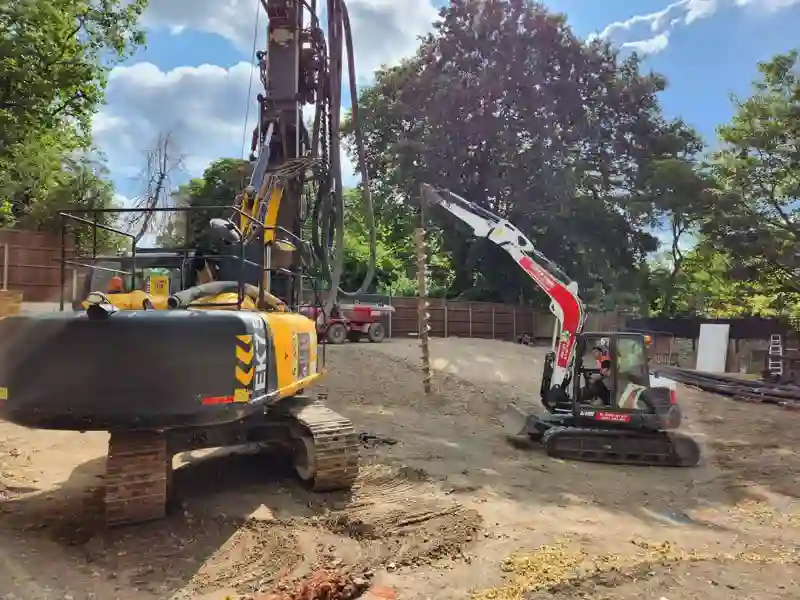
New-build basements
Build the basement for a new home or development, with the option to include its superstructure.
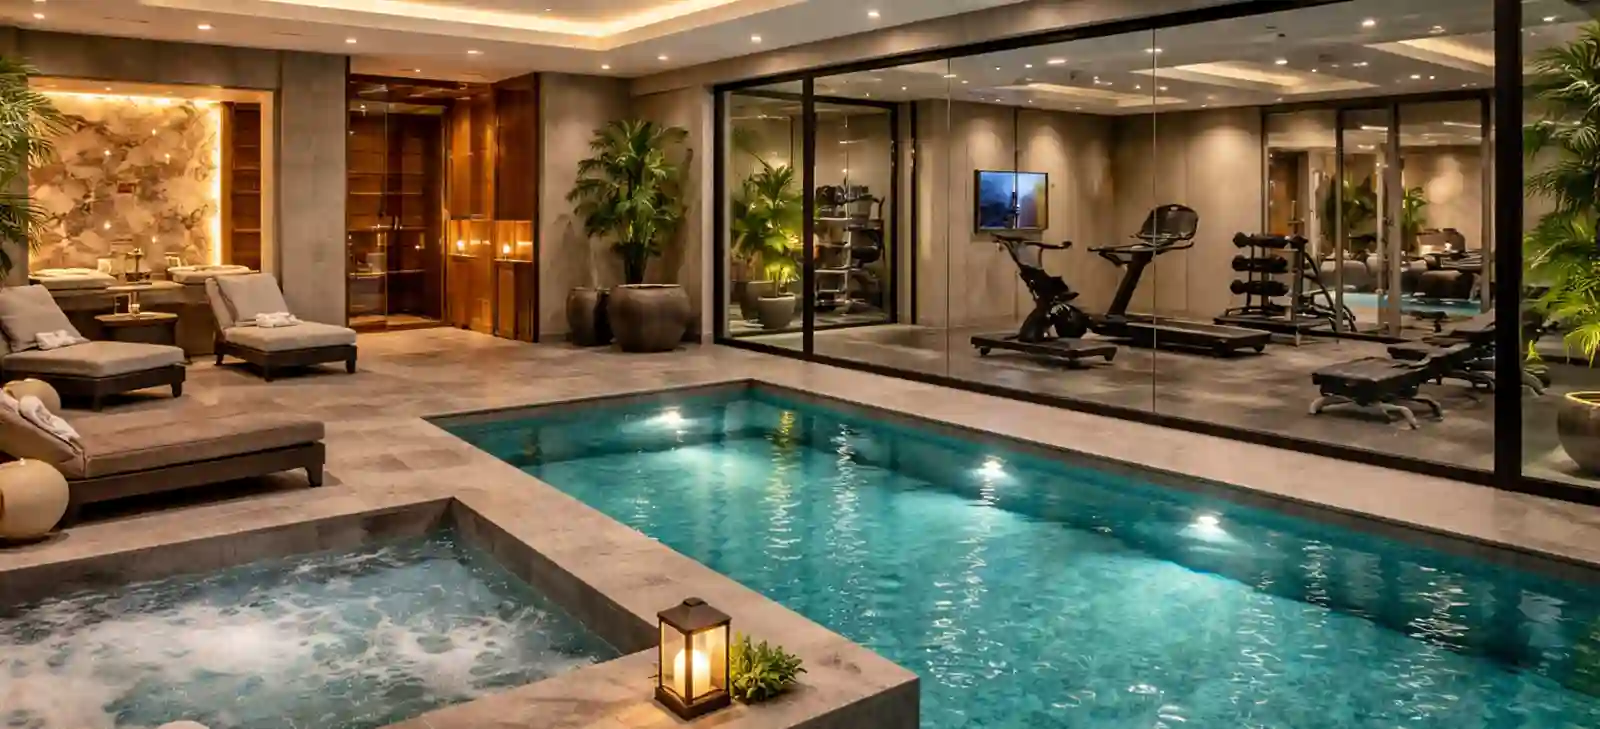
Create the family room, quiet workspace or leisure space your home is missing. Basement Structures designs and builds basements across London, Greater London and the Home Counties, with delivery from the structural shell through to finished interiors.
Discuss your projectA growing family does not always need a different address. A basement can provide room for children to spread out, a comfortable place to host friends or a study where the working day can end behind a closed door. It can also bring a gym, cinema or swimming pool into the home.
The best layout makes those rooms easy to use. A welcoming stair, useful storage, well-positioned lighting and a connection to the garden can make the new floor part of everyday life. Our living and leisure services start with those activities; our luxury basement approach develops the quality of the finished environment.
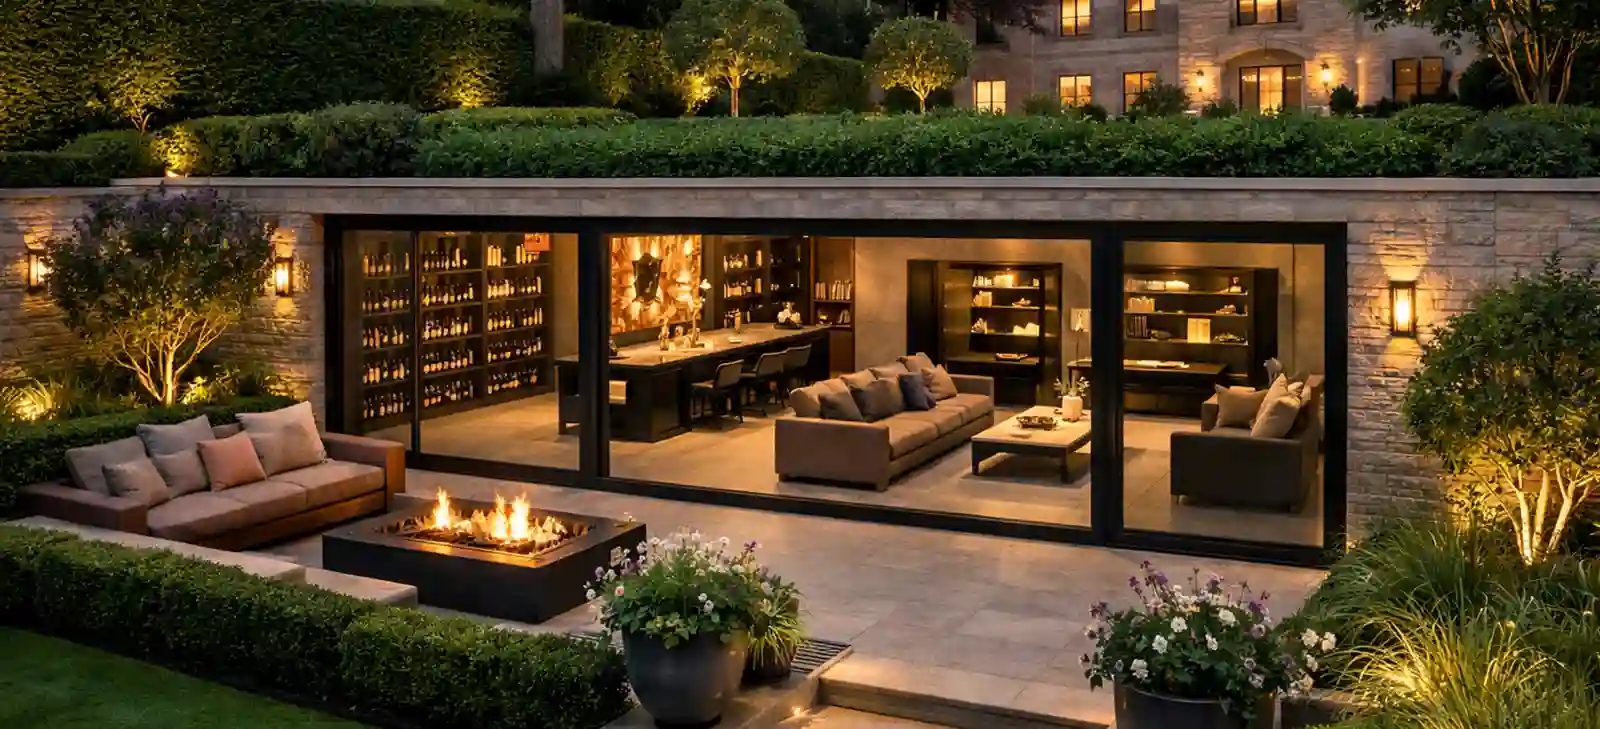
Build the basement for a new home or development, with the option to include its superstructure.
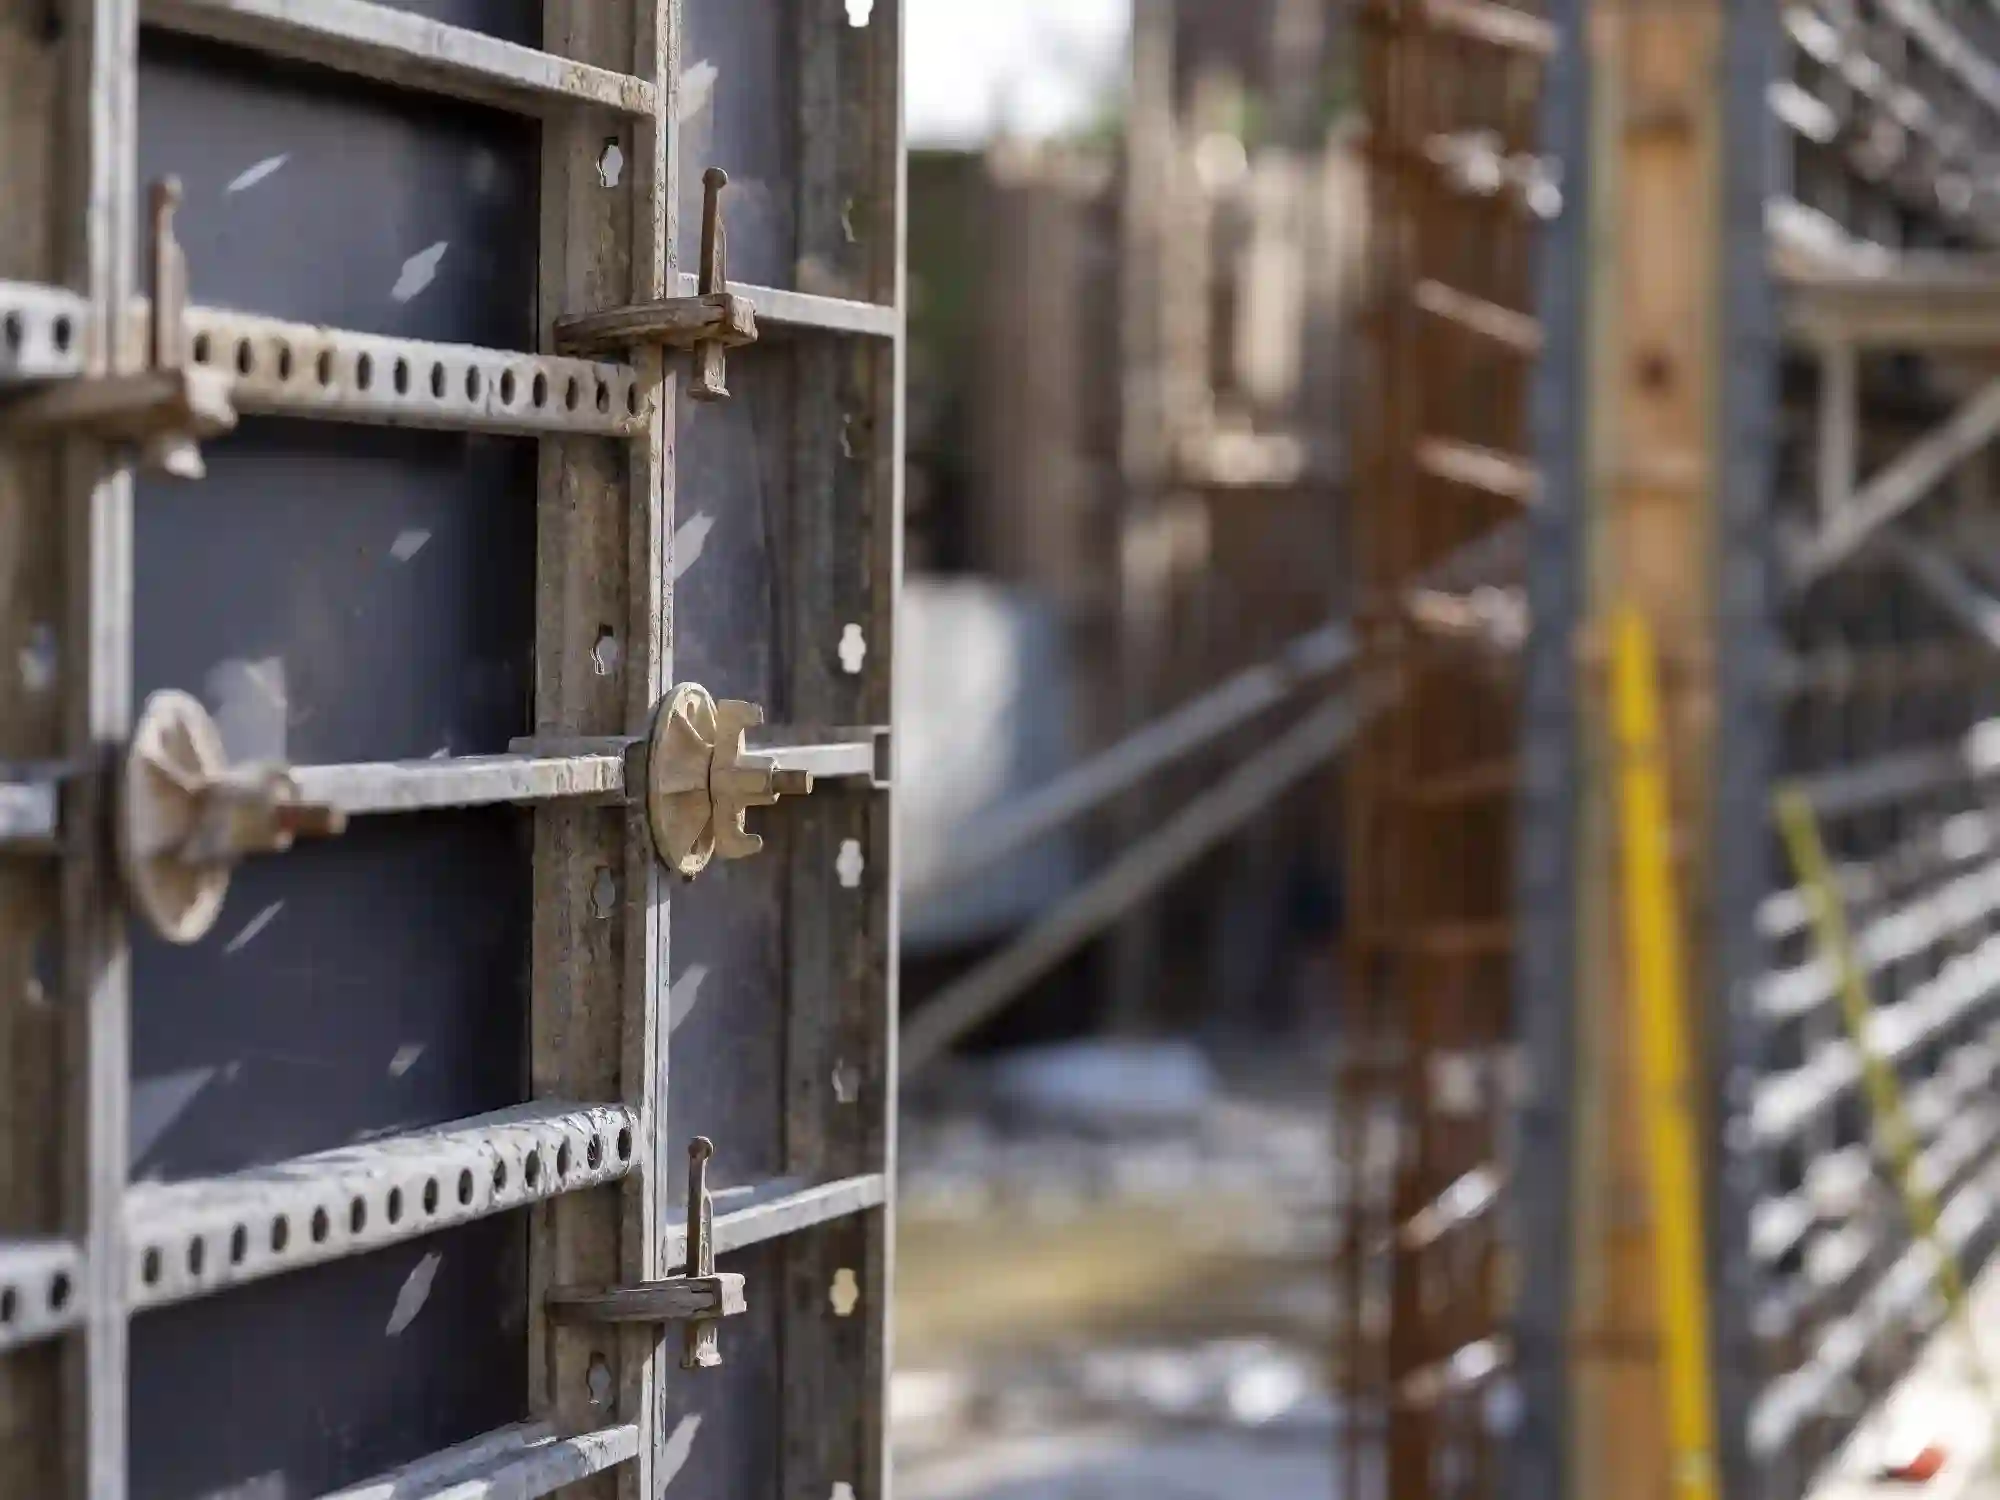
Create space beneath an existing building, with engineered support for the retained structure.
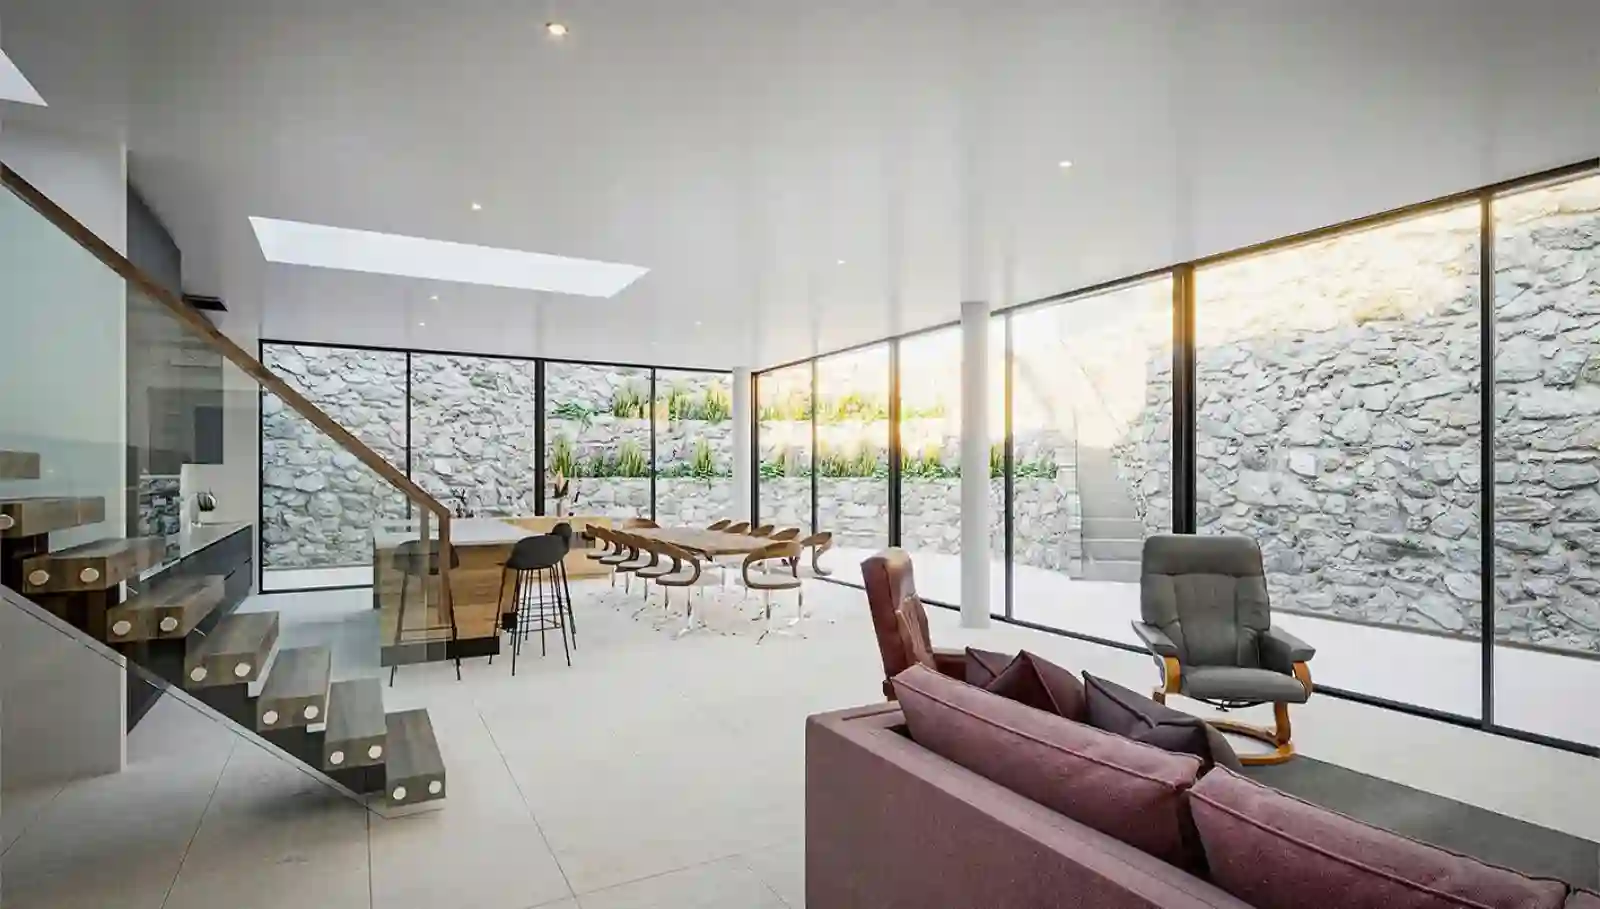
Add connected rooms for family life, work or guests beneath your home.
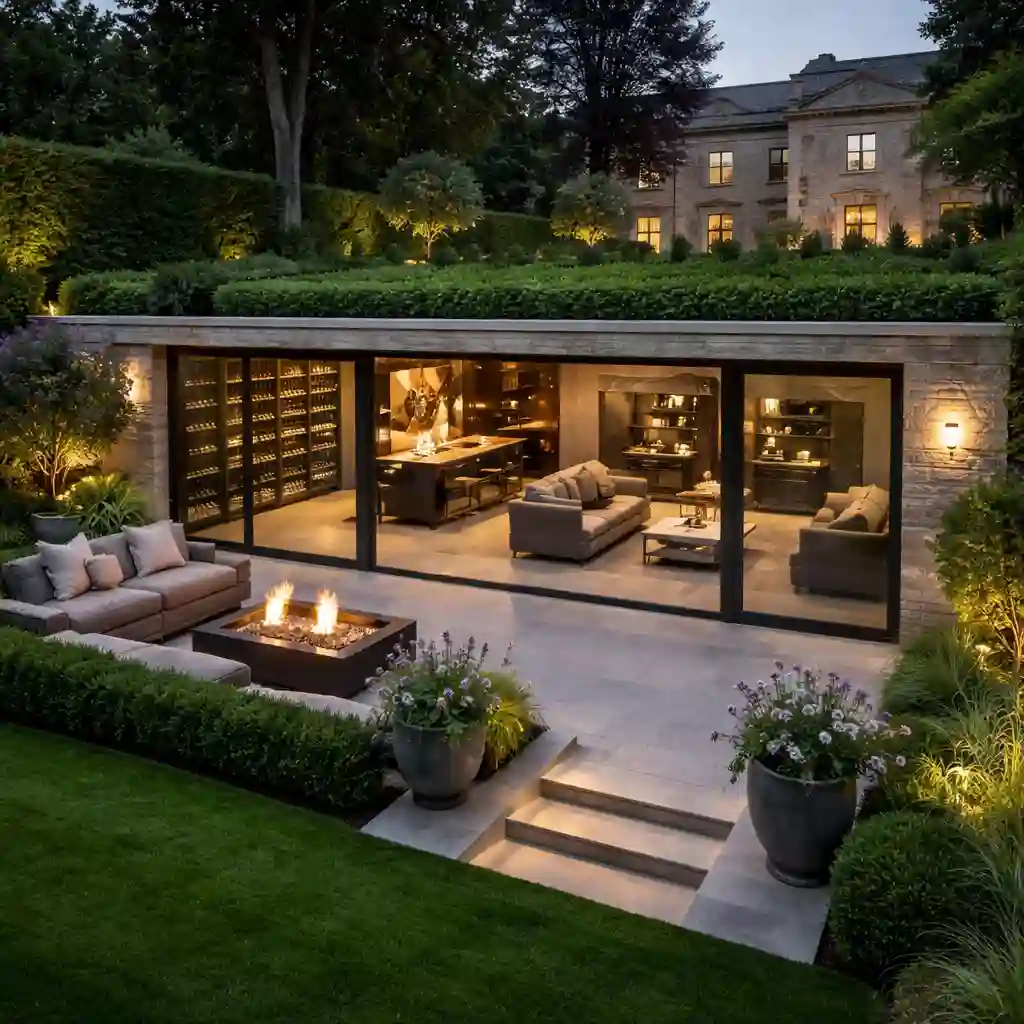
Create rooms beneath your garden, with daylight, drainage and landscaping planned together.
We establish the appropriate route from the building, ground conditions, access and proposed use. A neighbouring basement can offer inspiration, but it does not establish what will work beneath your home.
Some homeowners already have an architect and a contractor to finish the interiors. Others want the basement construction and finishing brought into one package. We can deliver a defined structural scope or continue through waterproofing, building services, fit-out and room completion.
Create the below-ground structure for a separate team to finish. The agreed scope sets out excavation, support, walls and floors, plus the waterproofing, drainage and service provisions included at handover.
Turn an existing shell into the specified interior with partitions, ceilings, heating, ventilation, electrics, plumbing, flooring and joinery. The shell’s condition and waterproofing are reviewed before the work is defined.
Bring the build through to the agreed finished-room stage, including services, fitted elements, finishes and handover information. The specification identifies every included item and who supplies furniture or specialist equipment.
A family room might need fitted storage, lighting and durable flooring. A guest suite adds bathroom drainage, privacy and a suitable escape strategy. A basement swimming pool needs dedicated pool and environmental systems. The room schedule turns those wishes into specific work and equipment, with a clear boundary for anything supplied by you.
Compare shell, fit-out and turnkey options, or explore completed basement rooms.
Our Kensington basement project involved underpinning, excavation and reinforced concrete beneath a residential property. In Hampstead, our work brought together piling, groundworks, a basement and a structural steel frame for a swimming pool.
These projects show the construction work behind the finished space. We bring that below-ground focus to the junctions between the existing house, new structure, waterproofing and interiors.
Plan and build the extra space your home needs, with services covering design, excavation, waterproofing, finished rooms and aftercare.
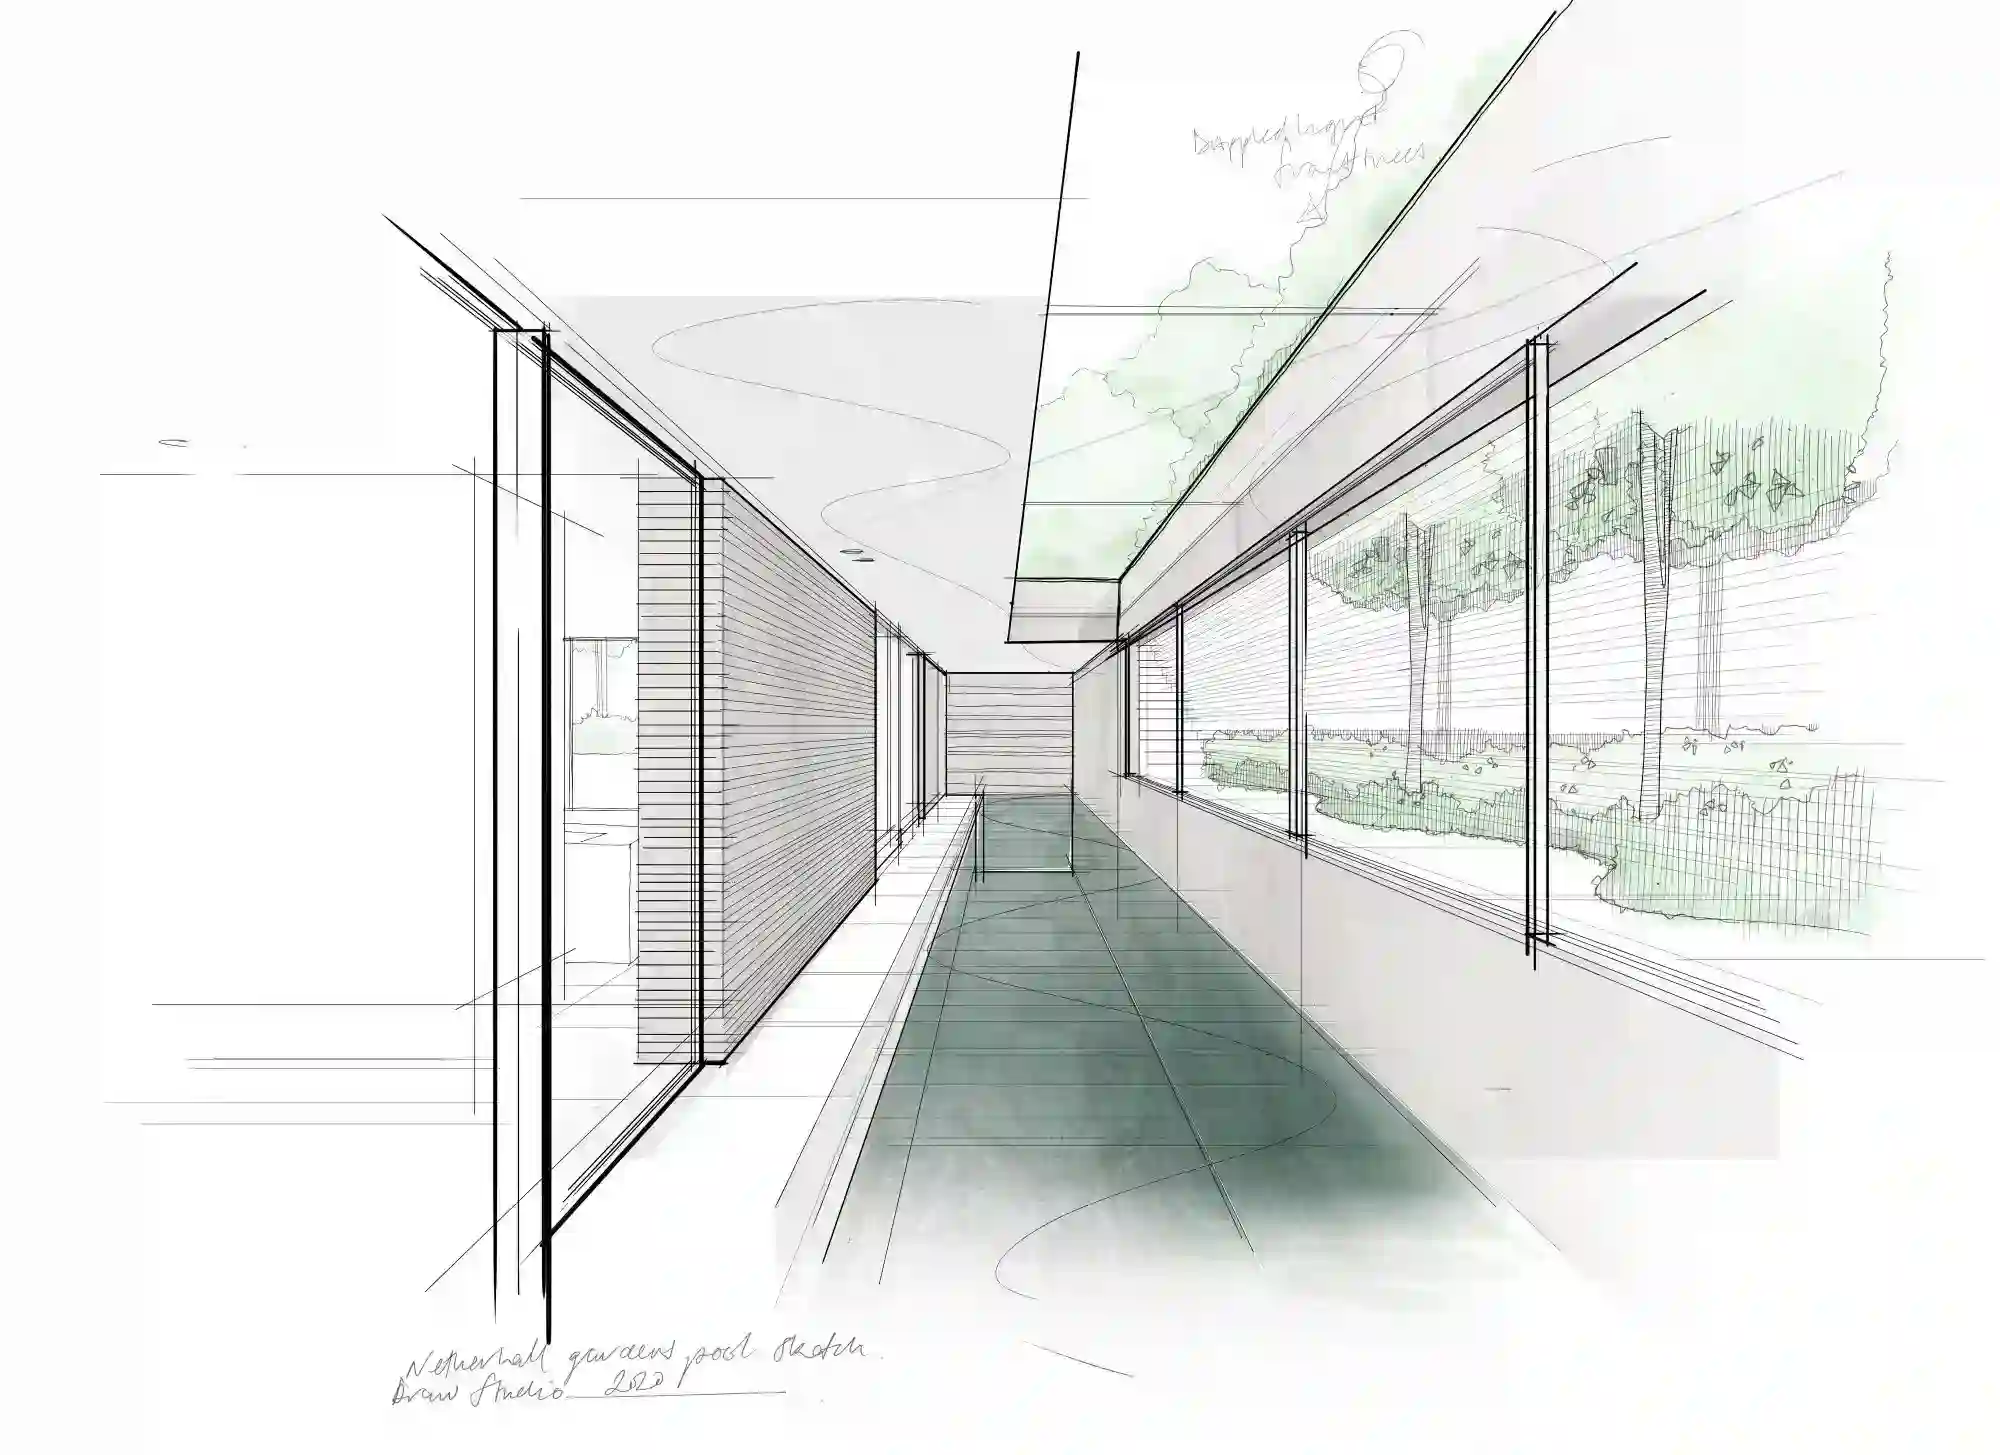
Develop the layout, construction approach and information needed for your property’s approvals.
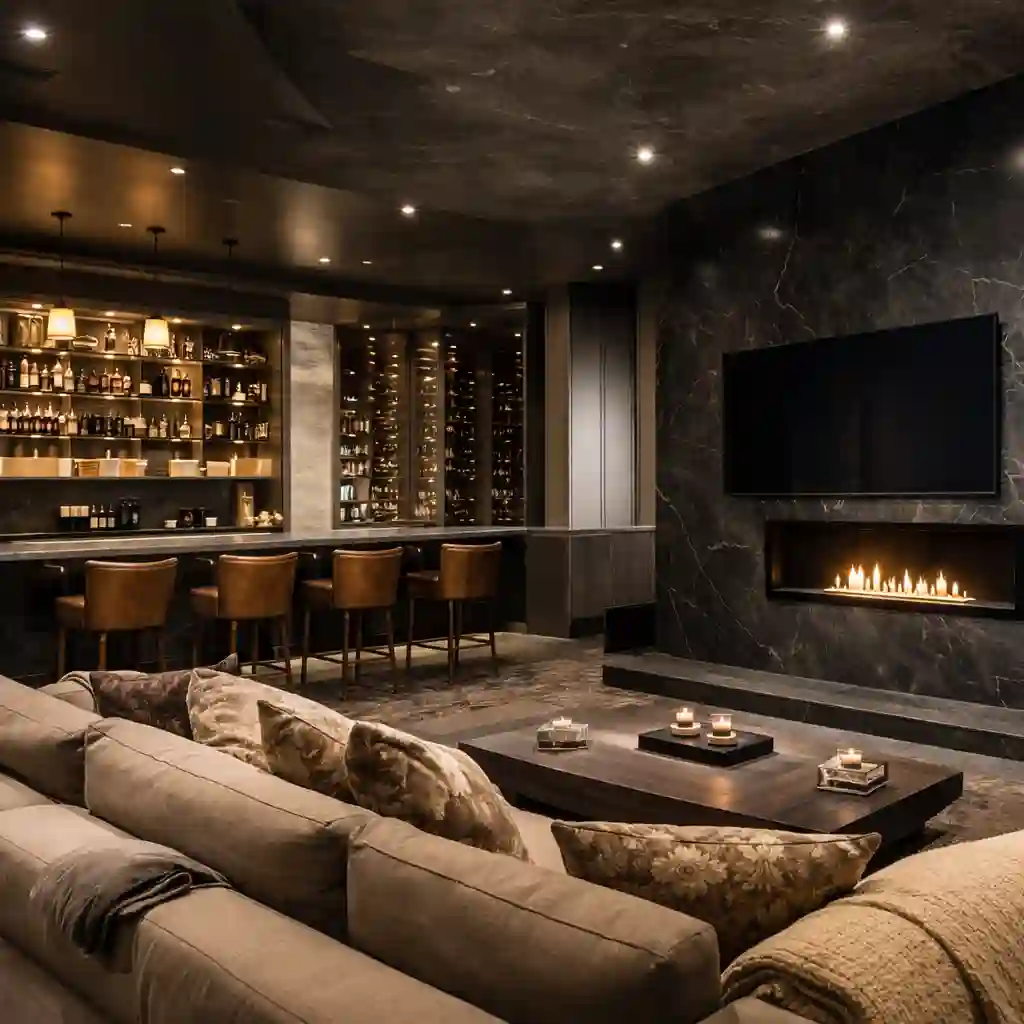
Create comfortable rooms with refined materials, thoughtful lighting and carefully fitted details.
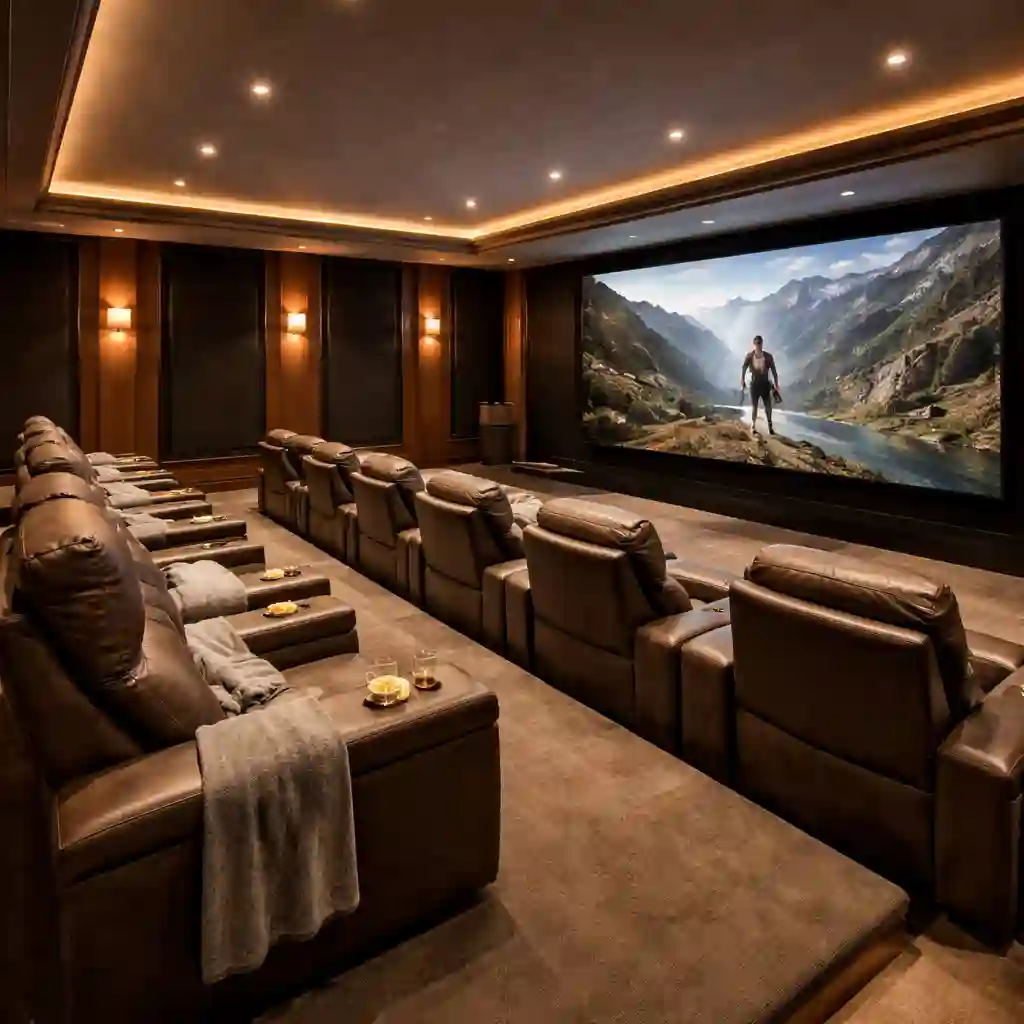
Complete the interior with services, partitions, flooring, joinery and specified finishes.
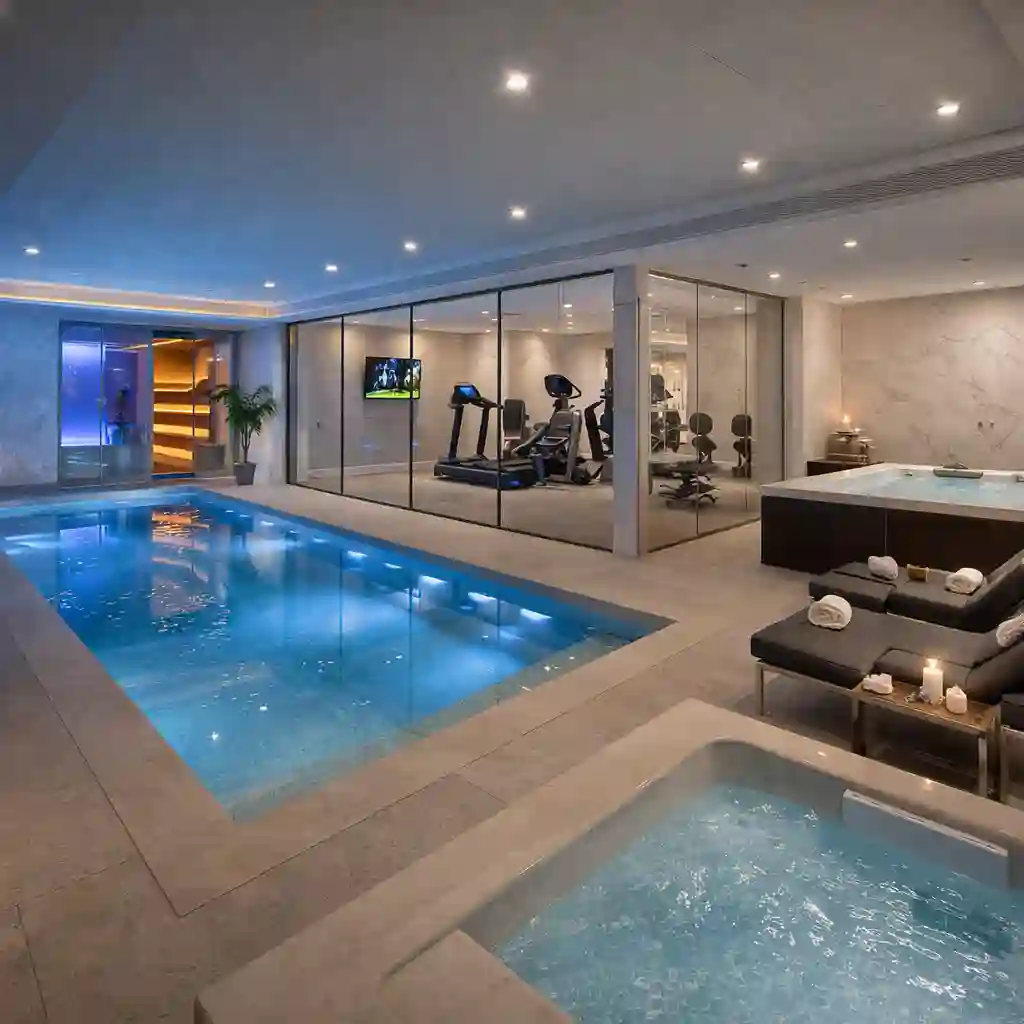
Create completed rooms with the services, finishes and equipment specified for your project.
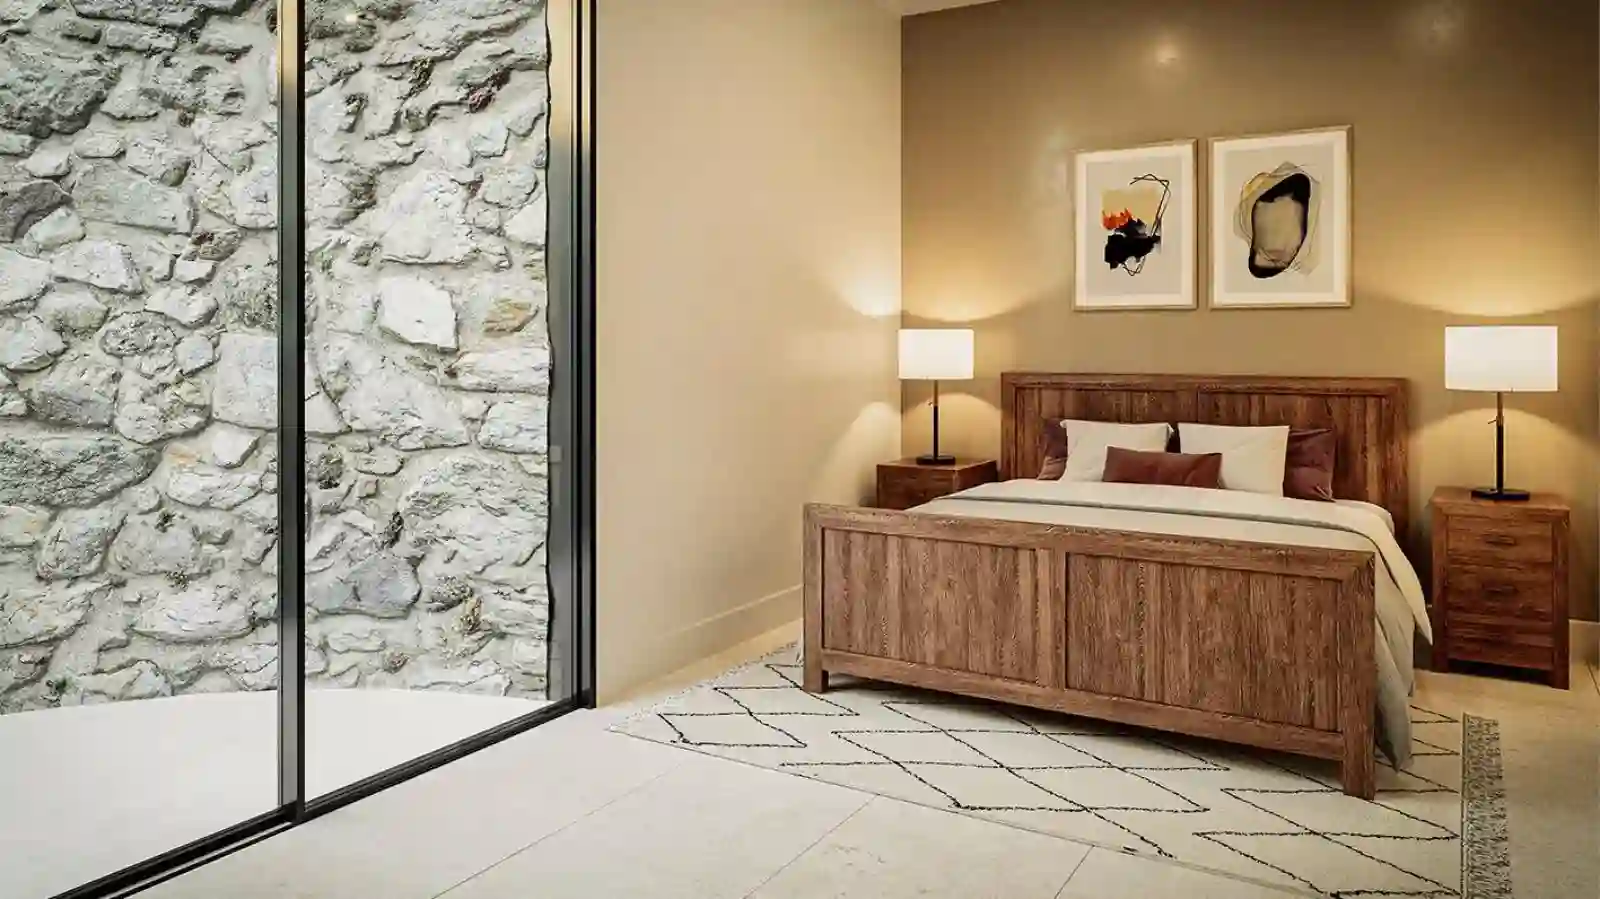
Make room for family life, work, guests and exercise, with practical layouts and services.
Build a pool with its basement structure, waterproofing and specialist systems planned together.
Integrate protection against water with the structure, drainage, room use and maintenance access.
Understand the warranty terms, maintenance requirements and contacts for your completed basement.
Before work starts, the construction plan needs to address access, excavation spoil, deliveries, utilities and the parts of the home that will remain in use. The effect on daily life changes as the project moves from excavation to structure and fit-out. Occupation is a decision about the particular site and sequence, not a standard promise.
Design and planning brings the proposed rooms, structural approach and information needed for approvals together before construction. Project management keeps construction decisions and changes visible, while site logistics covers the movement of people, vehicles and materials.
Tell us your postcode, the rooms you would like and whether you need a shell or finished interiors. Let us know about any drawings, appointed designers or access restrictions. An early idea is enough to start a conversation.
Discuss your home projectYes, the design can create comfortable everyday rooms rather than a space used only occasionally. The stair location, finished ceiling height, daylight, ventilation, heating and acoustic separation all contribute. Plan the furniture and circulation early so that the attractive features also leave useful room to live.
Creating or enlarging a basement needs an assessment of planning requirements for the property and borough. Building regulations address matters such as structure, fire safety, ventilation and drainage separately. Party Wall procedures may also apply. These routes need to be established at the outset; one approval does not replace the others.
A useful proposal identifies the excavation and structural work, waterproofing, site access arrangements, services and level of finish. Ground information and design development affect how much can be fixed at enquiry stage. Comparing those inclusions, allowances and exclusions is more useful than comparing an unexplained rate per square metre.
Yes. The basement package can sit alongside your existing team. We establish who is producing the layouts and technical designs, who approves finishes, and how construction information passes between the parties. This also allows an existing interior scheme to continue into the new floor.
Our London offer includes construction and fit-out. The completion scope can extend to finished rooms, with a room-by-room schedule identifying finishes, fitted items, services and specialist equipment. Furniture and equipment are included only where they appear in that agreed schedule.

