Basement waterproofing
Waterproofing coordinated with the basement structure, intended room use, drainage and maintenance access.
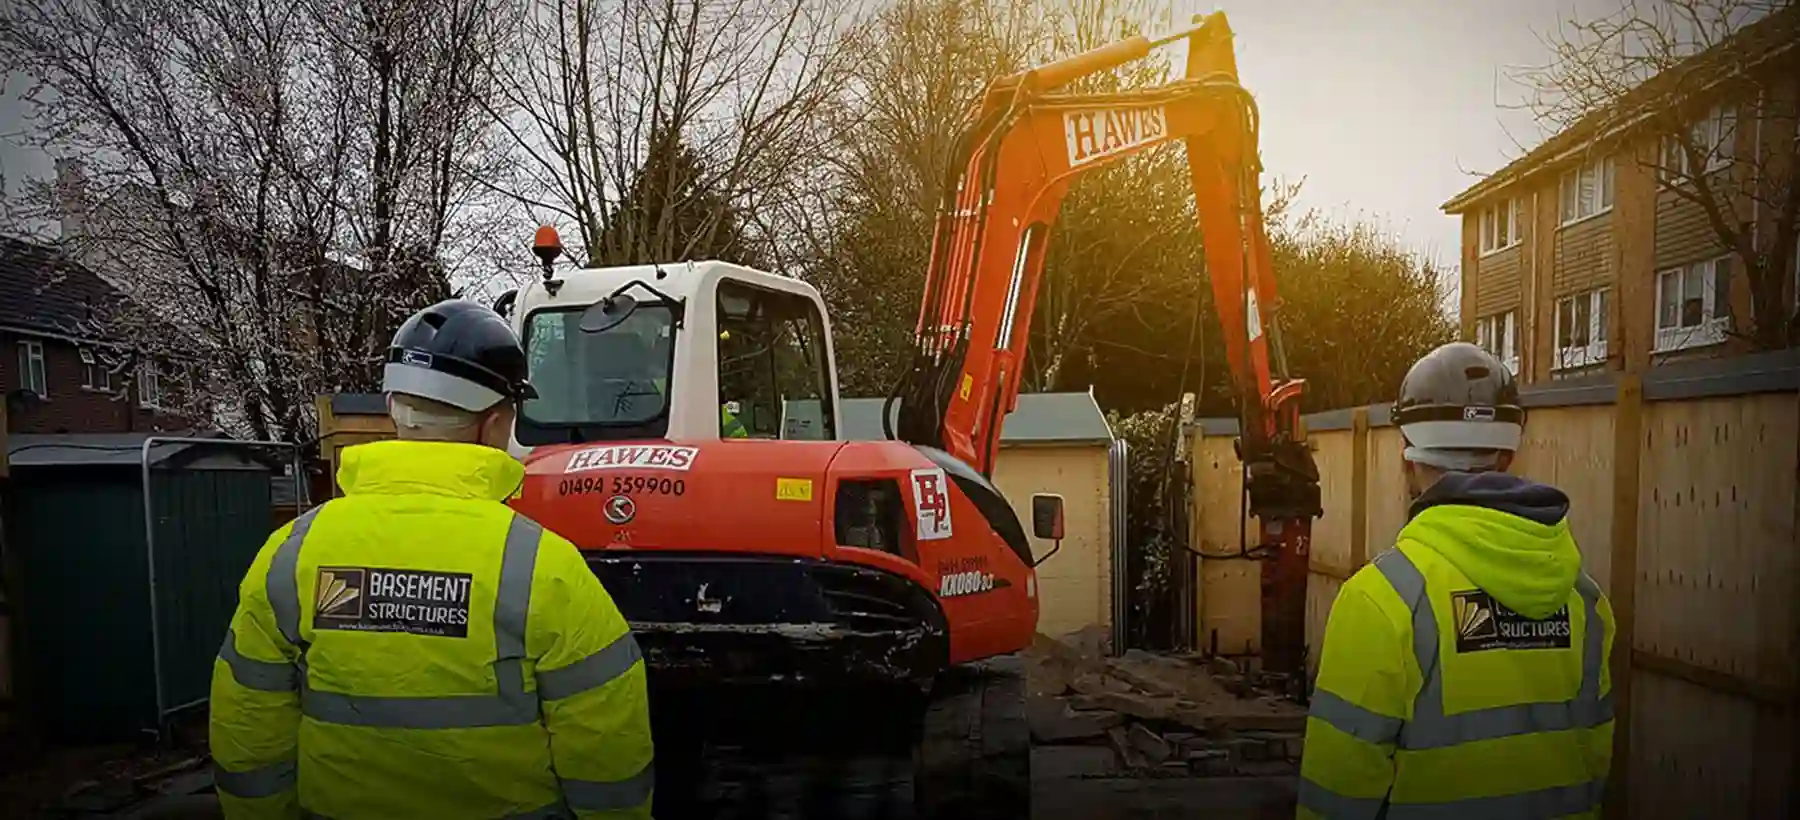
Comfort, drainage and safe escape need space in the design from the beginning. As part of our basement design-and-build and fit-out packages, we coordinate mechanical, electrical and plumbing services with the structure, waterproofing and intended use.
Discuss your projectA bedroom, gym, bathroom and cinema place different demands on the basement. The room brief informs ventilation, heating, lighting, power and water requirements. It also helps establish where equipment can sit and how it will be reached for maintenance.
Ducts, pipes and cable routes need to be coordinated with beams, finished ceiling heights and waterproofing details. Resolving these routes before construction reduces the need for late openings or changes to the room layout.
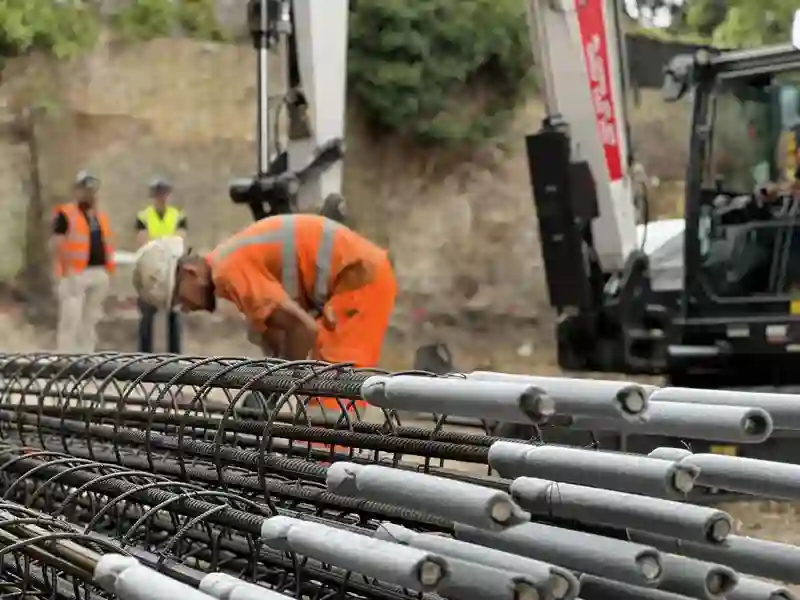
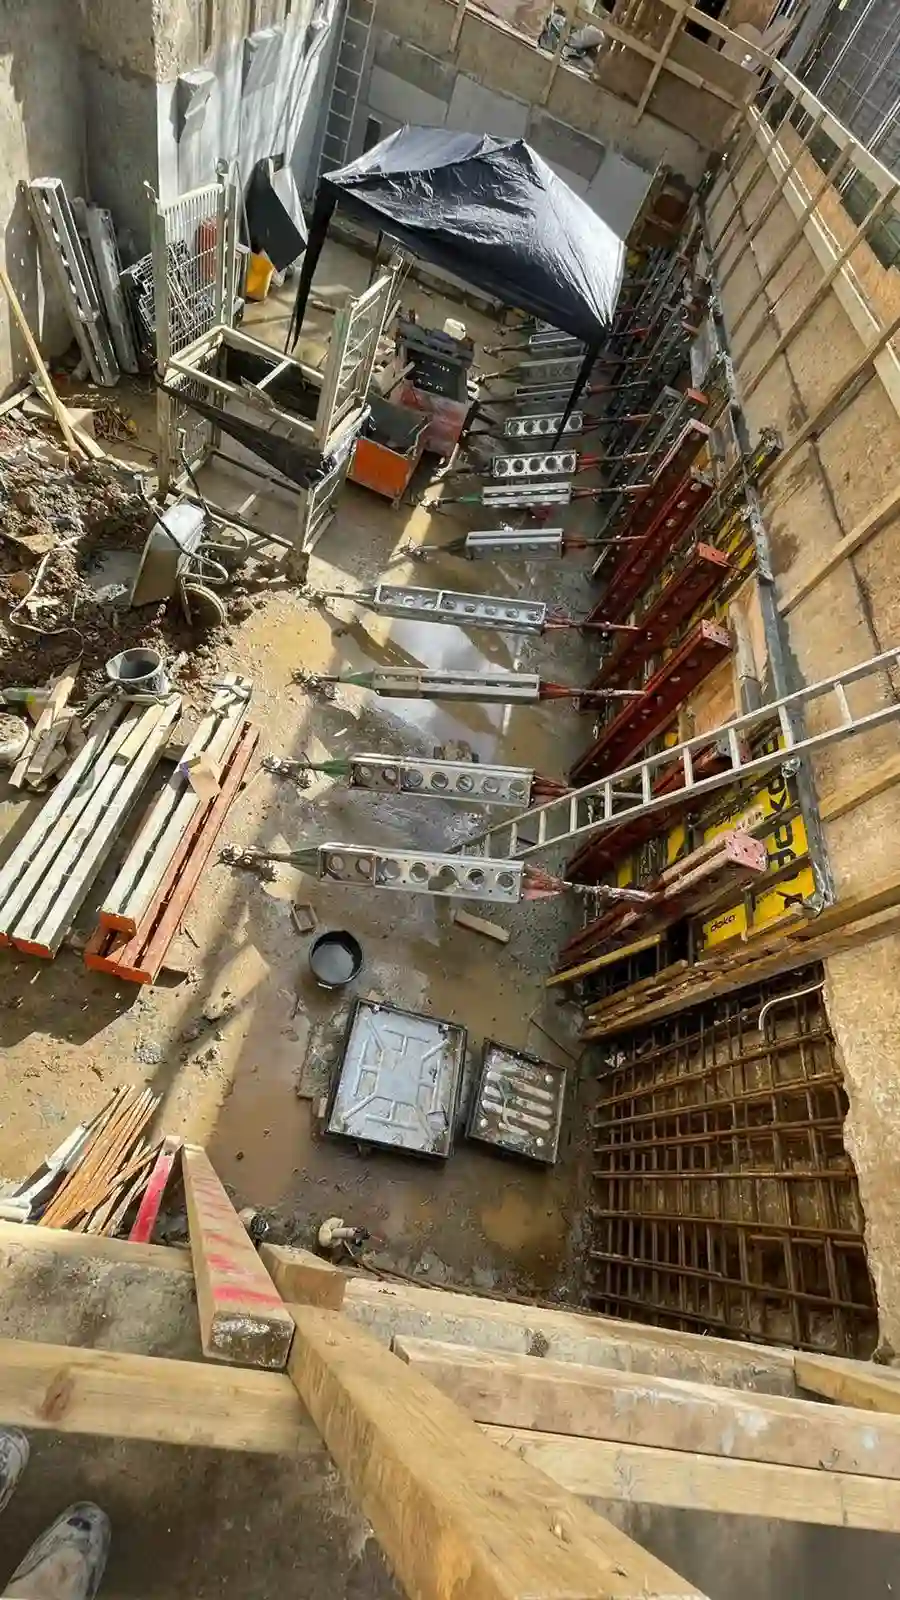
Ventilation needs an appropriate supply of replacement air as well as extraction, with controls and access for cleaning. For drainage, existing drain levels and the proposed appliances determine whether gravity drainage is practical or a pumped arrangement is needed.
These requirements have a direct effect on the room plan: a route for a duct, a position for equipment or access to a drainage point must remain workable after the finishes are installed.
The room use, escape route, stair arrangement, detection and fire protection must be considered together. Power requirements, equipment supplies, lighting and testing responsibilities also belong in the coordinated specification.
The applicable Building Regulations requirements depend on the building and work proposed. The project team must establish the appropriate design and approval route.
The services scope should identify equipment, controls, access panels, testing and the records needed at completion. Where the existing house supplies the basement, the design must address available capacity and how the systems connect.
For a complete package, these decisions continue through fit-out and commissioning and handover. For a shell package, the drawings and scope need to state which provisions are included and which installations remain with the next contractor.
Send your layouts and proposed room uses so the building services can be included in the basement construction brief.
The ventilation design depends on the layout, use, openings and connection to the rest of the building. Below-ground rooms often have limited opportunities for natural ventilation. The designer needs to establish an adequate strategy; an opening window alone does not settle every ventilation requirement.
Sometimes. The relevant drain levels, available falls and downstream conditions must be checked. A pumped system is required where the designed drainage cannot work satisfactorily by gravity. Groundwater drainage and drainage from toilets or showers perform different jobs and need suitable designs.
A sleeping room needs to be assessed as part of the whole layout, including escape, ventilation and the stair connection to the house. Establish that intended use early. A basement suitable for storage should not be assumed suitable as sleeping accommodation.
No. Heating and ventilation have different functions. A comfortable basement needs the heat demand, air supply and removal of moisture or pollutants to be considered together. Adding heating alone does not provide a ventilation strategy.
Final fittings can sometimes follow later, but positions, circuits, control arrangements and equipment loads should be agreed before first fix. Changes after waterproofing and finishes are installed can involve additional design and making good.
Waterproofing coordinated with the basement structure, intended room use, drainage and maintenance access.
Define basement inspections, system testing, commissioning records and handover information as part of your London basement construction package.
Turn your basement shell into finished living space. London basement fit-out with room layouts, heating, lighting, plumbing, joinery and interior finishes.