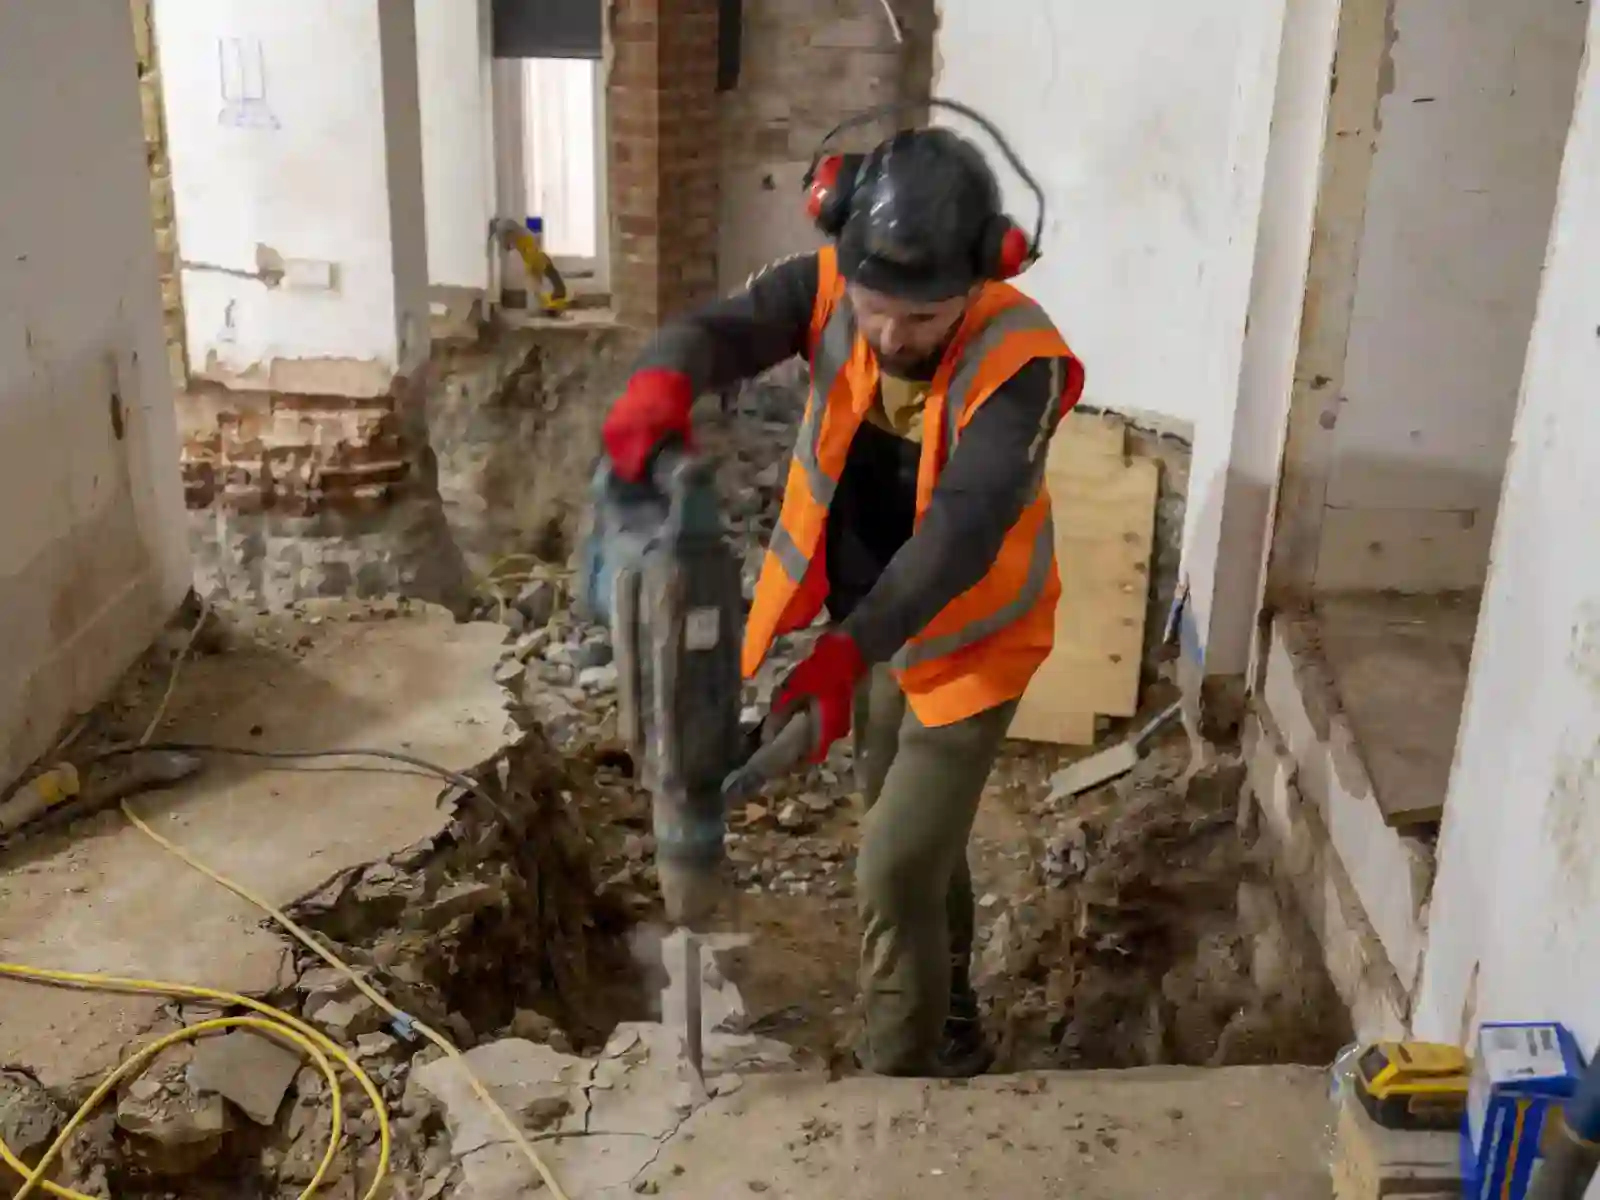
Structural shell:
basement excavation, specified support, permanent construction and the agreed waterproofing. The scope states the stairs, lightwells, drainage and service provisions included, together with work left for other contractors.
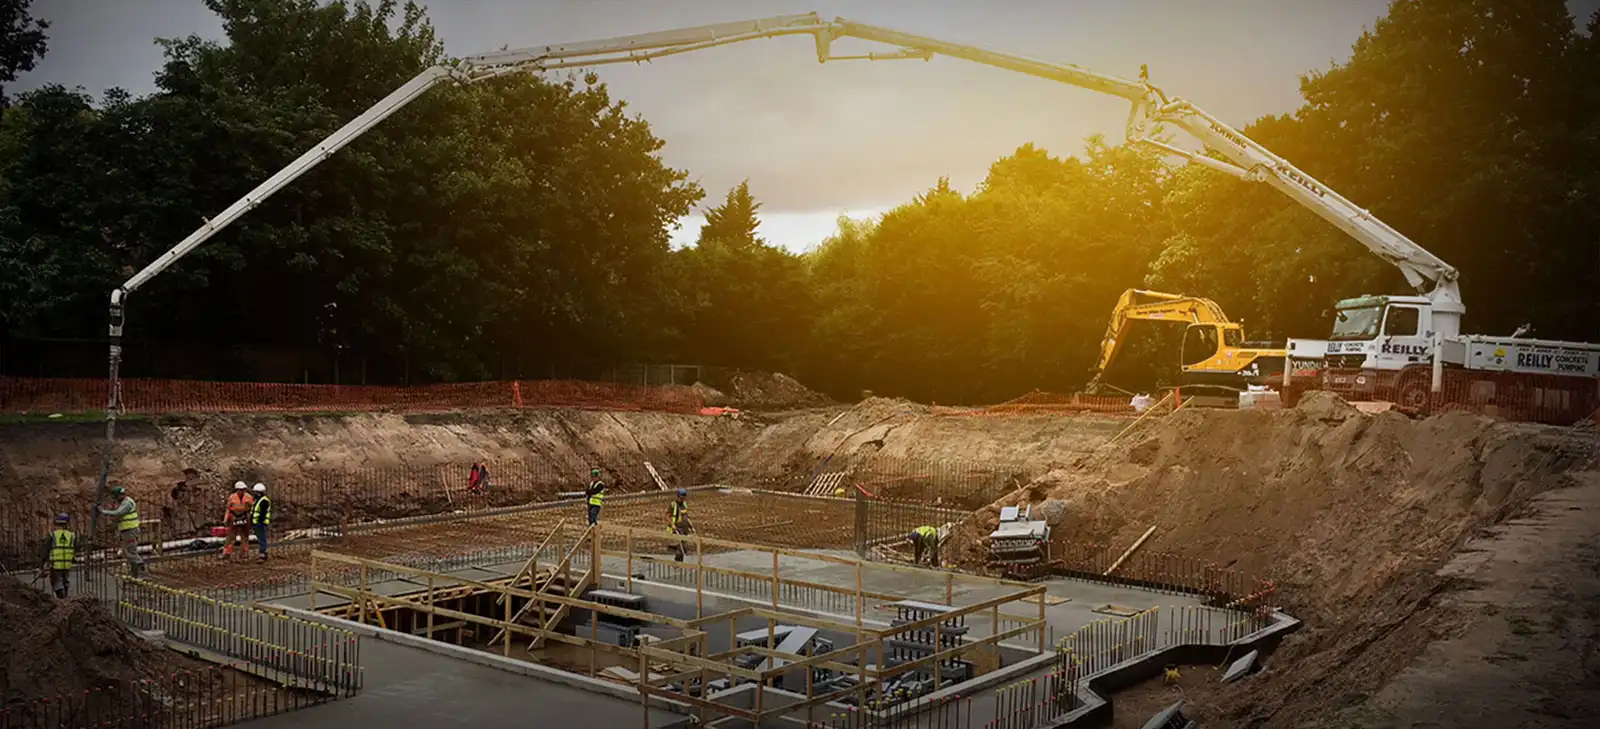
We build basements as part of new homes and developments across London and the Home Counties. Working with architects and self-builders, we agree the basement construction scope and any continuation into the superstructure or interior fit-out.
Discuss your new-build basementRoom uses, stair positions, lightwells and plant spaces affect the footprint and levels of the new house. Establish them while the whole building is being designed.
Loads from walls, columns and the floors above need a coordinated route to the foundations. Structural depths, floor build-ups and service zones affect the headroom left in the basement. Stair and service openings need to fit both the room layout and the structural design.
A later change to the house layout can alter loads, openings or service routes below it. Bringing those decisions together early gives the team a firmer basis for developing the construction details.
For work beneath a retained building, see our retro-fit basement service.
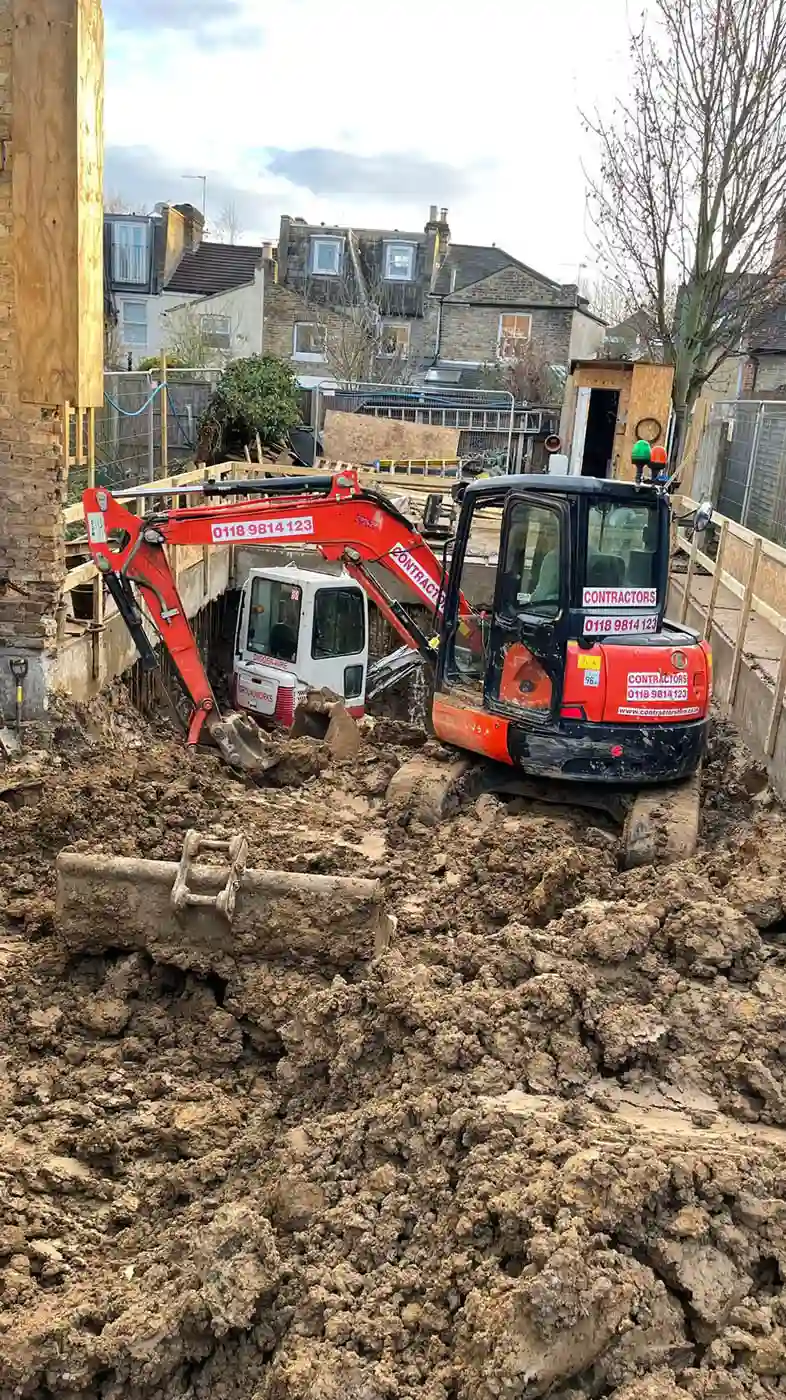
Ground and groundwater information, site levels, nearby foundations and existing drains or utilities inform the proposed depth and construction method. Previous site uses and any remaining structures may also affect the investigation brief.
The surveys and investigations should address the proposed building and excavation. Existing reports need checking for their relevance, scope and any gaps before the design relies on them.
Equipment needs a workable route and operating space. Establish how plant, deliveries and excavated material will move, where materials can be stored and what the working areas must support. Even an open plot may have limited frontage or loading space.
Your architect, structural engineer and other specialists can remain involved. The appointment should identify who designs the permanent structure, temporary works, waterproofing and services, and who coordinates their connections. A construction package does not automatically include every design service or statutory role.
Include the basement in the planning assessment for the whole development. Local policies and conditions can affect its scale, external openings, drainage and construction access. In Camden, proposals for new or extended basements require a site-specific Basement Impact Assessment; requirements elsewhere follow the relevant authority.
Building Regulations address the technical building requirements separately. Party Wall procedures may apply to boundary work or qualifying excavation near neighbouring foundations, including on a cleared plot. Identify who prepares the applications, reports and notices, and address the relevant approvals, conditions and procedures before the affected work starts. Building Regulations and construction health-and-safety responsibilities also need to be established.
Our design and planning service connects construction input with the appointed advisers’ work.
Ground conditions, adjacent buildings and the proposed loads determine the foundation and support design. Piling or other foundation arrangements and the excavation support are selected for the site.
Temporary works need design, inspection and coordination with permanent construction. The sequence must establish when basement walls and floors provide their intended support and what must remain supported before that stage. Changes in ground conditions or design information need review before the affected work proceeds.
Where construction above follows the basement package, agree the conditions for releasing each area to the next team. Access, construction loads, protection of completed work and temporary support need clear responsibility as contractors change.
The waterproofing design follows site water conditions, the structure and intended use. Joints between walls and slabs, lightwell details and service penetrations need coordinated solutions. System selection and connections belong in the project design; no one combination suits every basement.
Heating, ventilation, drainage, power and plant positions affect the space left for rooms. Coordinate ducts and pipes with beams, ceiling depths and floor levels. Space for servicing and replacing equipment must remain usable after finishes are installed.
Where drainage channels, pumps or other maintainable waterproofing components are specified, their access also forms part of the layout. Following trades need to know which fixings or alterations require design review.
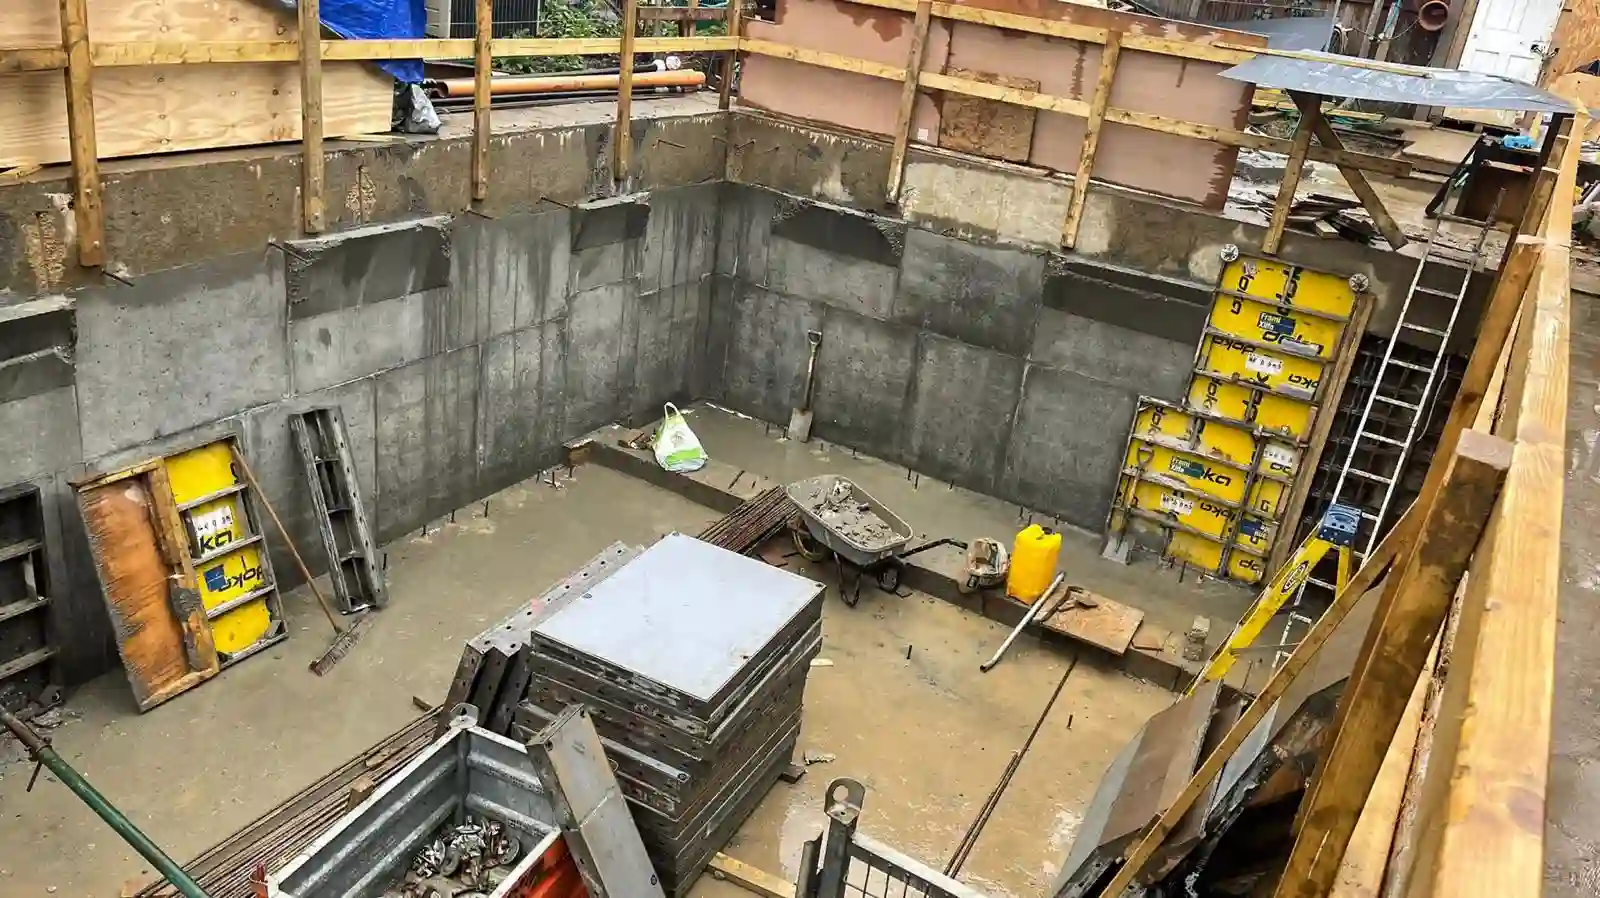
The appointment can stop at the basement or include further work. Define each part explicitly:
basement excavation, specified support, permanent construction and the agreed waterproofing. The scope states the stairs, lightwells, drainage and service provisions included, together with work left for other contractors.
our new-build work can continue into the structure above the basement. Agree the structural elements and handover stage included, and separately allocate responsibility for the enclosure, services and finishes of the house.
continue through agreed building services, partitions, ceilings, finishes and fitted elements. The room schedule identifies specialist equipment, client-supplied items and who supplies and installs each part.
Compare our shell, fit-out and turnkey options or explore basement fit-out and finishing. Work above ground and basement interiors need their own defined completion boundaries.
Send the current drawings and revisions, structural information, available ground reports, approval status and proposed programme. Identify the consultant team, the scope to be priced and work assigned to other contractors.
Depth, footprint, ground conditions, structural loads, access and water protection influence the construction cost. Service connections, superstructure works and interior specifications change the extent of the package.
Compare proposals against the same information and completion point. Check inclusions, exclusions, allowances, VAT and professional fees. Establish who provides site preparation, temporary works, spoil removal, utility connections and protection of completed work, and how changes will be assessed.
The programme needs to connect investigations, design releases, approvals, construction stages, inspections and the arrival of following trades. Equipment orders and client selections also need time. An early proposal should make unresolved information and programme dependencies visible.
Agree the handover condition and required records before the package starts. A shell handover should identify completed work, levels, openings, service provisions, inspection status and any outstanding items. Include relevant construction and waterproofing information, protection requirements and any continuing temporary support.
Where the package includes installed services and interiors, the completion scope also needs the specified testing, commissioning, controls information and maintenance instructions. Responsibility for each record and any remaining work should be clear.
Coordinate site-specific support, excavation and permanent basement construction.
Plan heating, ventilation, drainage, electrical installations and plant access with the new building.
Organise deliveries, spoil handling, working areas and neighbouring-property arrangements.
Define inspections, system checks and the records needed by owners and following contractors.
A handheld view around an excavation shows wall reinforcement, piled sides, a concrete floor and a ladder.
The camera pans around an excavation, showing exposed wall reinforcement, vertical piled faces and a concrete floor. Loose steel and a ladder are visible as the view moves around the perimeter. The clip ends facing the ladder and wall.
A tracked excavator rises from an excavation and passes above the edge before moving away from the opening.
A tracked excavator rises above the excavation floor beside piled walls and a ladder. It continues upwards, passes above the edge and moves away from the opening.
Workers place and spread fresh concrete beside reinforcement mesh before the view turns towards the hose route and street.
Video without audio.
The view starts above workers placing and spreading fresh concrete beside exposed reinforcement mesh. The camera then pans through the entrance, past a delivery hose towards parked cars, nearby houses and trees.
Possibly, but the change needs design and planning review. A basement can alter levels, foundations, drainage, external openings and the construction approach. The appointed advisers should establish what revised information and approvals are needed before the change is incorporated.
No. The engineer selects the foundation and support approach from the ground conditions, building loads, groundwater and nearby structures. Piling may be specified, but a new-build project does not automatically require it.
The basement can be procured as a separate construction package. The teams need an agreed handover covering the structure, levels, openings, records and any remaining support or protection requirements. Responsibilities for shared access and follow-on work should be established before the programmes are combined.
That can be considered in the programme, but the intended rooms still need to inform the shell design. Establish stairs, drainage, service routes, floor levels and equipment access early. The later fit-out contractor will need a defined starting condition and instructions for protecting the waterproofing and completed structure.
Use your enquiry message to tell us the site location, design stage and who is appointed. Explain whether you need a basement shell, superstructure works or fit-out, and note any tender date or access constraints.
Tell us what plans, sections, ground reports and other design information you already have. For professional teams, mention the drawing revisions and whether a design responsibility schedule is available. If the design is still developing, explain which decisions need construction input.
Discuss your new-build basement