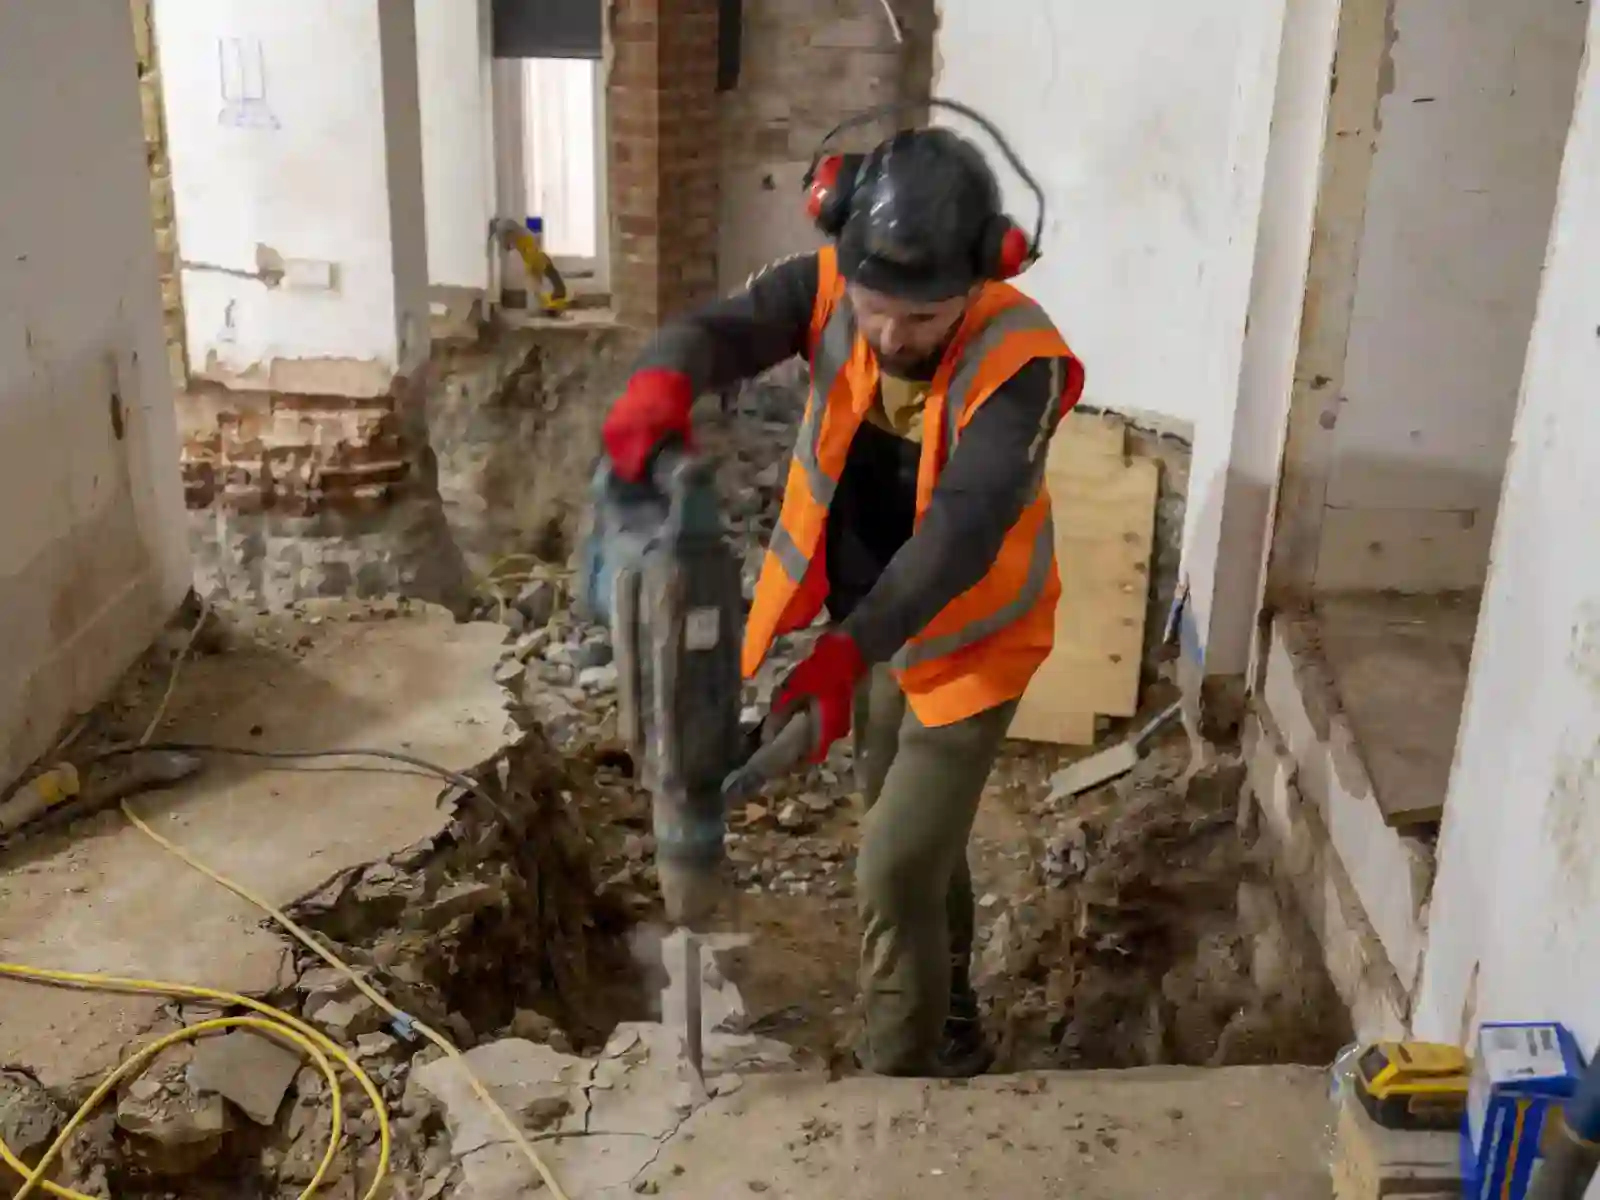
Basement design and planning
Connect the proposed pool, basement layout and construction information with the property’s approval requirements.
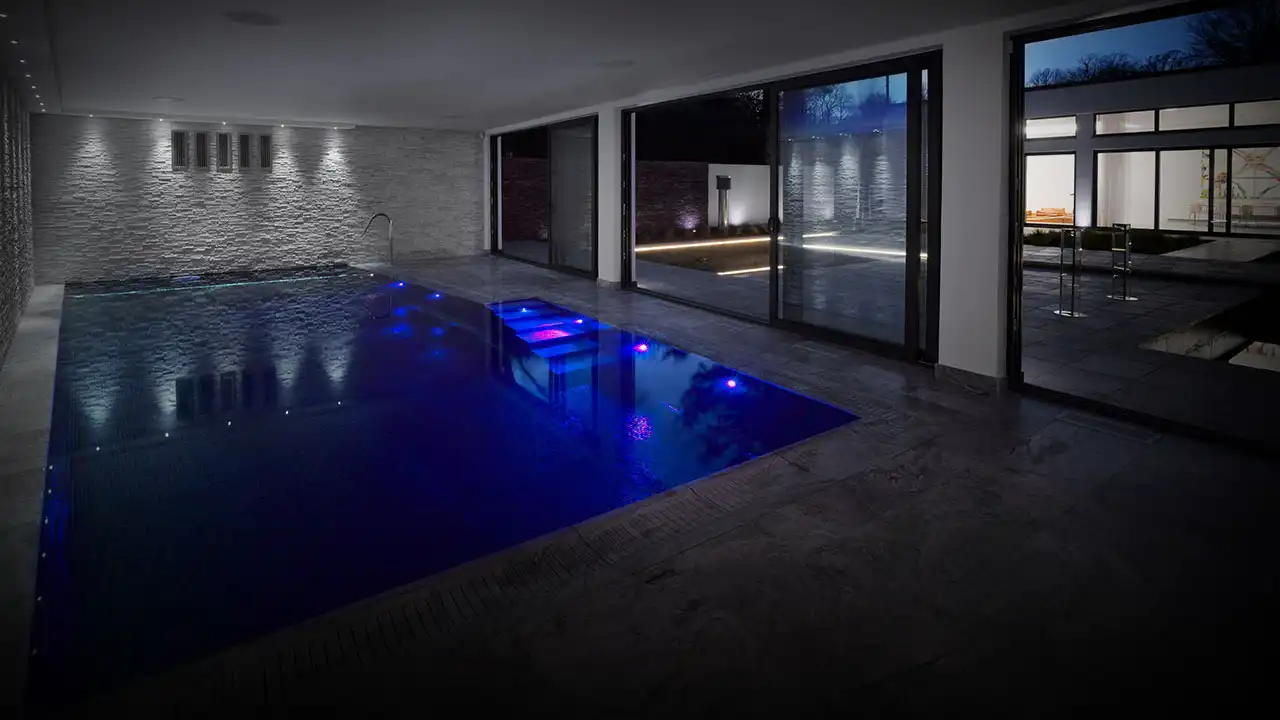
Make swimming part of life at home. We build pools within new developments and beneath existing homes, bringing basement construction, the pool structure and agreed finishing work into a coordinated project.
Discuss your basement poolA few lengths before work, exercise at home or a swim with the family: how you plan to use the pool should shape its layout.
The space around the water matters too. Steps, comfortable movement around the pool, a route to a shower and somewhere for towels all contribute to everyday use. Who will use the pool and how access will be controlled belong in the brief from the start.

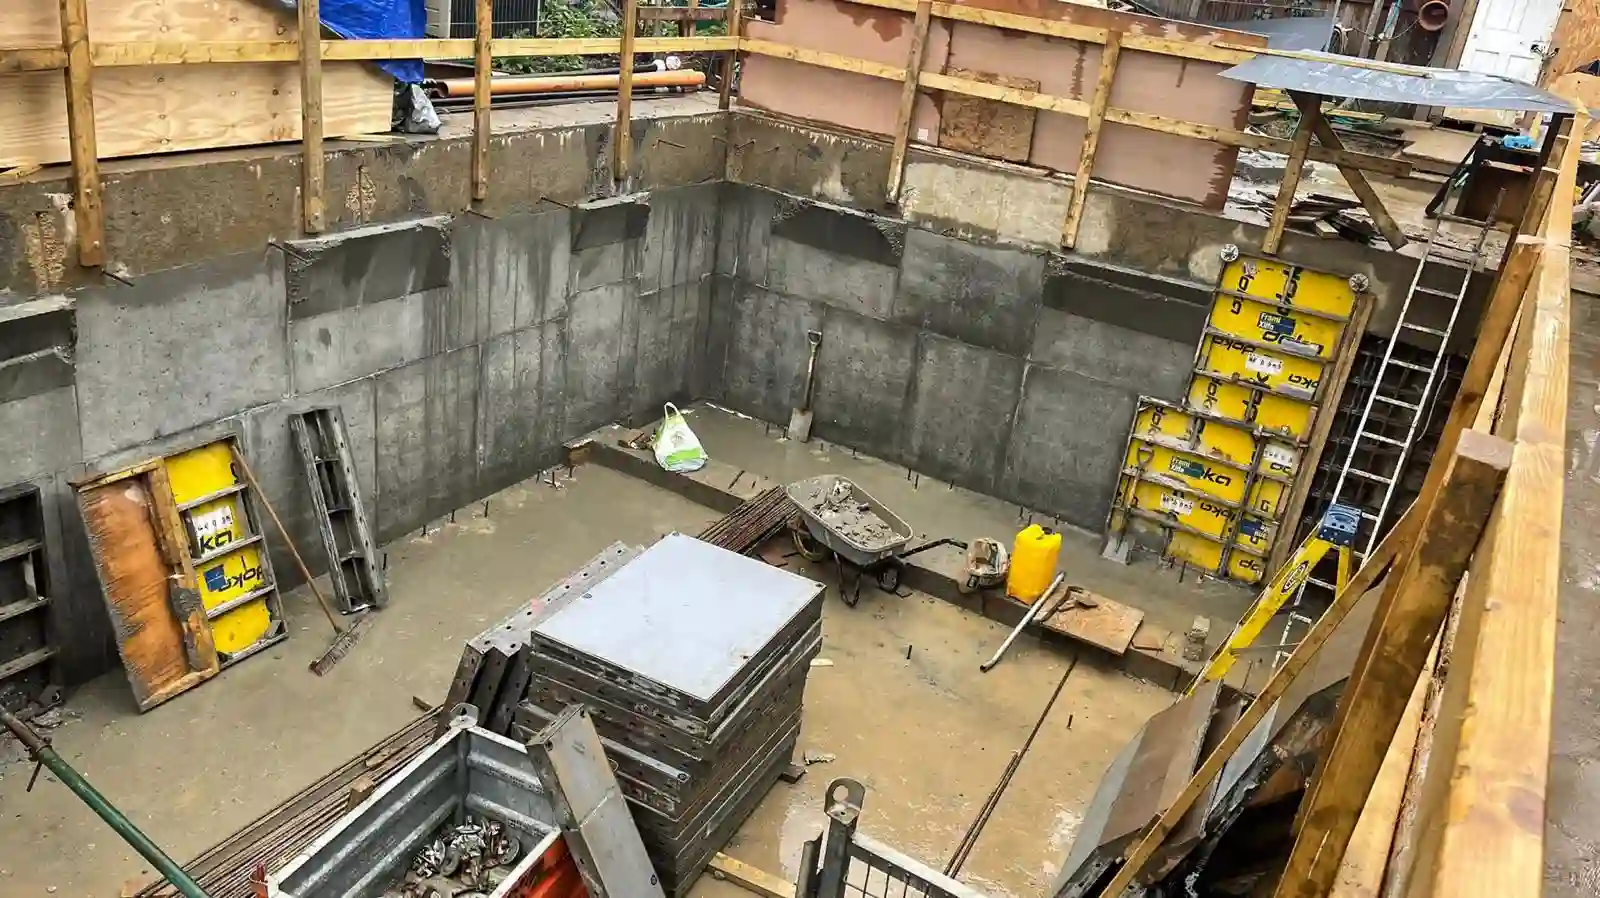
Basement Structures undertakes basement and pool construction across London and the Home Counties. Our work can include excavation, temporary works, the permanent structure, waterproofing and agreed interior finishing.
In a new-build basement, the pool, plant spaces and services can be planned with the building above. A retro-fit pool needs an approach shaped by the retained house, nearby foundations, ground conditions and the available access for excavation.
The appointment sets out the construction we deliver and the pool-design, water-treatment and building-services work provided by the relevant specialists. It identifies whether the package ends at the shell or continues through specified installations and finishes. Your existing architect and professional team can remain involved.
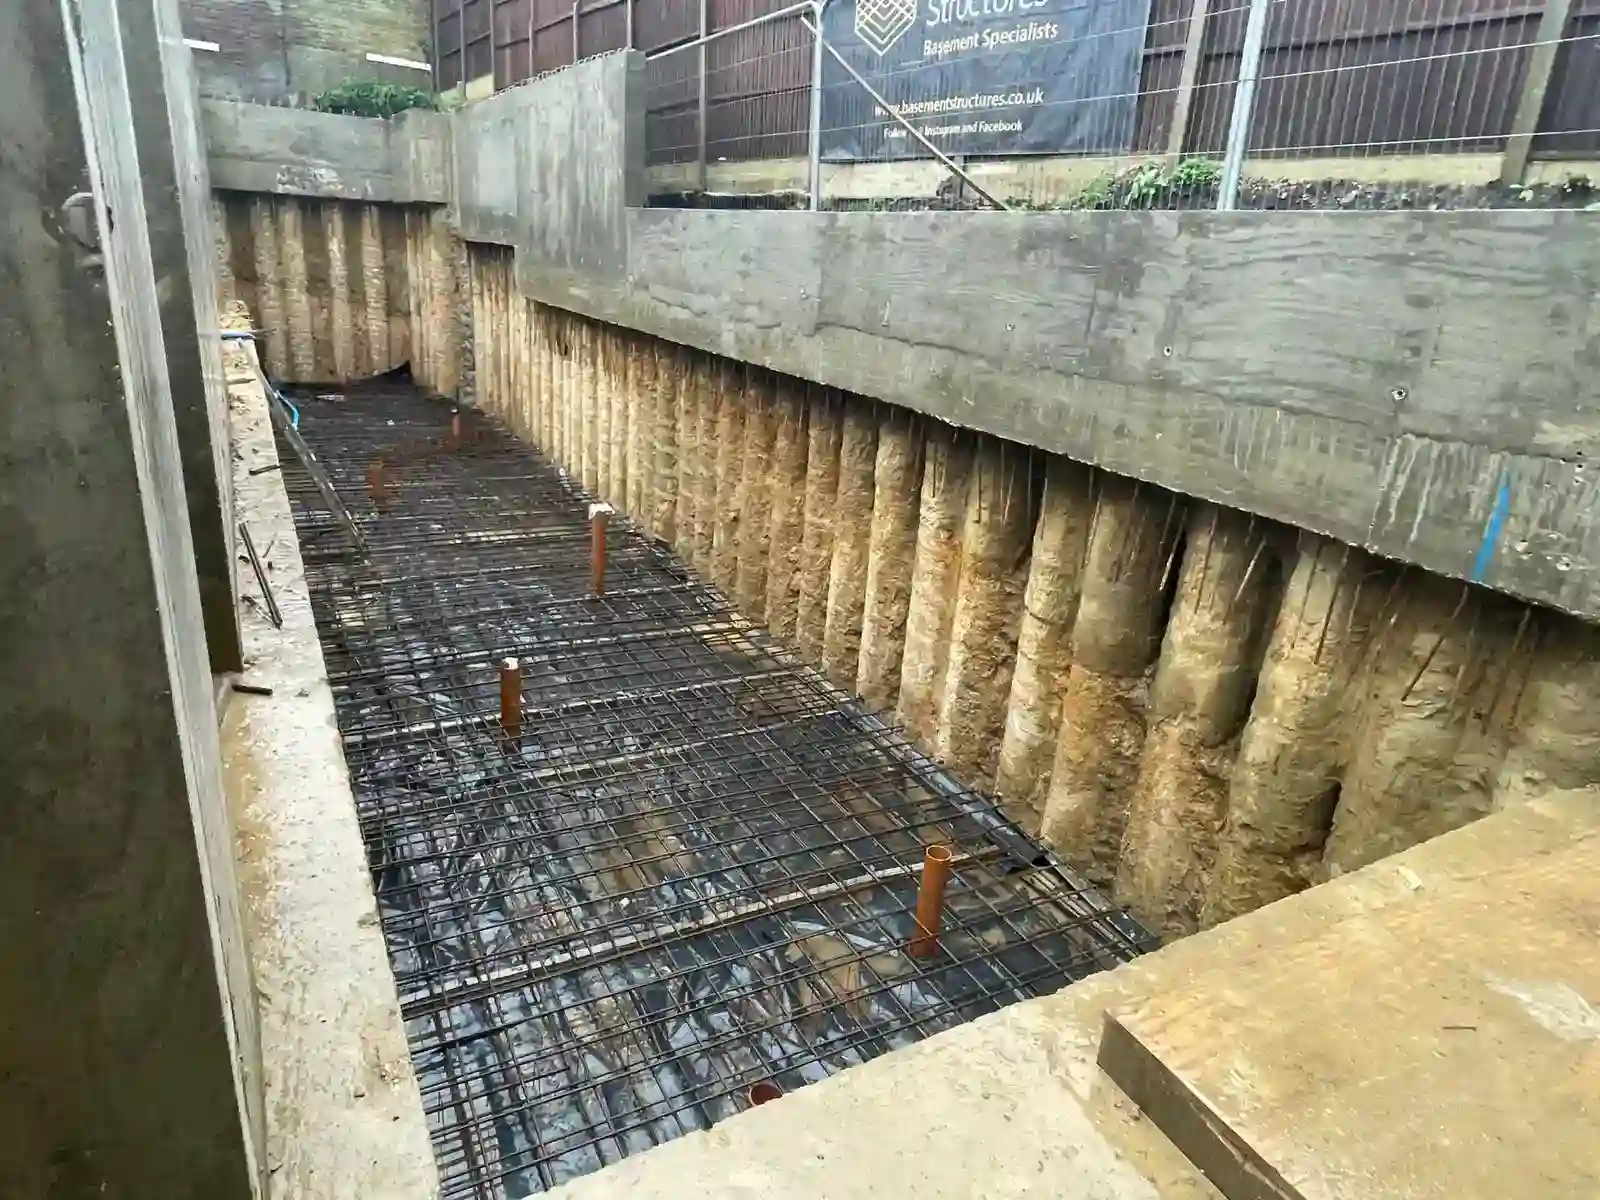
Our Hampstead project brought together piling, groundworks and basement construction with a structural steel frame designed to accommodate a swimming pool.
The pool vessel retains treated swimming water. The basement waterproofing design addresses water entering from the surrounding ground. These are separate functions, with coordinated details needed where the structure, joints and service penetrations meet.
The designers must also account for the pool and its water within the structural scheme. The internal pool finish, watertight construction and basement protection are specified for their different duties; a decorative finish alone does not define the complete waterproofing solution.
Evaporation adds moisture to the pool room. Ventilation, dehumidification and heating need to work with the pool’s use and the construction around it. Air routes, glazing, insulation and vapour-control details belong in the design before ceilings and finishes are fixed.
A dehumidifier cannot compensate for every cold surface or poorly detailed wall. The design also needs to limit humid air reaching adjoining rooms and concealed spaces. Pool-water treatment and air quality are connected, so the pool specialist and building-services designer need a shared brief.
Pumps, filters, water-treatment equipment, heating and air-handling plant need more than a cupboard on a drawing. The layout must allow installation, routine operation, servicing and eventual replacement.
Pipework, ducts, electrical supplies and drainage need coordinated routes and suitable connections. Equipment location, vibration and sound travelling through ducts can affect bedrooms and neighbouring homes. The design must address those effects alongside plant-room ventilation and secure, appropriate chemical storage.
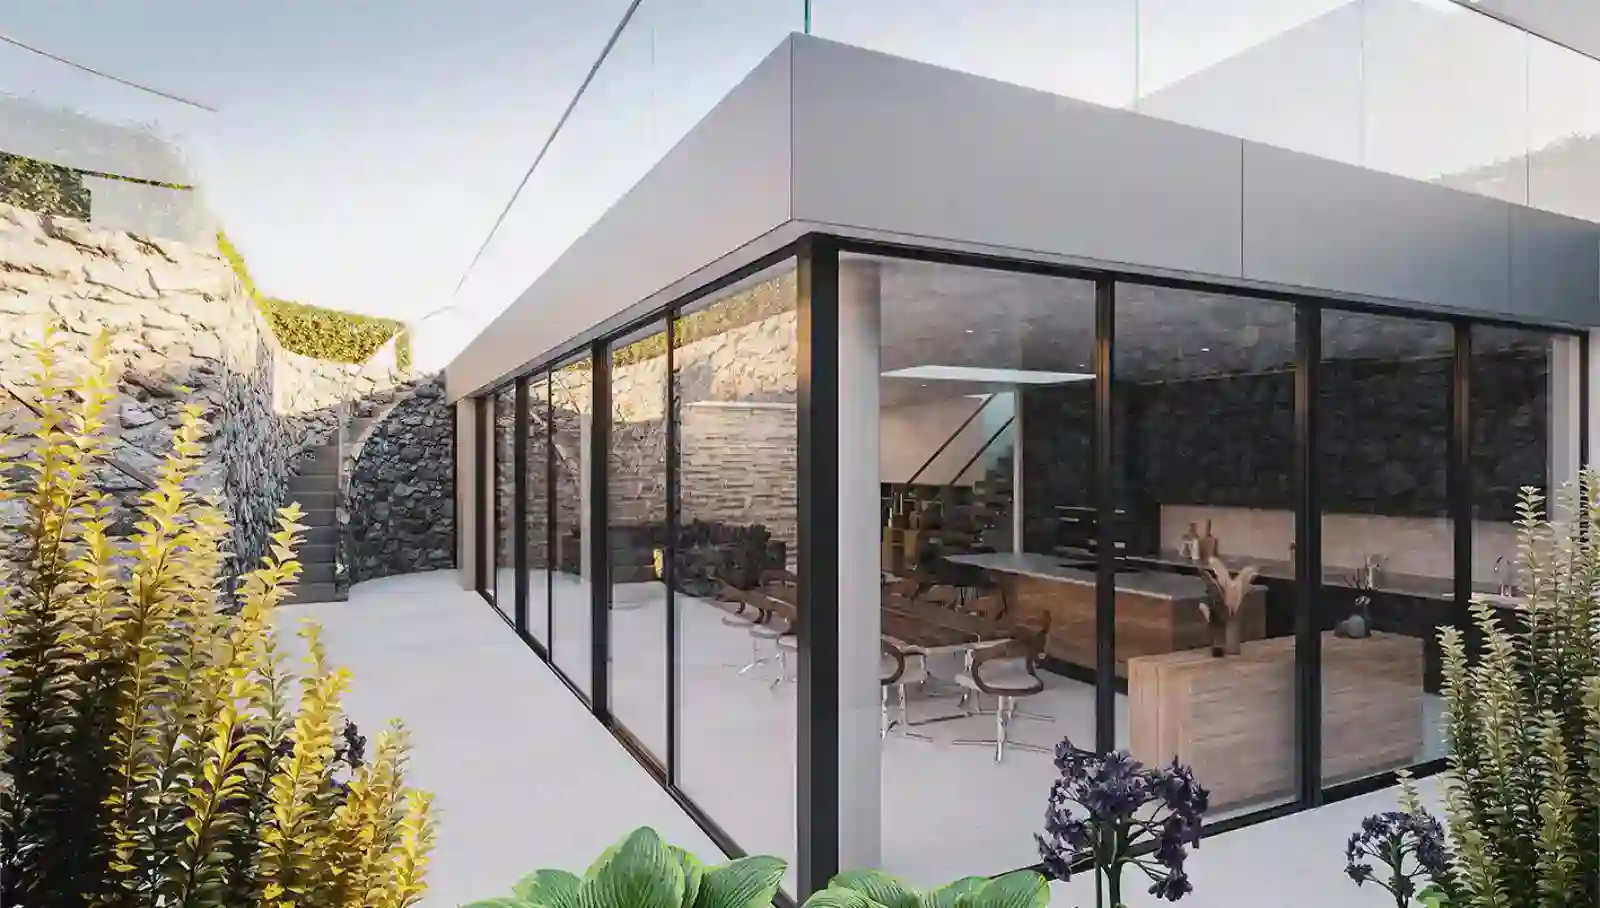
Within the agreed fit-out, floor finishes, pool-edge details, lighting and changing or shower facilities turn the construction into a usable room. Materials and details need to suit wet conditions and retain access to services.
Before the first swim, the pool and installed systems need the checks and commissioning specified for the project. The responsible specialists verify their installations, prepare the water for use and record the results.
Handover brings together operating instructions, controls, maintenance access and the care required for the actual equipment. The owner should receive a practical explanation as well as written information, including who to contact for construction issues and specialist servicing.
Independent owner guidance: SPATA’s advice on pool handover and preparing for use.
Workers place concrete at the far edge of a rectangular shuttered area beside exposed slab reinforcement.
A largely fixed view looks across slab reinforcement and a rectangular shuttered area. Workers handle a concrete hose at the far edge, where the concrete level changes as material is placed and spread.
Connect the proposed pool, basement layout and construction information with the property’s approval requirements.
Establish the ground, foundation, drainage and existing-building information needed for the design.
Bring temporary support, excavation and the permanent basement structure into one construction sequence.
Coordinate protection against external water with structural joints, service openings and maintenance access.
Resolve plant, ventilation, heating, electrical and drainage connections within the basement layout.
Complete the surrounding rooms with specified finishes, lighting, fitted elements and service access.
Establish inspections, system checks, completion records and operating information.
Identify the documents, maintenance responsibilities and contacts associated with the completed work.
Yes, this forms part of our retro-fit basement offer. The property still needs assessment: existing foundations, ground and groundwater conditions, excavation access, drainage and available space all affect feasibility. The design must accommodate the pool structure, usable headroom, surrounding circulation and plant, rather than treating the water area as the whole space required.
New basement excavation commonly requires planning permission. Work within an existing basement needs assessment against the alterations, intended use and local restrictions. Building Regulations and relevant Party Wall procedures are separate matters.
The project’s advisers should establish the required approvals and conditions before the affected work begins. Responsibility for applications and supporting reports is agreed alongside the construction appointment.
Yes. Share their drawings and specification so we can establish how the basement construction connects to the pool design and specialist installations. The appointment should identify who designs, supplies, installs and commissions each element, including the pool vessel, water treatment, environmental systems and finishes. Our shell, fit-out and turnkey options explain different completion boundaries.
The excavation and structural work, pool size, access, groundwater conditions, plant requirements and finishing specification all affect the construction cost. The proposal needs to distinguish the basement works from the pool equipment and specialist installations.
Running costs also deserve attention before equipment is selected. They depend on the pool’s use, heating, water treatment, air control and any cover strategy. Estimates should relate to the proposed design and operating assumptions.
Water quality, cleaning, filtration, heating and air-handling equipment need ongoing attention. The handover information should distinguish owner checks from specialist servicing and identify the schedule for the installed systems.
An ongoing maintenance contract is a separate arrangement unless expressly included. For independent owner information, see SPATA’s pool servicing and maintenance guidance.
Share your property location, how you intend to use the pool and whether it forms part of a new build or an existing home.
Include any available plans, surveys or ground reports, details of your appointed designers and known access restrictions. Tell us whether you need the basement and pool structure or a package that continues through specified installations and finishes.
You can enquire before the design is complete. We can review the starting information and identify the construction questions that need resolving.
Discuss your basement pool