Basement design and planning in London
Basement design and planning support within a complete construction service, connecting layouts, structural design, waterproofing and borough requirements.
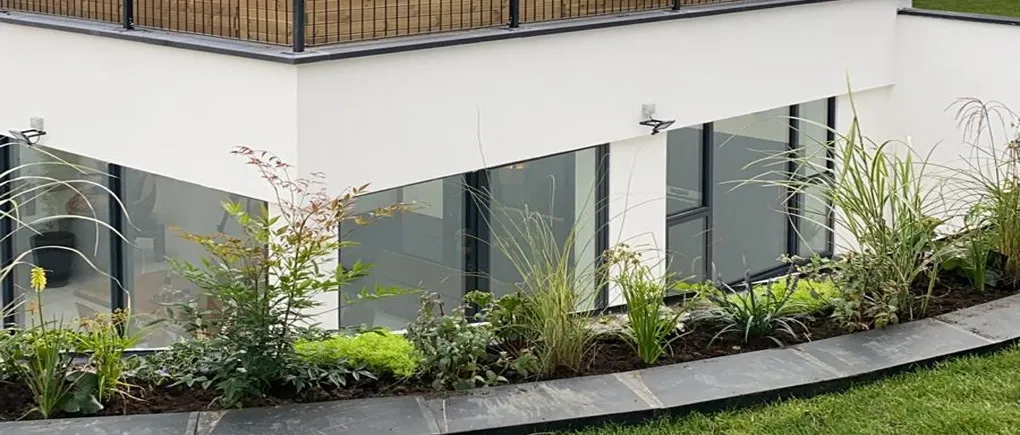
A basement's environmental impact comes from both its construction and the energy used after completion. Within the basement design-and-build process, we bring those questions into the layout, structural specification, building services and fit-out decisions.
Discuss your projectThe starting point is the space you need and the work needed to create it. Basement depth, footprint, structural spans and the condition of existing construction all influence excavation and material quantities. Where retention is technically suitable, keeping existing elements can avoid unnecessary replacement.
Material alternatives need engineering review alongside durability, waterproofing compatibility, supply and construction requirements. If an embodied carbon assessment is part of the brief, define its boundaries, the information required and who will prepare it before comparing options.
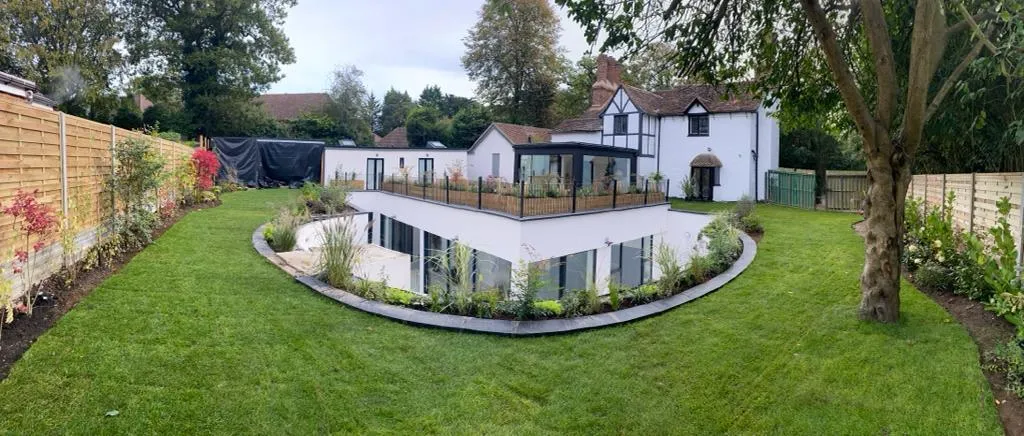
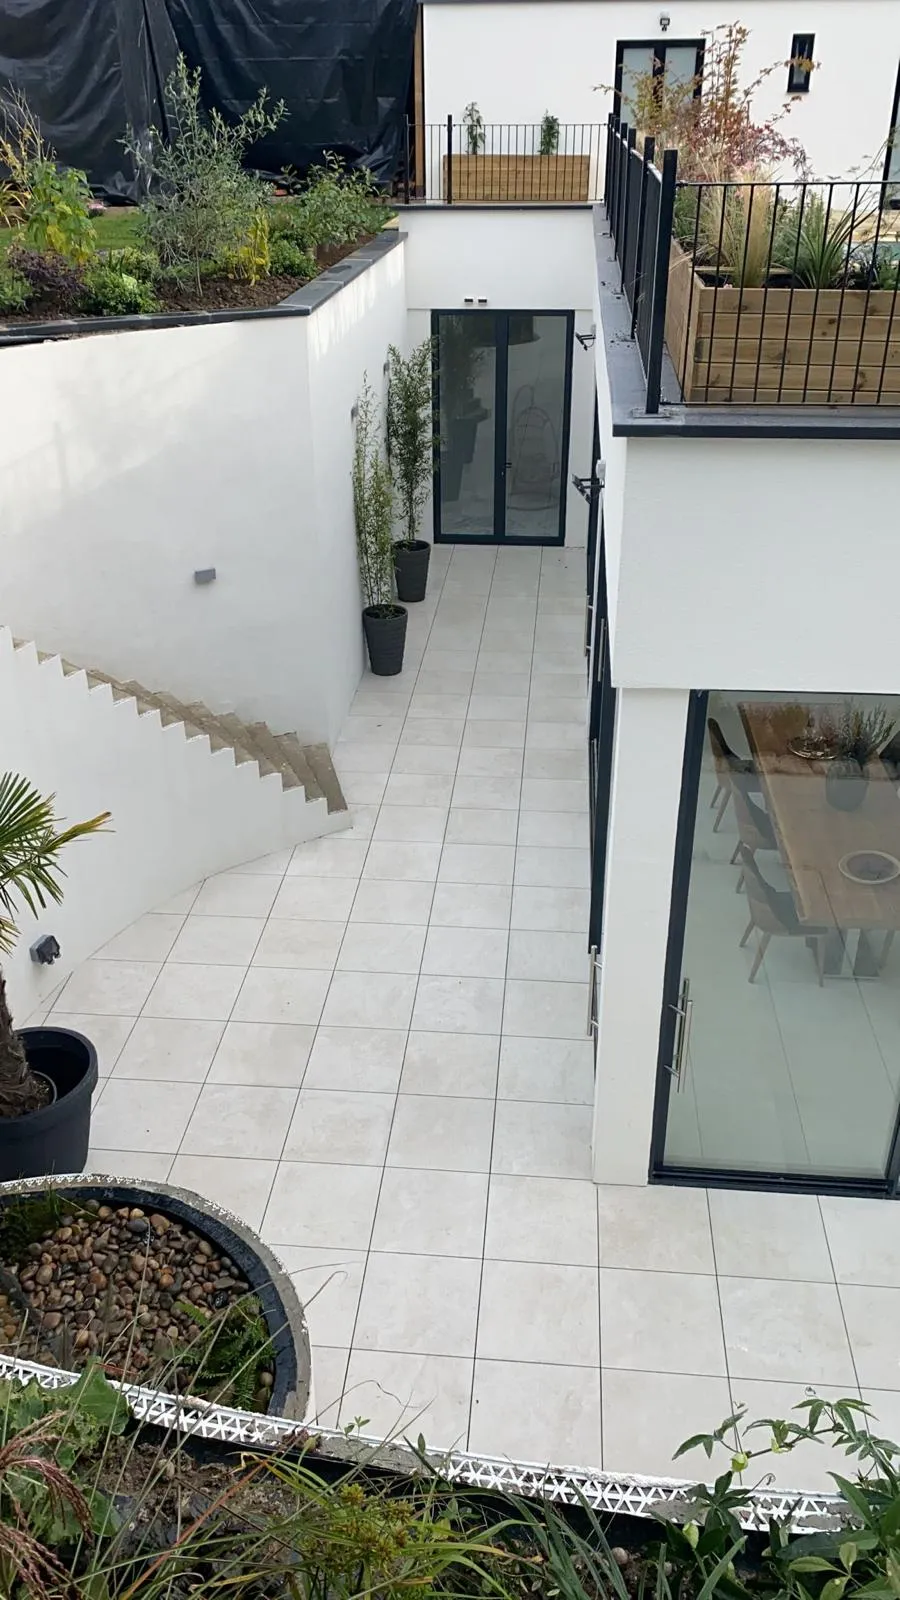
Insulation is part of the wall and floor design, with particular attention to junctions, openings and connections to the house. These details affect heat loss and can be difficult to change after the basement is finished.
Energy decisions must also work with waterproofing and ventilation. The build-up needs enough space for each layer, while service access and drainage inspection points remain usable. The design team should confirm the Building Regulations requirements and guidance editions that apply to the project, including any transitional arrangements.
A room used all day has a different brief from an occasional cinema or guest room. Heating controls, lighting and ventilation should reflect that use and the wider house. Heat recovery ventilation or connection to a heat pump may be appropriate, but suitability depends on the whole system design.
The finished package needs clear controls and commissioning records, so the installed systems can be operated as intended. Include comfort, maintenance and energy priorities in your design brief alongside room sizes and finishes.
Share your plans and energy priorities so they can be included in the basement design and construction brief.
No. Heat loss, ventilation, equipment and patterns of use still matter. Performance depends on the completed design and installation. The ground does not remove the need to assess insulation, heating demand, moisture and ventilation together.
That depends on the system's capacity, operating temperatures and the additional heat demand. The designer should assess the connection and controls before selecting emitters. Adding floor area does not mean the existing system can automatically serve it.
No single option suits every basement. Floor build-up, room use, response time and the chosen heat source influence the decision. The heating design should be coordinated with insulation, waterproofing and floor finishes before the slab and finished levels are fixed.
Material options should be assessed against the structural and waterproofing requirements, with suitable product information and engineering approval. A carbon comparison also needs a consistent scope and reliable data. A material label alone does not demonstrate the impact of the finished basement.
A cost saving cannot be established from the basement specification alone. Bills depend on tariffs, room use, indoor temperatures and the rest of the property. Where energy performance is a priority, agree the design targets and assessment method before selecting the systems.
Basement design and planning support within a complete construction service, connecting layouts, structural design, waterproofing and borough requirements.
Heating, ventilation, electrics, plumbing and fire safety coordinated with your basement layout, waterproofing and fit-out in London.
Basement handover records, product warranty terms and maintenance requirements, with clear responsibilities and contacts for ongoing care.