
Hampstead: piling, basement and pool structure
Our Hampstead work combined piling and groundworks with basement construction and a structural steel frame designed to accommodate a swimming pool.
View the Hampstead project
We carry out piling and foundation works for basement projects and new developments across London, connecting the foundations with the excavation, basement structure and building above.
Discuss your piling projectOur piling work can form part of a new-build basement or retro-fit basement package, alongside excavation, temporary works and permanent structural construction. We work with homeowners and professional project teams to establish the work required and its connections to the rest of the build.
A new development needs foundations that suit the structure above. Beneath an existing property, the retained foundations, neighbouring buildings and sequence of support also shape the solution.
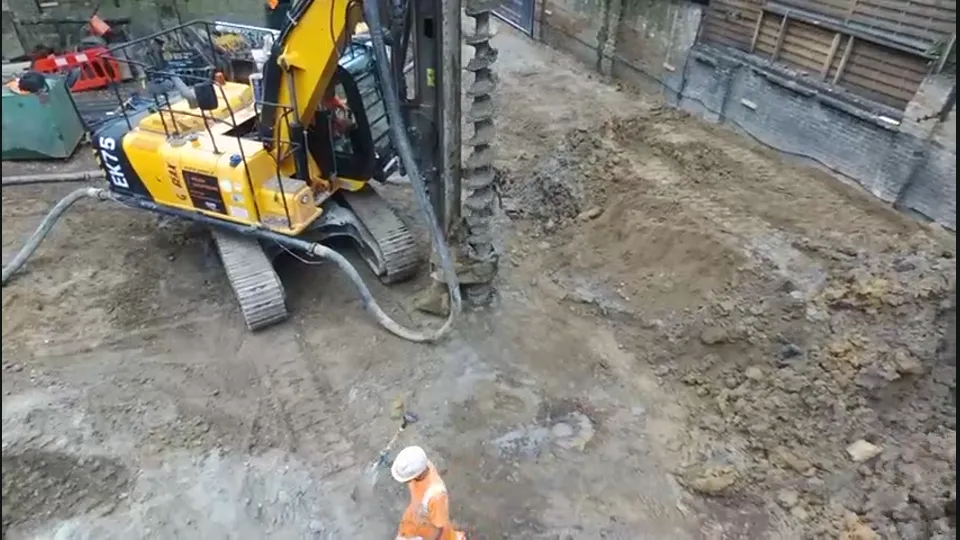
Piles used as foundations transfer loads from the building into the ground. Excavation support retains the surrounding ground while the basement is formed.
An engineered piled wall can sometimes serve both purposes, but its design must establish that role, the support it needs during excavation and its connection to the completed structure. Connections to basement walls and slabs also need to follow the structural and waterproofing designs.
Our Hampstead work combined piling and groundworks with basement construction and a structural steel frame designed to accommodate a swimming pool.
View the Hampstead project
For a residential development in South West London, our package included piling, basement excavation, temporary works, underpinning and reinforced concrete construction.
View the South West London projectThe design starts with ground and groundwater information, the loads from the proposed building, and the foundations and services already on site. These establish the conditions the piling solution must address.
The appointment identifies who designs the piles, the overall structure and the temporary works, and who reviews the connections between them. Depending on the scheme, those connections can include pile caps and ground beams: concrete elements that connect the piles to the supported structure.
We bring the agreed design into the construction sequence, with pile positions, levels and connections coordinated with the excavation, basement walls, slabs and waterproofing.

A narrow entrance is only one part of the access assessment. Available width, headroom, turns, gradients and working space all affect whether equipment can reach and operate at the proposed pile positions. Deliveries, excavated material, overhead hazards and buried services also need a workable arrangement.
The working platform is the prepared surface that supports the piling equipment. Its design must suit the actual plant and ground conditions, including access ramps and drainage. Responsibilities for its installation, inspection and maintenance need to be established before work starts. Later excavation through the platform must also be addressed in the construction sequence.
The proposal defines the piling work and its boundaries with other trades. Site preparation, the working platform, spoil handling, pile-head preparation, pile caps and ground beams need an identified provider and a clear place in the programme.
The scope also identifies the installation records and any pile testing required by the design and specification, who provides them and who reviews the results before the relevant following work proceeds. Required safety inspections are included in the site arrangements throughout construction.
This gives the next team a defined starting point for excavation, concrete construction or the structure above.
An aerial view follows a piling rig and auger, the surrounding working area and a nearby excavator.
Video without audio.
The view starts near a yellow piling rig and auger at ground level beside a boundary. It rises and widens to show the working area and a nearby excavator, then circles back towards the rig and ground operation.
A ground-level pan shows an excavator, a tall piling rig and other site equipment beside an existing house.
The camera pans from a tracked excavator to a tall piling rig and auger beside a house with a black-and-white timber-pattern exterior. Workers, other plant and hoarding are visible before the camera turns back towards the excavator.
The camera follows a concrete-faced excavation wall where a worker holds a hose directed towards the surface.
The camera pans along a rough concrete-faced excavation wall with areas of exposed reinforcement. A worker holds a hose directed at the wall, with a soil mound and small machine nearby. The view continues towards a reinforced corner and ladder.
Establish the ground, foundation, drainage and service information needed for the construction design.
Connect excavation support and sequencing with the permanent basement walls and slabs.
Plan deliveries, spoil removal, working areas and access around the construction sequence.
Resolve protection against water at structural joints, connections and service openings.
Define how far the wider basement package continues and the condition required at handover.
Establish the specialist design and investigation appointments needed alongside construction.
No. The foundation and support method follows the building loads, ground conditions, excavation and retained structure. The engineer may specify underpinning, piling or another structural solution, sometimes in combination. A method used on a neighbouring property does not establish what is suitable for yours.
Yes. Current structural drawings, available pile layouts, ground investigations and building loads help define the construction enquiry. The project still needs clear responsibility for any remaining design, temporary works and connections to the basement. Planning drawings alone may not contain the information needed for piling construction.
The piling design, ground conditions, equipment access, working-platform preparation, spoil handling and associated concrete work all matter. Restricted access can change the handling arrangements and sequence. The proposal also needs to identify specified testing and dependencies on other trades, so the scope and programme reflect the work required.
No. The planning position must be established for the overall development, including relevant conditions. Building Regulations and Party Wall procedures are separate.
Excavation near neighbouring foundations can trigger notice requirements under the Party Wall etc. Act, depending on its depth and relationship to those foundations. Planning permission does not remove those obligations. The relevant procedures need to be resolved before the affected works begin.
Tell us the property location, the proposed work and whether you need piling within a basement package or alongside a wider development.
Useful information includes:
You can enquire before all of this is available. We can review the starting information and identify what needs resolving before a construction proposal is developed.
Discuss your piling project


