Luxury basements for London homes
Create a luxury basement with refined finishes and rooms made for living. London design and build, waterproofing, building services and interior fit-out.
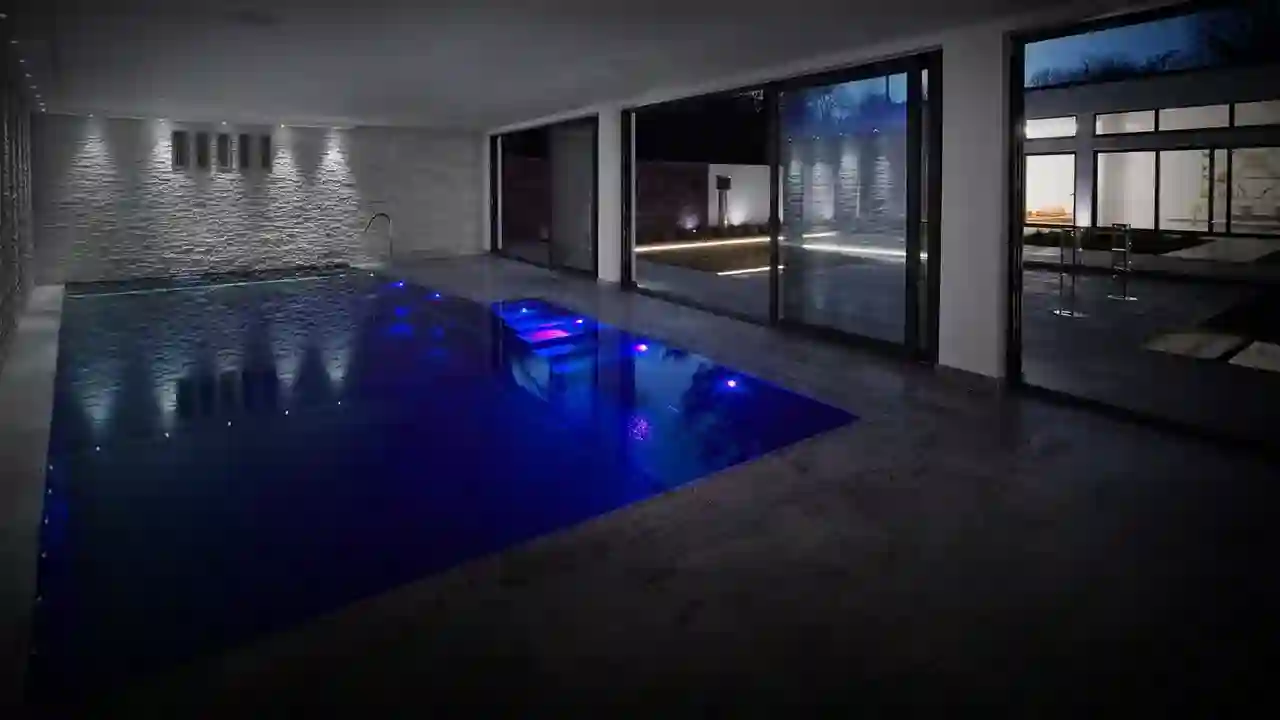
A room for family film nights. Somewhere to work with the door closed. Space to exercise or welcome friends. We turn those ambitions into living space, with basement design, construction and fit-out across London and the Home Counties.
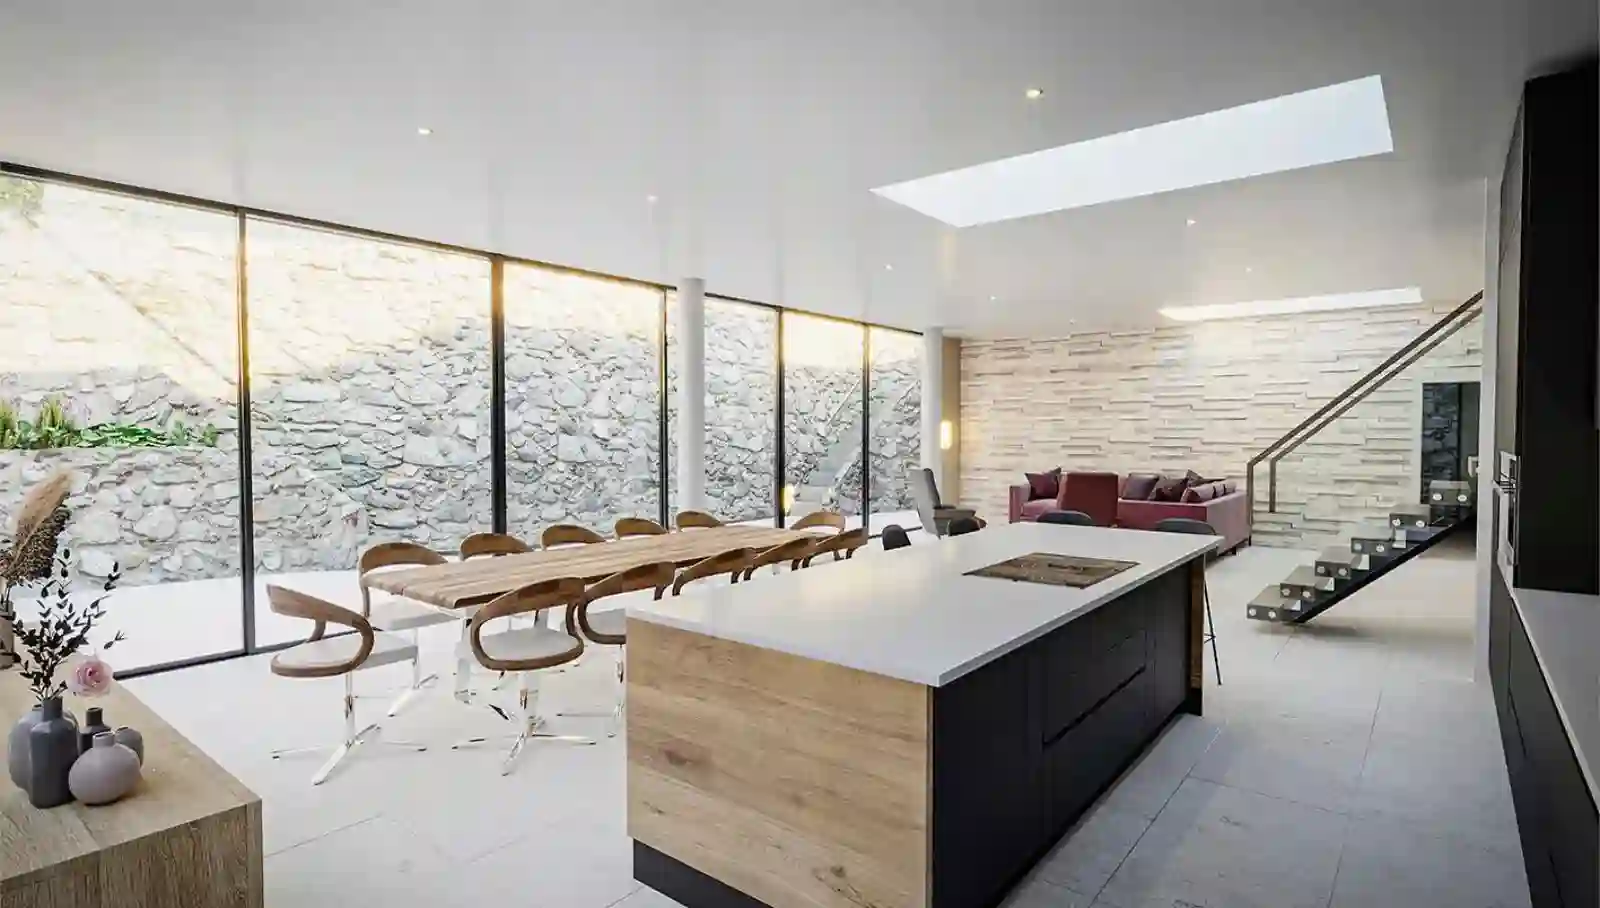
Discuss your projectA basement family room can take on games, homework and evenings together, freeing space elsewhere in the house. Build in storage for toys and books, leave floor space for play and choose lighting that suits different parts of the day.
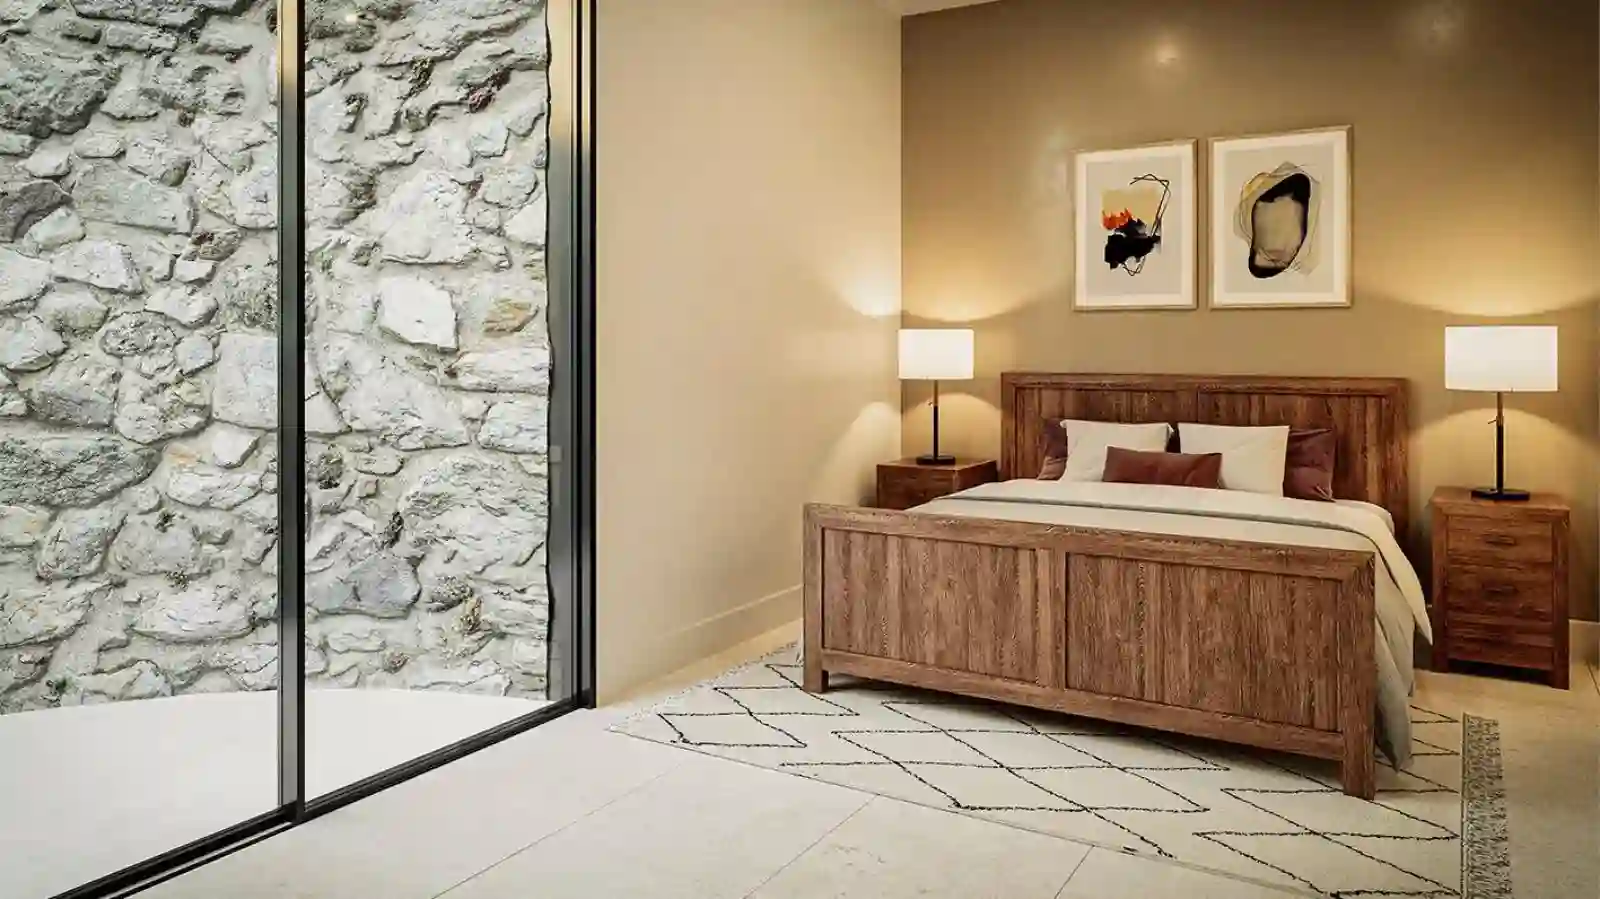
A guest room with a bathroom can offer visitors privacy. A flexible room might serve as a snug and accommodate guests when needed, with the layout designed for both uses.
A dedicated office gives desks, screens and paperwork a permanent home. Daylight, ventilation, power and data connections help make it a practical place to spend the working day.
For a home gym, we plan the room around the equipment, movement space and finished ceiling height. Flooring, ventilation, storage and access for bringing equipment downstairs all belong in the design. A shower room can complete the arrangement.
A cinema room brings seating, screen position, lighting and sound requirements into a single layout. A games room or entertaining space can give friends and family somewhere to gather without taking over the rooms upstairs.
If swimming is part of your plan, explore our basement swimming pool service. We build pools within new developments and beneath existing homes, with the associated basement construction planned around the leisure space.
We establish the feasible space, build the structure, install waterproofing and carry the project through services and interiors. Your project scope defines the rooms, finishes and specialist installations to be delivered.
Choose a basement extension for more connected floor area or explore turnkey basement rooms for a completed interior. Tell us how you want to use your basement, with your location and any plans or photographs.
Yes. A family room might combine play, reading and television, while an office could also accommodate occasional guests. Plan storage, lighting, furniture space and services for the intended uses from the beginning.
A bedroom may be possible, but sleeping accommodation needs a suitable design for access, fire safety, ventilation and the other applicable requirements. Establish its intended use early so the design and approvals address it.
Start with the space your household would use most. The available daylight, headroom, access and service connections will help determine whether the best layout is a family room, office, gym, guest suite or a combination.
We can plan for future flexibility through room proportions, storage and the position of services. A playroom might later become a study or snug. Larger changes, particularly adding a bathroom or specialist equipment, need more provision from the outset.
We can assess the cellar's structure, headroom, moisture condition, access and services to establish the work required. Some spaces need structural alterations and waterproofing before an interior fit-out can create a comfortable, usable room.
Create a luxury basement with refined finishes and rooms made for living. London design and build, waterproofing, building services and interior fit-out.
Heating, ventilation, electrics, plumbing and fire safety coordinated with your basement layout, waterproofing and fit-out in London.
Create a finished basement room with Basement Structures. London design and build, waterproofing, services and finishes to a clearly defined room specification.