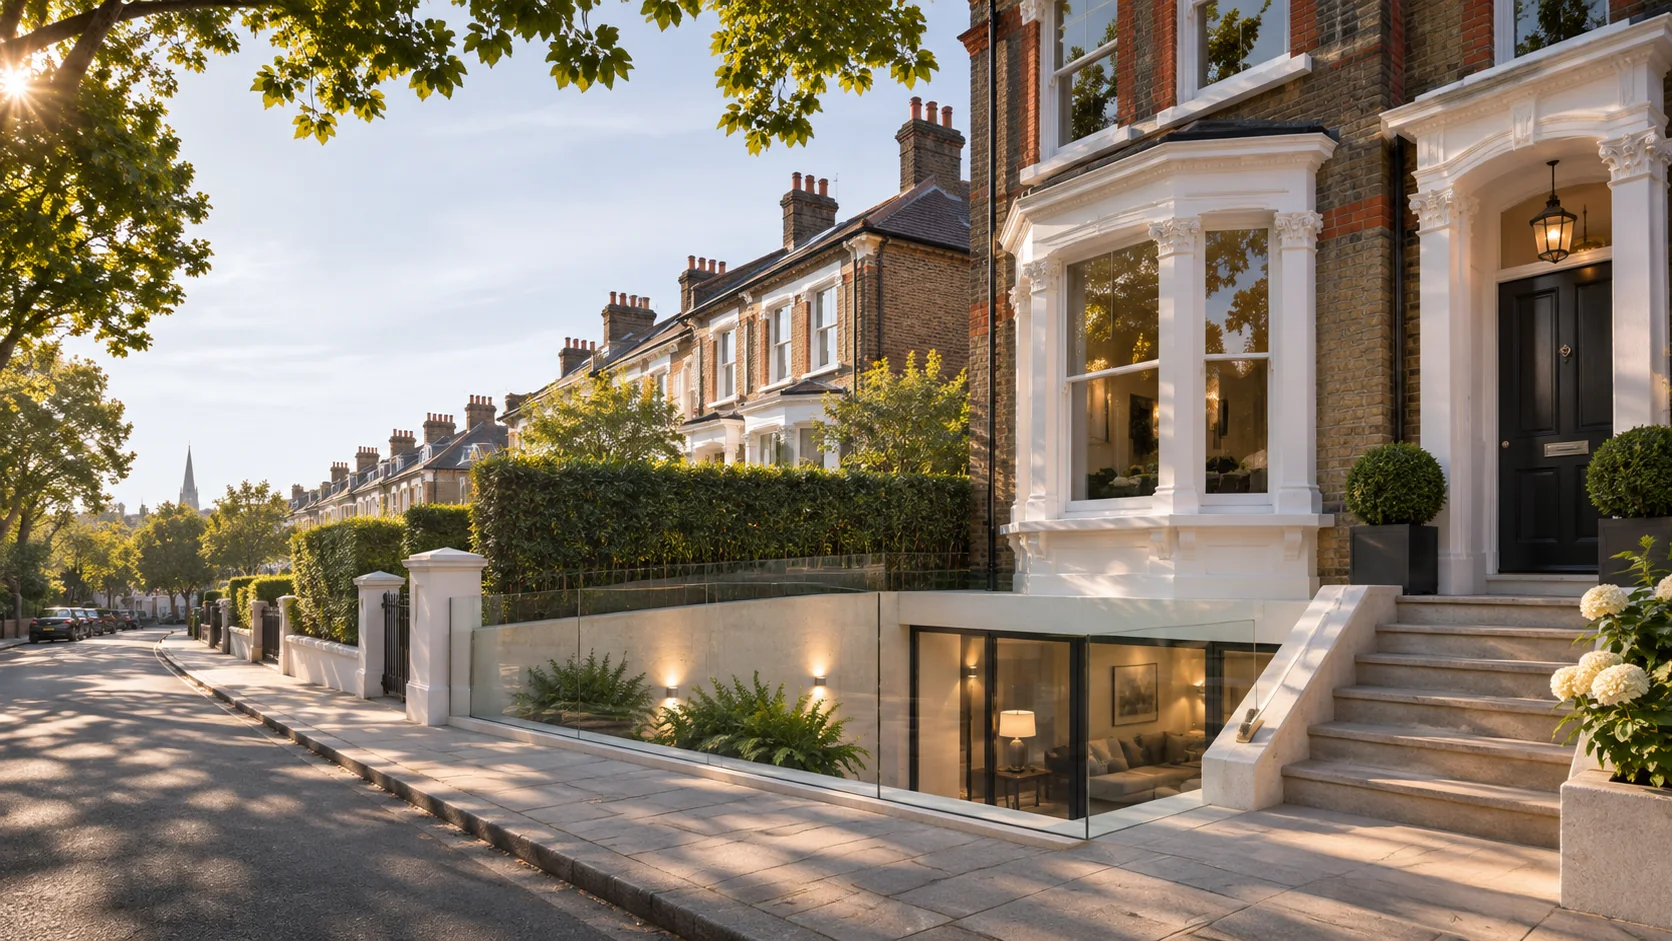
South West London

Whether you are creating space beneath an existing house, planning a new-build basement or coordinating a more complex underground structure, the construction decisions matter from the outset. Basement Structures works with homeowners, architects and developers across London, including Clapham and surrounding parts of South West London.

With over 30 years of specialist basement construction experience, our approach connects the structural work below ground with the space you want to create above it. We can discuss the whole design-and-build journey or a defined construction package, depending on what your project needs.

Basement services for an individual property

A basement project could involve creating an entirely new level, lowering the floor of an existing cellar, extending below an existing building or including underground accommodation in a new development. Those are different starting points, with different structural and design questions.

Excavation and structural construction

Access, ground investigations, adjacent foundations, temporary support, structural design and spoil removal all influence the scope. See our structural excavation service and new-build basements for a closer look at the construction work.
Existing-house basements and conversions

Where a house already has a cellar, feasibility may depend on headroom, structural support, the condition of the existing fabric and how the space will be used. A new excavation beneath an occupied house raises different questions. Read about retro-fit basements and basement extensions.

Waterproofing, services and finishing

A basement has to be considered as a complete below-ground environment, not simply an excavated room. Waterproofing strategy, drainage, ventilation, access, lighting and future maintenance need coordination. Explore basement waterproofing and fit-out and finishing.

Why site conditions matter in South West London

In established residential streets, the area available for deliveries, excavation equipment and removal of spoil may be limited. Nearby foundations and shared structures can affect the design and sequence of works. A lightwell or garden excavation can also affect the planning approach.

The right solution depends on the actual property and surveys, not its postcode alone. Before a construction method is selected, the project team needs to understand the existing building, the ground, the intended room layout and the requirements of the relevant local authority.

For a more focused introduction, see basement construction in Clapham.

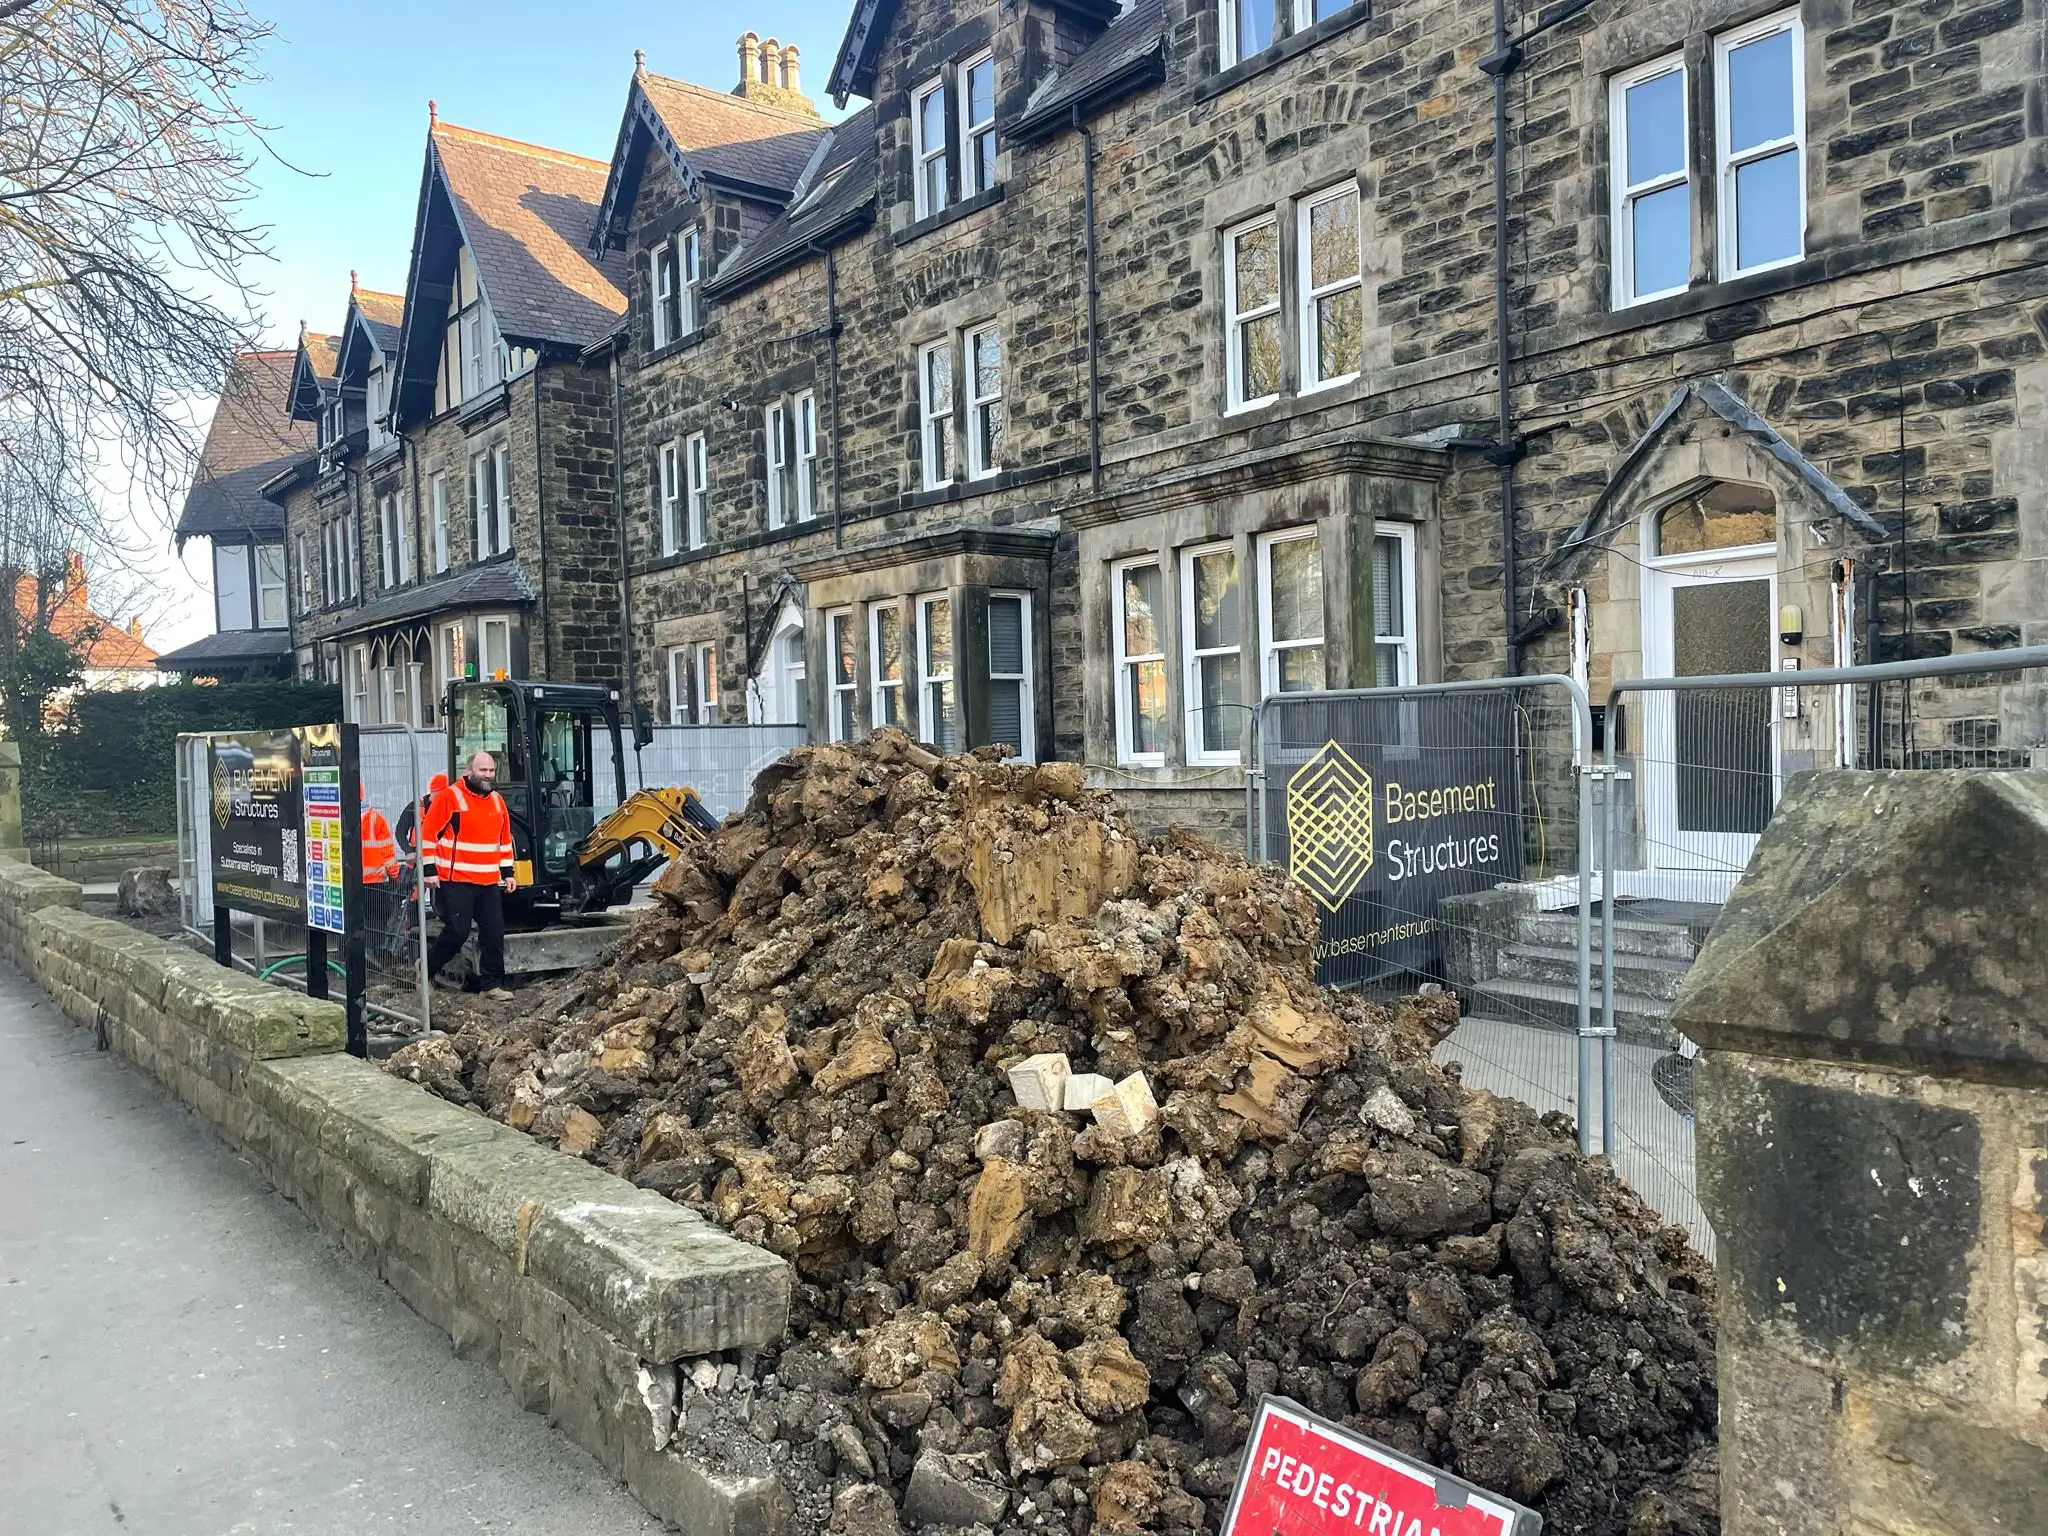
Basement Structures site hoarding and excavated material outside a residential building
Access for equipment, deliveries and removal of excavated material needs to be considered early in a basement project.

Real construction footage from the area

Basement lowering and extension in Clapham

Our published Clapham project video describes work involving basement lowering, underpinning, a proposed lightwell, internal changes and a rear extension. It is a view of the project as presented in that footage, not a claim that every element shown has been completed.

Watch the Clapham construction project

Material movement on a Wimbledon site

A short Wimbledon video shows a conveyor being used to transport material from the rear of a construction site towards the front. It is a useful example of why the spoil-removal route deserves early consideration.

Watch the Wimbledon conveyor footage

Working with your design and construction team

Homeowners often arrive with a room idea, an architect's concept or initial plans. Professional teams may already have surveys, structural information and a defined construction package.

We can discuss what is known, what still needs investigation, where design and construction responsibilities meet and what information is needed before work can be scoped responsibly. For more on coordinating the design and construction stages, visit our design-and-build basement service and professional services.

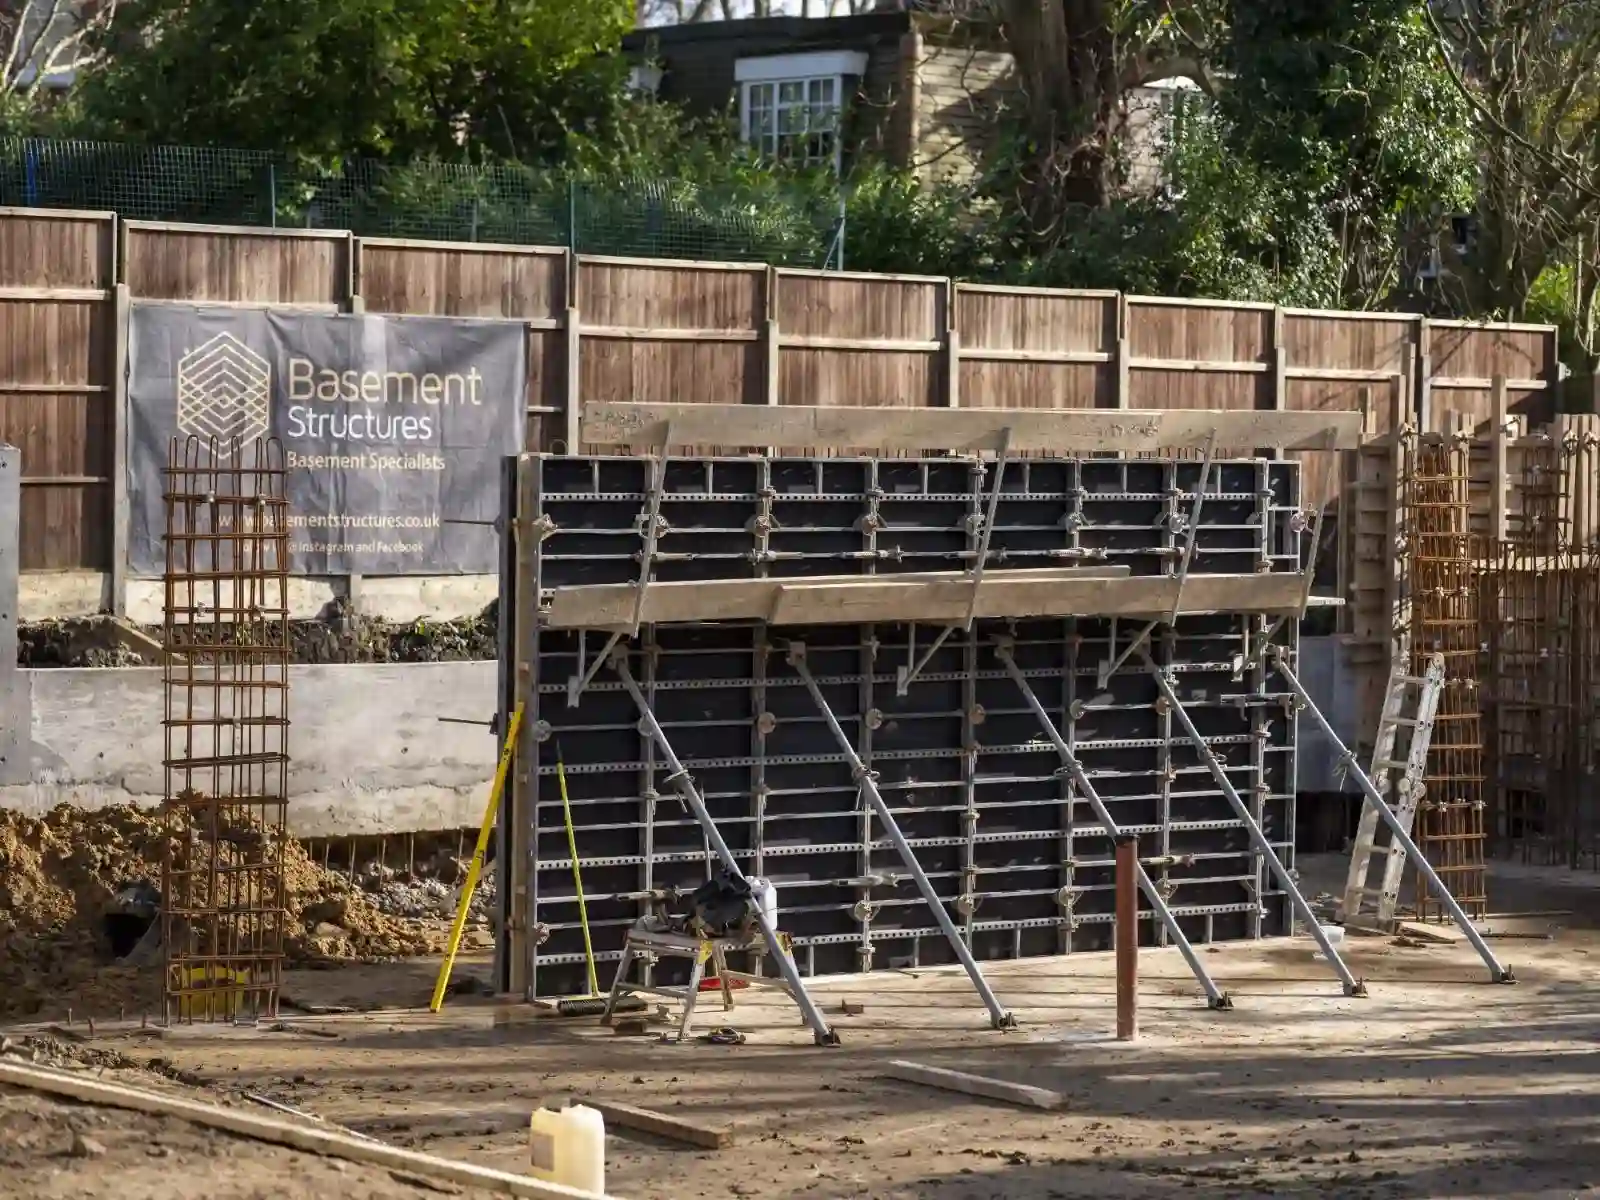
Formwork and steel reinforcement at a basement construction site

Areas within the regional focus

This regional guide covers Clapham, Battersea, Balham, Wandsworth, Putney, Wimbledon and nearby South West London neighbourhoods where a project is within our London service area. Mentioning an area does not mean we claim to have completed a project on every street.

If your project is in Clapham, start with our dedicated Clapham basement guide. If you need more information about early permissions or structural planning, use our Clapham planning and feasibility guide or excavation and underpinning guide.

Frequently asked questions

We discuss new-build basements, retro-fit work beneath existing properties, basement extensions and conversion-related construction. The appropriate scope depends on the building and the brief.

Yes. We work alongside homeowners and professional teams. Responsibilities, design information and construction interfaces should be agreed for the specific project.

No. Existing foundations, ground and groundwater conditions, access, neighbouring structures, the intended design and relevant permissions all matter.

Specialist rooms may be possible within an appropriately designed basement. Space, structure, services, environmental control and future maintenance need to be considered together. See our swimming-pool service.

Your property postcode, the type of basement you have in mind, the current stage of the project and any available sketches, plans or surveys are useful starting points.

Discuss your South West London basement project

Tell us where the property is, whether you are considering a new basement or work to an existing lower-ground space, and how far the plans have progressed. We can then discuss the appropriate next conversation.

Discuss a South West London basement