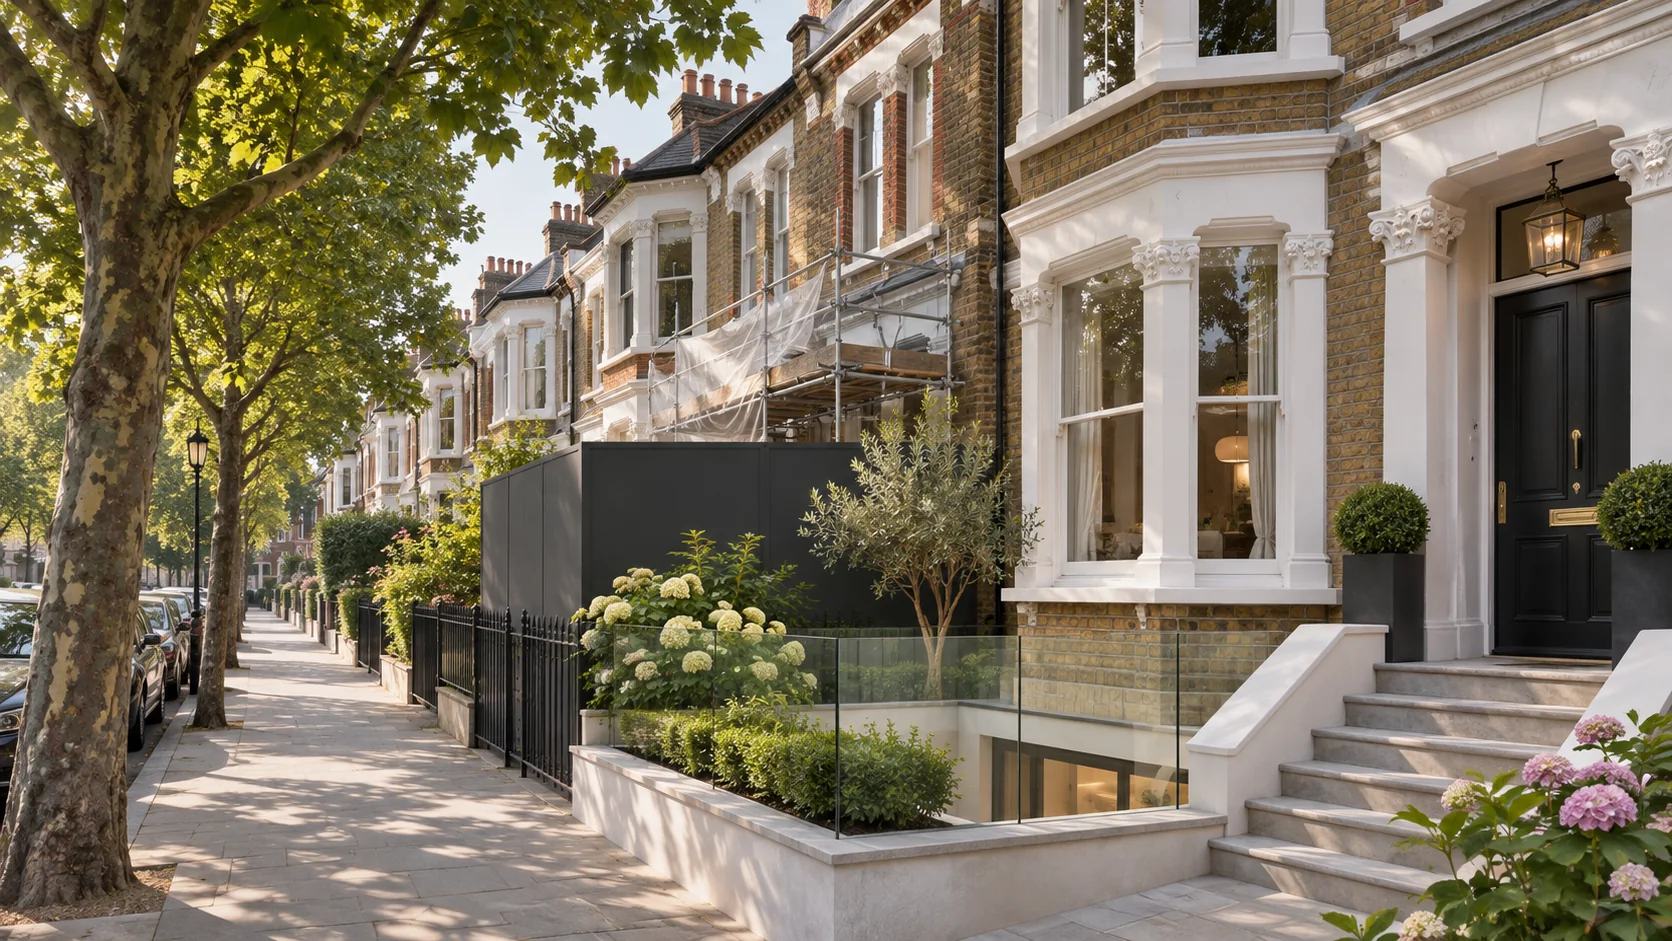
Clapham basement construction

Creating more space beneath a Clapham home starts with understanding the building you already have. The opportunities may be exciting, but excavation, structure, access, waterproofing and the neighbours all need attention before the rooms can take shape.

Basement Structures brings over 30 years of specialist basement construction experience to projects across London. We work with homeowners and their professional teams on new basements, existing-cellar alterations, extensions and the interfaces between the structural shell and the finished space.

See published construction work in Clapham

Our published Clapham project update describes basement lowering and underpinning, together with lightwell and extension works. Watch the footage to see the construction work at the stage filmed.

Watch our Clapham basement project video

We also published a separate update showing the hoarding at the Clapham site.

What kind of basement are you considering?

Lowering or adapting an existing cellar

An existing cellar may offer the starting point for additional usable space. However, available headroom, foundation depths, moisture, access and the proposed room layout need investigation. Lowering a floor is structural work; it is not simply an interior refurbishment.
Creating a new basement beneath a house

Excavating below an existing property requires careful assessment of the structure and neighbouring buildings. Temporary support, ground investigations, movement risks, the excavation approach and waterproofing must be considered as part of the proposed construction strategy.

Extending below an existing building or garden

The feasibility of extending beneath a rear addition or garden depends on the layout of the site, the proposed construction, access and relevant planning requirements. See our basement extension service and garden basement information.

What makes a Clapham basement project different?

Many Clapham streets include closely spaced homes, established boundary structures and limited working space. A project may need to account for shared or adjoining walls, restricted routes for moving excavated material and the effect of construction on neighbours.

There is no standard method that suits every property. The building's condition, existing foundations and ground conditions must inform the structural design, temporary works and work sequence.

If you want to understand the construction questions in more detail, read basement excavation and underpinning in Clapham.

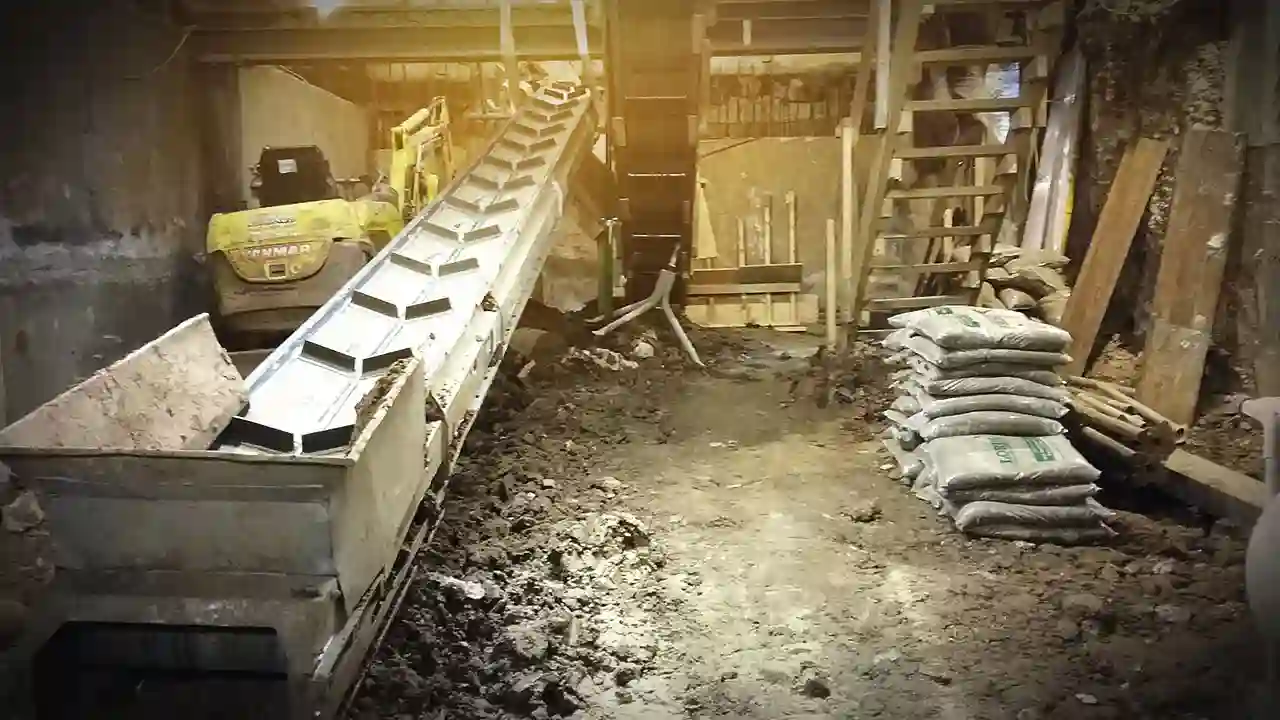
Conveyor and compact excavation machinery inside a basement work area

From an idea to a considered construction brief

1. Tell us what you want the space to do

A home office, gym, cinema room, bedroom, family room or swimming pool creates different requirements for light, ventilation, access, drainage and services.

2. Establish what is already known

Existing plans, surveys, foundation information, planning history and the property's postcode help establish the next investigations. If these are not available, say so in the enquiry.

3. Consider planning and neighbours

The planning authority for the actual address, the design of any lightwells, potential heritage restrictions, Building Regulations and Party Wall matters may all affect the proposal. Our Clapham planning and feasibility guide explains where to start.

4. Coordinate the structure and the rooms

The structural design, waterproofing approach, stairs, ventilation, drainage and future fit-out need to work together. A room layout should not be considered separately from the engineering required to make it possible.

Homeowners, architects and developers

If you are a homeowner, we can start by discussing the property and the rooms you want. If you are an architect, engineer or developer, the more useful starting point may be a defined basement package and the design information already available.

Explore our design-and-build basement service, structural excavation service and professional construction services.

Frequently asked questions

A new basement may be feasible, but this must be assessed for the individual property. Existing foundations, ground conditions, adjoining buildings and access are important early considerations.

Not necessarily. An existing cellar can provide a useful starting point, but creating additional headroom may still require major structural work and careful waterproofing design.

It depends on the proposed works, the property and the local planning authority. New excavation, lightwells, external changes or heritage considerations can affect the answer. See our planning guide.

The proposed work needs to be assessed for its effect on adjoining structures and for any obligations under the Party Wall etc. Act 1996. A suitable surveyor or legal adviser can advise on the statutory process.

The scope can be discussed as a structural shell or a more extensive package, subject to design information, responsibilities and agreement about the interfaces with later work.

Send the property postcode, whether a cellar exists already, the intended use, the current planning/design stage and any available drawings or surveys. There is no need to have every answer before making contact.

Discuss your Clapham basement

Tell us about the property and the space you have in mind. If you already have an architect's proposal, surveys or a structural outline, mention them when you get in touch.

Discuss your Clapham basement