Specialist basement construction

The structural work beneath an existing home needs to be understood before a basement can become a finished room. In Clapham, close neighbouring buildings, variable foundation arrangements and restricted access can make early buildability decisions particularly important.

Basement Structures provides specialist basement construction services across London. We discuss structural excavation, underpinning and temporary works with the project team, using the available investigations and design information to establish the appropriate scope.

Key considerations before basement excavation

Excavation starts with information

Before selecting any excavation approach, the engineer and design team need to understand the existing building, the load paths, foundations, nearby structures, ground conditions and relevant water risks.

Those findings inform the permanent structural design and the temporary support needed during construction. They can also reveal whether the original basement layout, depth or access proposal needs adjustment.

A visually similar property on the same street may not have the same foundations or constraints.
Where underpinning fits

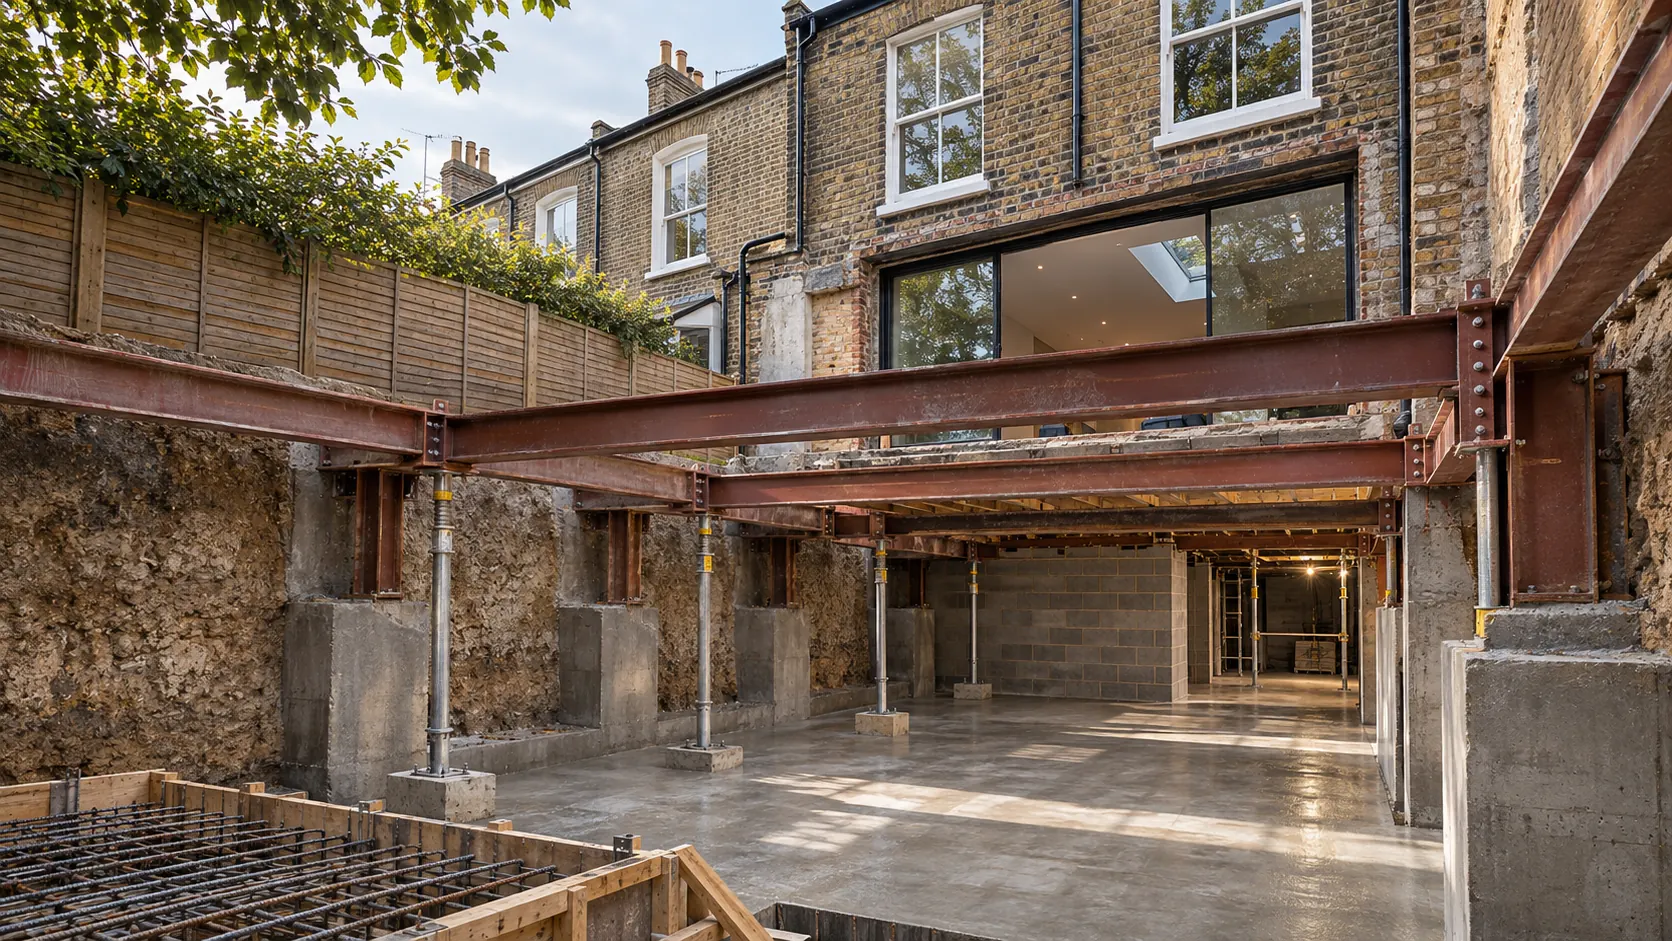
Underpinning is one possible form of structural work associated with alterations beneath an existing building. Whether it is appropriate, and how it is designed, must be established by the appointed engineers for the particular scheme.

Other engineering arrangements may be considered depending on the structure and ground. The choice should not be based on a generic construction sequence or a promise that a particular method always works.

See our broader structural excavation service and retro-fit basement information.

Access and removal of excavated material

A basement excavation needs a practical route for deliveries, equipment and spoil. Limited working width and occupied residential streets can affect logistics, traffic management and programme planning.

Our published Wimbledon conveyor video shows material being transported from the rear of a site towards the front. It illustrates one site arrangement; it is not a claim that every Clapham excavation uses a conveyor.

Site logistics have to be selected for the actual property and local restrictions.

Water management and the structural shell

Excavation, permanent structure, drainage and waterproofing design influence each other. Basement walls, joints, penetrations and connections to existing structures need to be coordinated with the selected protection strategy.

The required approach depends on ground and water conditions, the intended internal use and the project design. Our waterproofing service explains the broader scope.

Temporary works support the permanent design

The permanent basement is only one part of the engineering challenge. During excavation, the existing structure and neighbouring elements may need temporary support, monitoring and carefully coordinated construction stages.

Temporary works must be properly designed, managed and integrated with the permanent structural design. Responsibility for engineering checks, sequencing and inspections should be established within the project team.

The construction approach is project-specific. A public web page is not a method statement or instruction for performing underpinning.

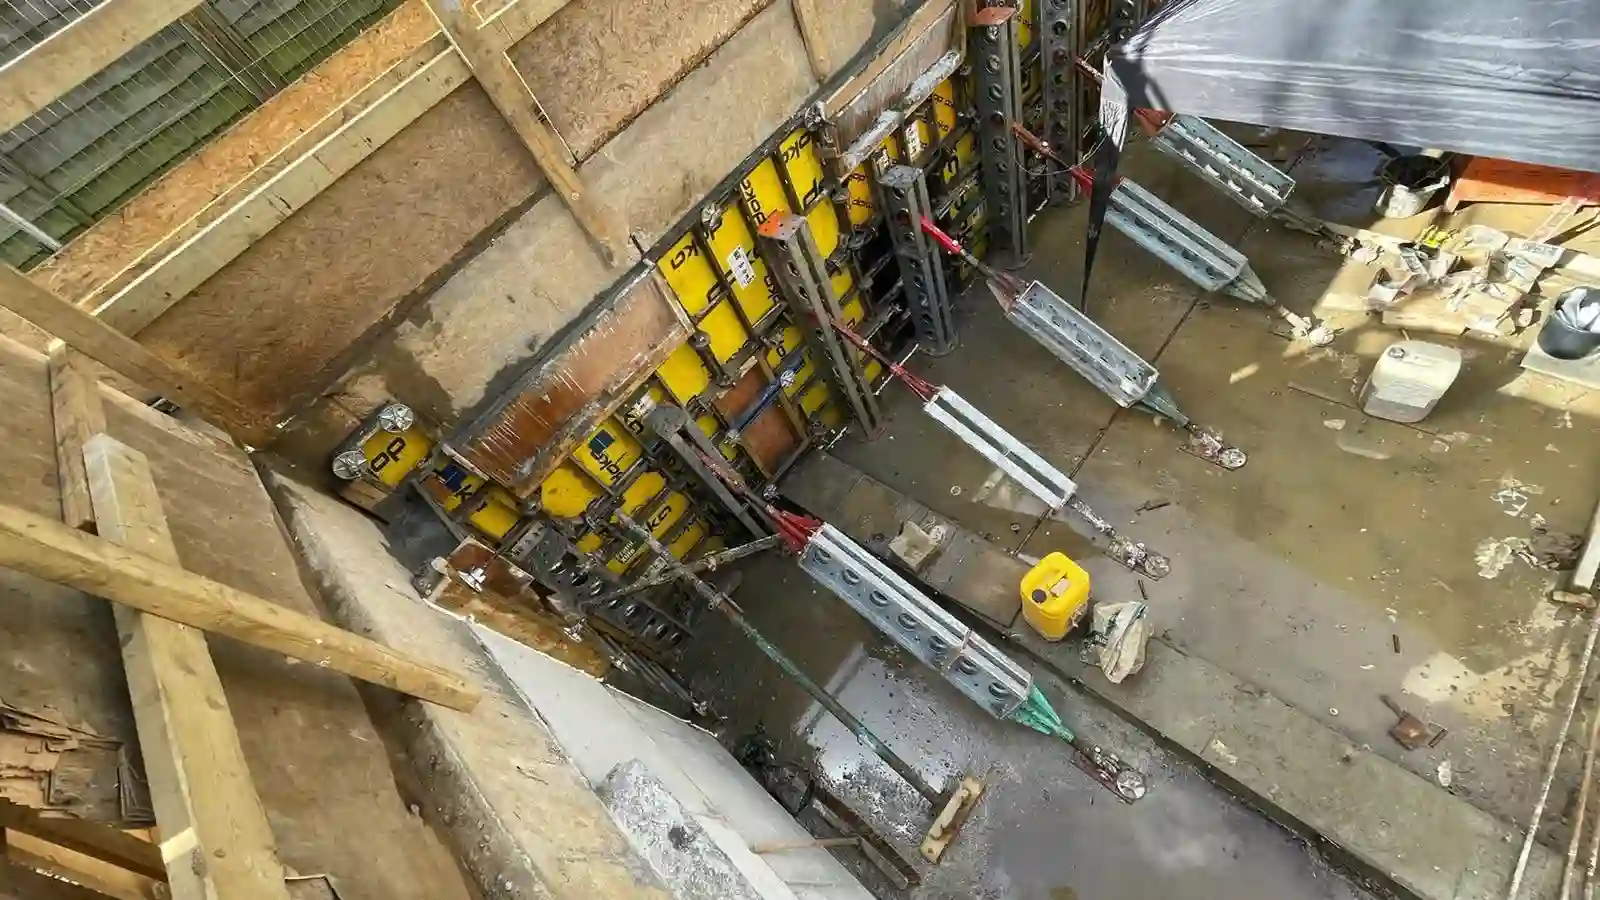
Temporary supports and formwork inside a basement construction area
Temporary support and permanent structural works need to be coordinated around the design for each property.

Working close to adjoining properties

Terraced and semi-detached homes can place construction work close to neighbouring foundations and shared structures. The design team should investigate relevant risks of movement, vibration, access restrictions and effects on adjoining property.

Where the proposed work falls within the Party Wall etc. Act 1996, statutory notice and dispute-resolution procedures are separate from the engineering design and planning application. Seek appropriate independent advice.

Our Clapham planning and feasibility guide explains the early regulatory questions.

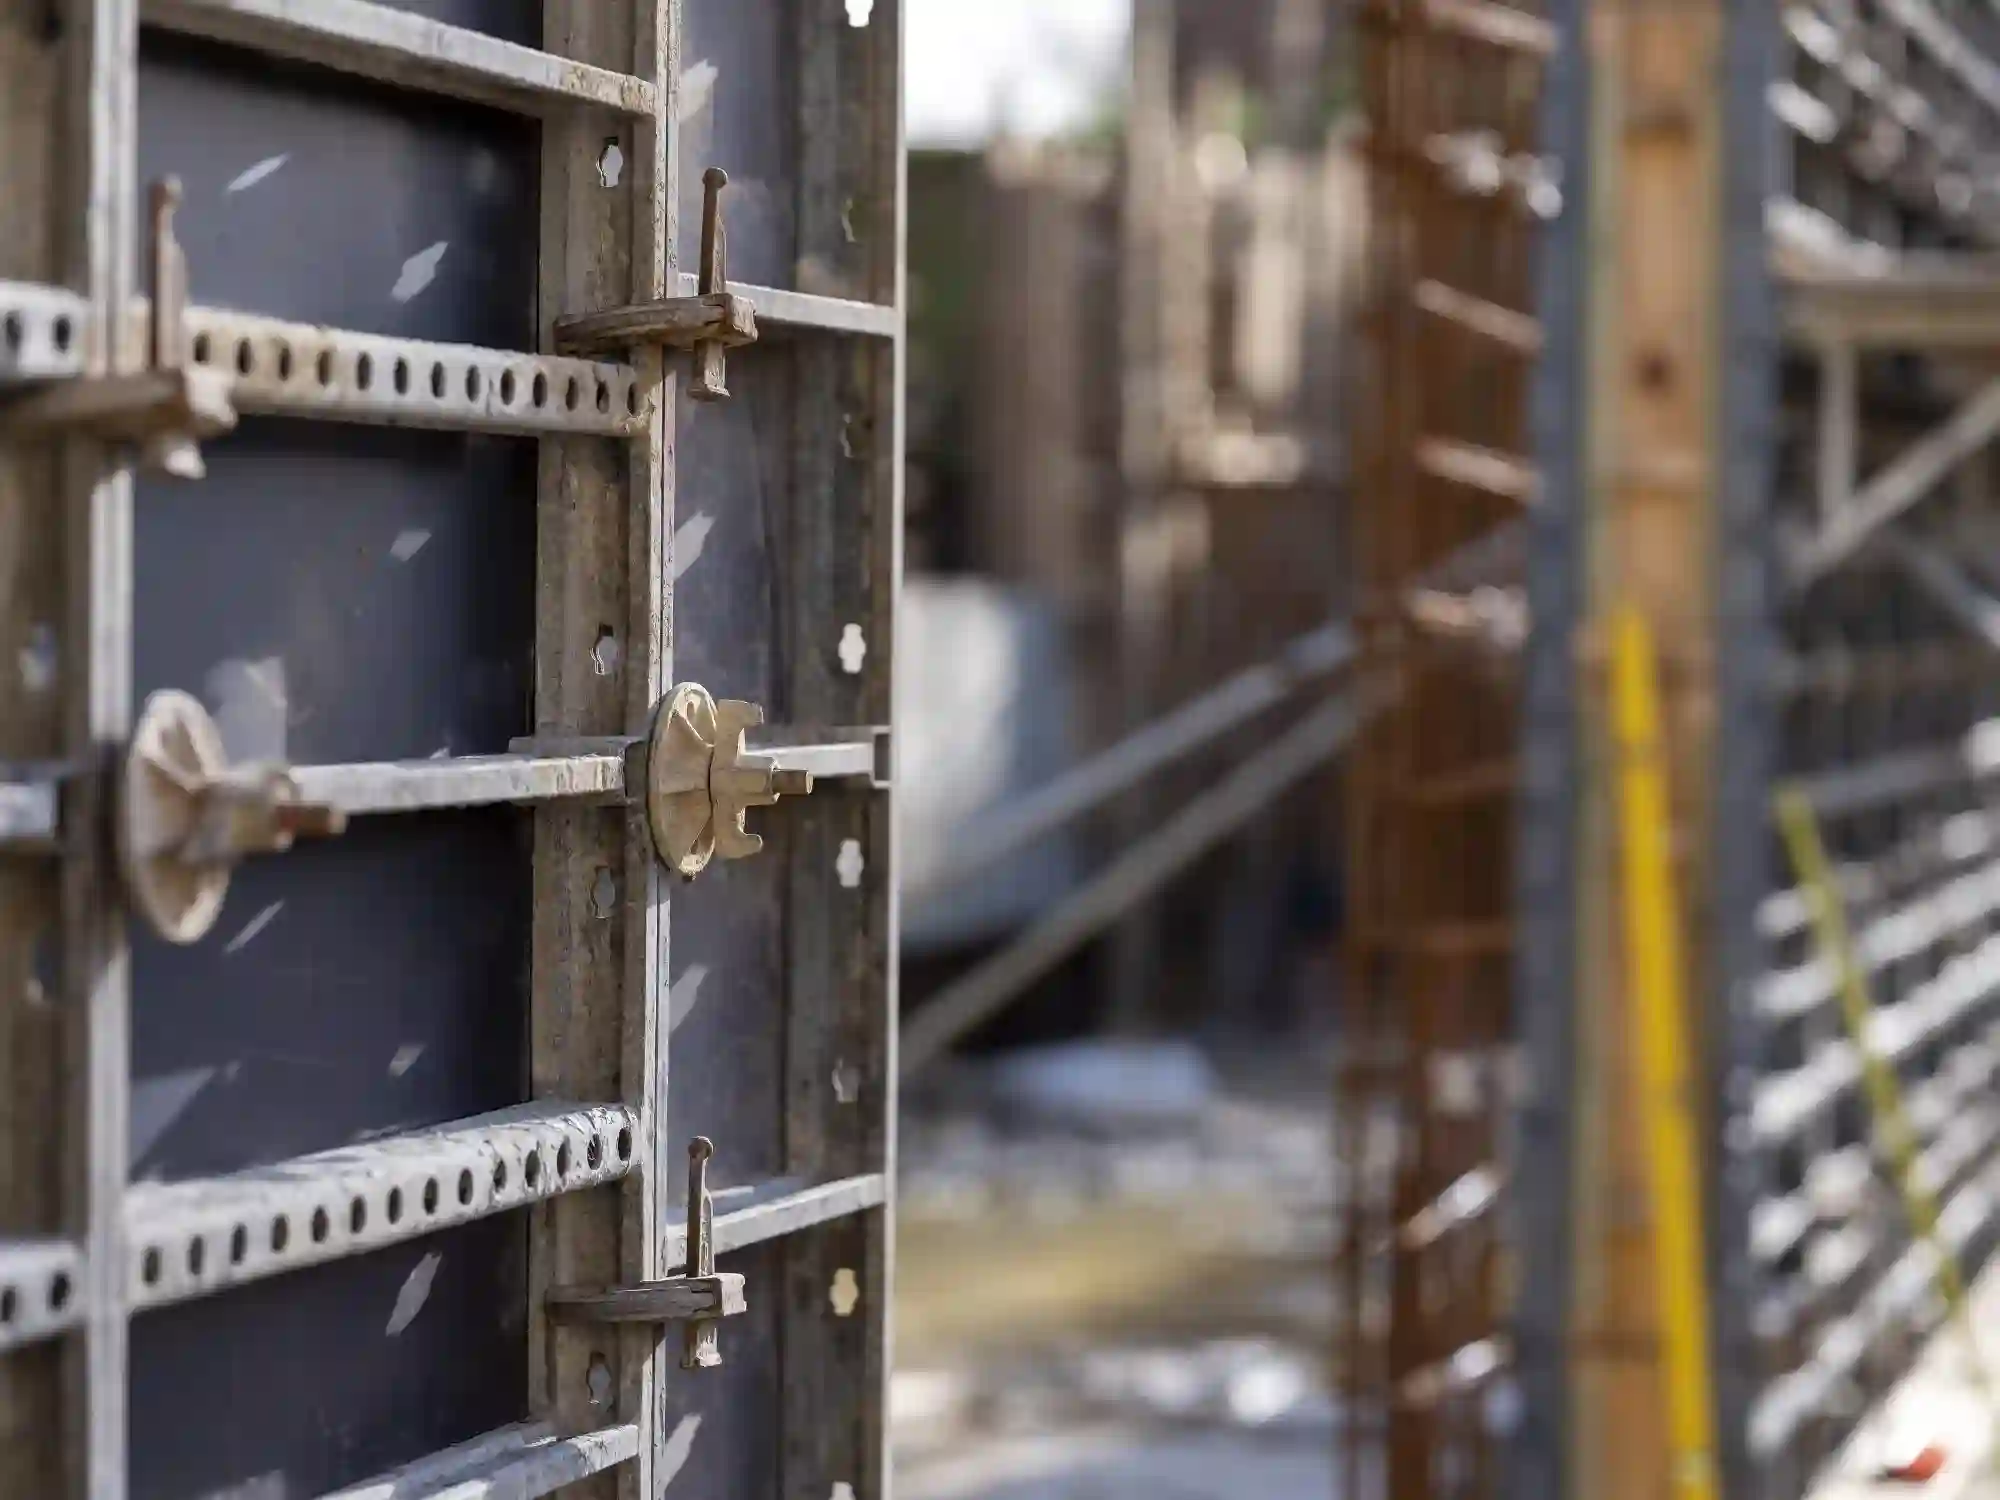
Metal formwork panels and adjustable fixings inside a construction area

View published Clapham project footage

Our Clapham basement lowering and extension video describes a scheme involving basement lowering and underpinning alongside lightwell and extension work.

The footage shows one stage of a particular project. The construction approach for another property must be developed from its own investigations and design.

Working with architects and engineers

We can discuss a basement structural package within a wider architect-led or developer-led scheme, or explore how structural construction could connect with a more comprehensive design-and-build project.

Useful documents include existing drawings, structural concepts, ground or drainage information, access constraints and any relevant permissions. Responsibility for the final design and safe delivery must be agreed for the particular project.

Explore professional services and design-and-build basements.

Frequently asked questions

No. The structural method depends on the existing building, proposed excavation and engineered design. Underpinning is one possible approach, not an automatic requirement.

It may be possible, subject to structural and ground investigations, safe temporary works, neighbour-related obligations and the practical access and design constraints of that property.

The appointed competent engineers and construction team must establish the appropriate design, responsibilities and sequence for the specific project.

The route and equipment depend on the property, available access and local restrictions. Examples from other sites can be informative but are not a substitute for a site-specific logistics plan.

Early in design, alongside the structure and intended use. Leaving water management until after the structural shell is designed can create difficult interfaces.

Share the postcode, proposed basement depth or scope if known, existing drawings or surveys, and the stage reached with your design team. If no drawings exist yet, describe the property and intended space.

Discuss basement excavation in Clapham

Whether you have an early idea or an existing structural proposal, tell us about the property, the proposed basement and the information you already hold.

Discuss Clapham excavation and underpinning