Existing structure and foundations
The age and condition of the building, existing foundations, shared walls and adjoining structures affect the starting design. A structural engineer should decide what information and investigations are needed.

Planning and feasibility
Before choosing the rooms, finishes or excavation method, establish what the property can accommodate and which approvals may be needed. An existing cellar conversion and the creation of entirely new below-ground floor space can raise very different planning and structural questions.
This guide explains the early checks for homeowners considering basement work in Clapham. It is an introduction to the issues, not a planning decision, engineering assessment or substitute for professional advice.
Clapham is not one planning authority. Depending on the property's location, the relevant council may be Lambeth or Wandsworth. The precise address matters because local planning policies, conservation-area boundaries and application requirements differ.
Before preparing an application, establish which council is responsible for the property, whether any relevant Article 4 restrictions apply, and whether the building or neighbouring features have heritage or tree protections.
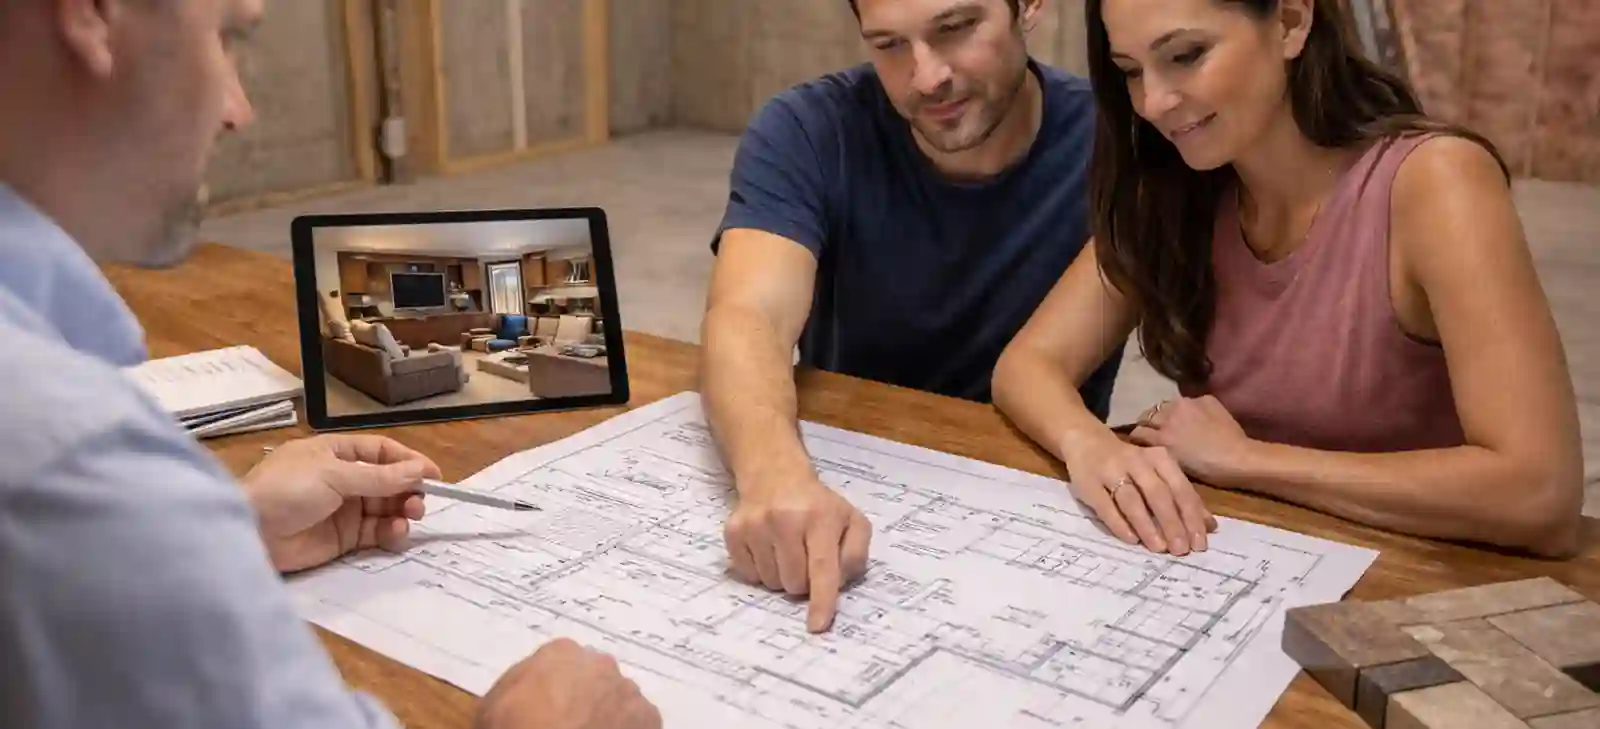
Converting an existing basement into ordinary living space without significant external changes is not always the same planning matter as creating new basement floorspace. Excavation beneath a building, a new lightwell, changes to the exterior, a separate dwelling or a change of use can require different permissions.
The Planning Portal's basement guidance explains the broad distinction. It does not replace checking the rules that apply to your specific address.
Even where planning permission is not required, Building Regulations and other legal obligations may still apply.
For properties within Lambeth, the council's Design Guide Part 5: Basements addresses basement depth and extent, the design of lightwells, heritage, trees, flood risk, groundwater and construction impacts.
Lambeth's published Local Information Requirements identify a Basement Impact Assessment for applications that add below-ground floorspace. The assessment considers relevant effects such as structural stability, flooding and groundwater. The scope and evidence should be established with the project's planning and engineering advisers.
Before designing a new lightwell or extending beneath a garden, review the applicable council requirements rather than assuming a neighbour's approved design provides a precedent for your property.
For addresses in Wandsworth, the council's basement extension guidance explains planning considerations and the possible need for permissions connected with highways, parking, skips, listed buildings, shared ownership and other site constraints.
The council highlights the importance of construction planning, temporary support, ground and hydrological information, traffic and neighbour disturbance. Its guidance also covers lightwells and excavation below gardens.
Read the current guidance and discuss the individual proposal with the relevant professionals. Do not assume a rule for Wandsworth automatically applies to an address under Lambeth.
The age and condition of the building, existing foundations, shared walls and adjoining structures affect the starting design. A structural engineer should decide what information and investigations are needed.
A basement introduces below-ground water-management considerations. Ground and flood-related checks may influence feasibility, excavation strategy, waterproofing and the future use of the space.
A usable room needs more than an appropriate floor level. Consider stairs, daylight, emergency escape where relevant, ventilation, servicing and the relationship between the proposed basement and the rest of the home.
Lightwells and under-garden excavation can affect outdoor space, protected trees, conservation-area character and listed structures. These matters may need design changes or additional permissions.
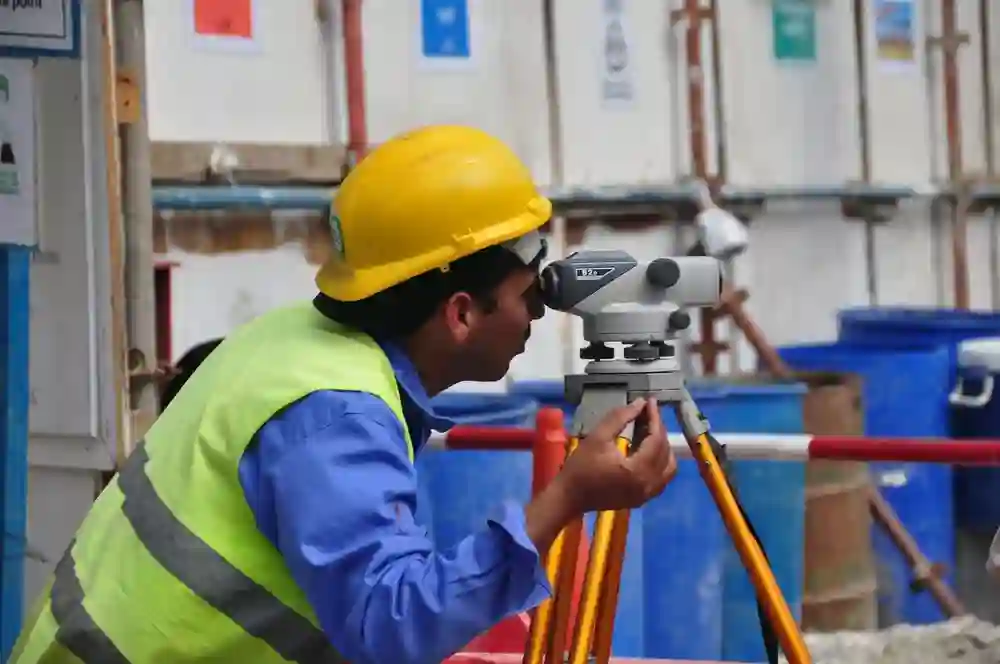
Work on shared structures and excavation close to neighbouring buildings can fall within the Party Wall etc. Act 1996.
The statutory process is separate from planning permission and Building Regulations. Where the Act applies, appropriate notices and arrangements with adjoining owners must be dealt with. Obtain advice from a suitably qualified independent Party Wall surveyor or legal adviser for your circumstances.
A proposal may look straightforward on a drawing yet be difficult to deliver on a narrow residential site. Consider how materials enter, spoil leaves, temporary works are installed, neighbours are protected and waterproofing interfaces are resolved.
Read more about basement excavation and underpinning in Clapham and the Clapham construction service.
It helps to assemble:
Do not delay asking an initial question merely because a full technical pack is not ready.
No single answer applies to every scheme. Creating new basement floorspace and a new lightwell is different from making limited internal changes to an existing cellar. Check the precise proposal with the correct local planning authority.
For applications to add below-ground floorspace in Lambeth, the council's local information requirements identify a Basement Impact Assessment. For a particular project, your planning and engineering advisers should confirm what documents and assessments are required.
No. The Party Wall statutory process, planning permissions and Building Regulations address different matters and may all need attention.
A lightwell can be considered, but its design and permissibility depend on the property's circumstances and applicable planning rules, including possible heritage and garden constraints.
Building work creating or altering habitable basement accommodation can engage Building Regulations requirements even where planning permission is not needed. Confirm the applicable approval route with Building Control.
Early enough to influence feasibility. Structural investigations, room layout, access, lightwells and water management should inform each other before the design is treated as fixed.
No. Only the relevant authority can make the planning decision, and construction feasibility depends on project-specific investigation and professional design.
Tell us where the property is, whether you already have a cellar, and what you hope to create. We can discuss construction considerations and how they relate to the design information already available.
Discuss your proposed Clapham basement